The Ultimate Lake Travis Retreat & Entertainer's Dream Home Experience the pinnacle of Lake Travis living at 13805 Skyline Dr. This meticulously renovated 5-bedroom estate is masterfully designed to frame unobstructed, panoramic views of the water and Hill Country from nearly every vantage point. Whether you’re looking for a turn-key primary residence or a luxury short-term rental investment, this home offers the perfect blend of modern luxury and peace of mind. The journey begins in a dramatic foyer that leads to a grand living room boasting soaring cathedral ceilings and wall-to-wall windows designed to capture Austin’s most epic sunsets. The gourmet kitchen is an entertainer’s dream, featuring a massive central island and a dedicated wet/coffee bar. The versatile 5-bedroom layout includes two private ensuites, two bedrooms with a shared bath, and a fifth bedroom with a dedicated guest bath—ideal for hosting large groups. Newly renovated third level to access the pool, complete with a pool bath, and a game room perfect for those summer pool parties. Step outside to a private paradise featuring a new pool and spa (completed 2025), flanked by three levels of expansive covered decking. Enjoy "move-in ready" confidence with significant mechanical upgrades, including a new septic system (2025) and all-new HVAC systems (2024/2025). Water enthusiasts will love the deeded boat launch access—exclusive to residents only. Located in the prestigious Leander ISD, you are minutes from The Oasis and Hippie Hollow, while remaining conveniently close to the city: just 30 minutes to Downtown Austin and 35 minutes to ABIA Airport. Whether you're hosting a sunset pool party with a view of the lake, or launching your boat for a day on the water, 13805 Skyline Dr isn't just a home—it’s the ultimate Lake Travis lifestyle. Schedule your tour today and see the view for yourself. Ask agent about the seller's credit.
Active
$1,590,000
13805 Skyline Dr, Austin, TX 78732
5beds
3,205sqft
:
Get pre-qualified$10,767/mo
Single Family Residence
Built in 1986
0.29 Acres Lot
$-- Zestimate®
$496/sqft
$-- HOA
What's special
Dramatic foyerTwo private ensuitesMassive central islandGourmet kitchen
- 183 days |
- 1,113 |
- 69 |
Zillow last checked:
Listing updated:
Listed by:
Cynthia Mattiza (512) 940-5293,
Kuper Sotheby's Int'l Realty (512) 261-0008
Source: Unlock MLS,MLS#: 9002652
Facts & features
Interior
Bedrooms & bathrooms
- Bedrooms: 5
- Bathrooms: 5
- Full bathrooms: 4
- 1/2 bathrooms: 1
- Main level bedrooms: 1
Heating
- Central
Cooling
- Ceiling Fan(s), Central Air
Appliances
- Included: Dishwasher, Gas Range, Gas Oven, RNGHD, Refrigerator, Stainless Steel Appliance(s), Wine Refrigerator
Features
- Bar, Breakfast Bar, Ceiling Fan(s), High Ceilings, Double Vanity, Interior Steps, Kitchen Island, Pantry, Recessed Lighting, Soaking Tub
- Flooring: Carpet, Tile, Wood
- Windows: Aluminum Frames, Double Pane Windows
- Number of fireplaces: 1
- Fireplace features: Dining Room, Double Sided, Living Room
Interior area
- Total interior livable area: 3,205 sqft
Video & virtual tour
Property
Parking
- Parking features: Attached
- Has attached garage: Yes
Accessibility
- Accessibility features: None
Features
- Levels: Three Or More
- Stories: 3
- Patio & porch: Covered, Deck, Front Porch, Patio, Porch, Rear Porch
- Exterior features: Balcony, Exterior Steps, Private Yard
- Has private pool: Yes
- Pool features: Gunite, Outdoor Pool, Pool/Spa Combo
- Fencing: Wrought Iron
- Has view: Yes
- View description: Hill Country, Lake, Panoramic
- Has water view: Yes
- Water view: Lake
- Waterfront features: None
Lot
- Size: 0.29 Acres
- Features: Back Yard, Sloped Down, Many Trees, Trees-Medium (20 Ft - 40 Ft)
Details
- Additional structures: None
- Parcel number: 01604403060000
- Special conditions: Standard
Construction
Type & style
- Home type: SingleFamily
- Property subtype: Single Family Residence
Materials
- Foundation: Slab
- Roof: Spanish Tile
Condition
- Updated/Remodeled
- New construction: No
- Year built: 1986
Utilities & green energy
- Sewer: Septic Tank
- Water: Private
- Utilities for property: Electricity Connected, Water Connected
Community & HOA
Community
- Features: See Remarks, Lake
- Subdivision: Comanche Trail 02
HOA
- Has HOA: No
Location
- Region: Austin
Financial & listing details
- Price per square foot: $496/sqft
- Tax assessed value: $1,108,036
- Annual tax amount: $20,283
- Date on market: 1/21/2026
- Listing terms: Cash,Conventional,FHA,VA Loan
- Electric utility on property: Yes
Estimated market value
Not available
Estimated sales range
Not available
Not available
Price history
| Date | Event | Price |
|---|---|---|
| 4/2/2026 | Price change | $1,590,000-9.1%$496/sqft |
Source: Kuper Sotheby's International Realty #9002652 Report a problem | ||
| 2/17/2026 | Price change | $1,749,500-12.5%$546/sqft |
Source: Kuper Sotheby's International Realty #9002652 Report a problem | ||
| 1/21/2026 | Listed for sale | $2,000,000+30.7%$624/sqft |
Source: Kuper Sotheby's International Realty #9002652 Report a problem | ||
| 6/30/2022 | Listing removed | -- |
Source:  Unlock MLS #3053343 Report a problem Unlock MLS #3053343 Report a problem | ||
| 5/25/2022 | Contingent | $1,530,000$477/sqft |
Source: Unlock MLS #3053343 Report a problem | ||
| 5/21/2022 | Listed for sale | $1,530,000+126.7%$477/sqft |
Source: Unlock MLS #3053343 Report a problem | ||
| 8/18/2017 | Listing removed | $675,000$211/sqft |
Source: Lake Travis #5940826 Report a problem | ||
| 7/27/2017 | Pending sale | $675,000$211/sqft |
Source: Lake Travis #5940826 Report a problem | ||
| 7/12/2017 | Price change | $675,000-3.4%$211/sqft |
Source: Lake Travis #5940826 Report a problem | ||
| 6/19/2017 | Listed for sale | $699,000$218/sqft |
Source: Austin Board of REALTORS #5940826 Report a problem | ||
Public tax history
| Year | Property taxes | Tax assessment |
|---|---|---|
| 2025 | $20,283 +33.6% | $1,108,036 +30% |
| 2024 | $15,181 -40.7% | $852,131 -41.8% |
| 2023 | $25,607 -18.7% | $1,464,046 -10.2% |
| 2022 | $31,490 | $1,630,562 +142.4% |
| 2021 | -- | $672,616 +10% |
| 2020 | $12,271 -7.8% | $611,469 |
| 2019 | $13,313 +21.9% | $611,469 -4.9% |
| 2018 | $10,917 | $642,950 +22.2% |
| 2017 | $10,917 +12.4% | $526,164 +6.9% |
| 2016 | $9,715 | $491,979 +10% |
| 2015 | $9,715 | $447,254 |
| 2014 | $9,715 | $447,254 -0.4% |
| 2013 | -- | $449,056 +10% |
| 2012 | -- | $408,233 +10% |
| 2011 | -- | $371,121 +10% |
| 2010 | -- | $337,383 +10% |
| 2009 | -- | $306,712 -11.4% |
| 2008 | -- | $346,281 |
| 2007 | -- | $346,281 -0.9% |
| 2006 | -- | $349,286 +9.8% |
| 2005 | -- | $318,002 +8.2% |
| 2002 | $2,312 | $293,996 |
Find assessor info on the county website
Monthly payment
Est. payment
Payment breakdown
Explore the cost of this home by adjusting the details. Changes won't be saved.Climate risks
Neighborhood: Four Points
Nearby schools
GreatSchools rating
- 4/10Grandview Hills Elementary SchoolGrades: PK-5Distance: 2 mi
- 8/10Four Points Middle SchoolGrades: 6-8Distance: 3.8 mi
- 8/10Vandegrift High SchoolGrades: 9-12Distance: 3.9 mi
Schools provided by the listing agent
- Elementary: Grandview Hills
- Middle: Four Points
- High: Vandegrift
- District: Leander ISD
Source: Unlock MLS. This data may not be complete. We recommend contacting the local school district to confirm school assignments for this home.
- $649,9003 bd2 ba1.9k sqft13805 Lake View Dr, Austin, TX 78732Off Market
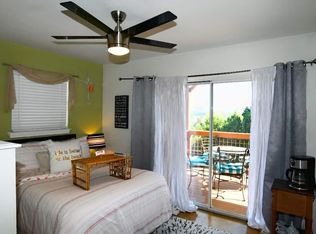
- $5,2504 bd3 ba2.1k sqft13803 Lake View Dr, Austin, TX 78732For Rent

- $312,3970.33 Acres13807 Lake View Dr, Austin, TX 78732Off Market

- $751,6006 bd4 ba3.3k sqft13801 Lake View Dr, Austin, TX 78732Off Market
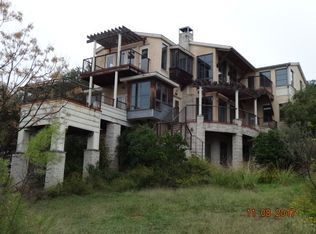
- $778,7002 bd2 ba2.2k sqft13808 Lake View Dr, Austin, TX 78732Off Market
- $335,3890.258 Acres7035 Comanche Trl, Austin, TX 78732Off Market
- $673,4002 bd1 ba1.6k sqft7037 Comanche Trl, Austin, TX 78732Off Market
- $1,073,800-- bd4 ba3.3k sqft13809 Lake View Dr, Austin, TX 78732Off Market
A local agent can set up tours, give advice and negotiate with sellers.
Similar homes
- $899,0003 bd3 ba2.1k sqft7105 Mountain Trl, Austin, TX 78732Active
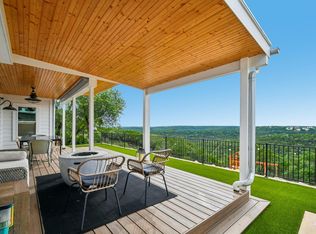
 MLS ID #7527738, Gene Arant, Keller Williams - Lake Travis. Unlock MLS
 - $1,290,0004 bd4 ba3.2k sqft3400 Serene Hills Ct, Austin, TX 78738Active
 MLS ID #6346350, Vince Martinez, Keller Williams Realty. Unlock MLS
 - $1,549,9004 bd4 ba3.5k sqft3410 Pawnee Pass S, Austin, TX 78738Active
 MLS ID #6758674, Vince Martinez, Keller Williams Realty. Unlock MLS
 - $999,5004 bd4 ba3.5k sqft12017 Portobella Dr, Austin, TX 78732Active
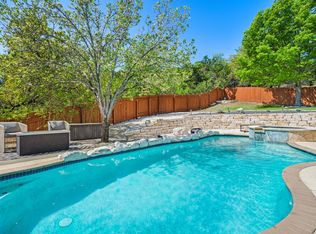 MLS ID #7663377, Craig Smyser, 1835 Realty LLC. Unlock MLS
 - $1,399,0004 bd3 ba2.9k sqft7402 Blue Beach Cv, Austin, TX 78759ActiveMLS ID #2041005, Jennifer Henry, Compass RE Texas, LLC. Unlock MLS
- $1,550,0005 bd6 ba4.1k sqft14415 Echo Blf, Austin, TX 78737ActiveMLS ID #5998761, Eric Malstrom, Keller Williams Realty. Unlock MLS
- $1,750,0004 bd4 ba3.8k sqft11609 Lake Stone Dr #71, Bee Cave, TX 78738ActiveMLS ID #2248087, Amber Kimmel, KW SYNERGY*. Unlock MLS
- $1,365,0004 bd3 ba2.7k sqft9294 Scenic Bluff Dr, Austin, TX 78733ActiveMLS ID #6161011, Joanie Capalupo, Compass RE Texas, LLC. Unlock MLS
- $975,0004 bd3 ba2.9k sqft17226 Rocky Ridge Rd, Austin, TX 78734ActiveMLS ID #8035057, Keith Milkiewicz, eXp Realty, LLC. Unlock MLS
- $1,275,0004 bd5 ba3.5k sqft7809 Brandy Way, Volente, TX 78641ActiveMLS ID #9936735, Maggie Ruiz, Redfin Corporation. Unlock MLS
- $2,250,0004 bd4 ba4k sqft15747 Booth Cir, Leander, TX 78641Active
 MLS ID #619541, Jon Michael Condrey, Redfin Corporation. Central Texas MLS
 - $1,475,0003 bd4 ba3.4k sqft718 Bermuda, Lakeway, TX 78734ActiveMLS ID #2912033, Elsa Decker, Moreland Properties. Unlock MLS
- $1,599,0005 bd6 ba4.6k sqft604 Brave Face St, Leander, TX 78641ActiveMLS ID #7529885, Jaymes Willoughby, Keller Williams Realty. Unlock MLS
- $1,750,0006 bd5 ba3.7k sqft3719 Bee Creek Rd, Spicewood, TX 78669ActiveMLS ID #2447968, Kelsey Groves, Habitation Realty. Unlock MLS
- $1,699,0003 bd3 ba2.8k sqft917 Challenger, Lakeway, TX 78734ActiveMLS ID #9086333, Lauren Morrison, Keller Williams - Lake Travis. Unlock MLS
- $1,095,0004 bd3 ba3k sqft8300 Lime Creek Rd, Leander, TX 78641ActiveMLS ID #8983411, Ken Imy, Nada Homes. Unlock MLS
- $1,075,0004 bd3 ba3.1k sqft10805 Spicewood Pkwy, Austin, TX 78750ActiveMLS ID #3885233, John Brandon Faught, Compass RE Texas, LLC. Unlock MLS
- $1,495,0004 bd4 ba3k sqft312 Paleface Point Dr, Spicewood, TX 78669ActiveMLS ID #8116473, Alan Gabriel, Keller Williams Realty. Unlock MLS
- $1,499,9995 bd6 ba4.3k sqft18724 Expedition Trl, Leander, TX 78645ActiveMLS ID #5355042, Rachel Borgsmiller, RE/MAX Fine Properties. Unlock MLS
- $1,499,0004 bd6 ba4.4k sqft1078 Gato Del Sol Ave, Austin, TX 78737ActiveMLS ID #5814955, Katie Wilsey, Compass RE Texas, LLC. Unlock MLS
