Skip main navigation
Off market
  • $1,435,100

    818 Terrace Mountain Dr, Austin, TX 78746

    3beds
    2baths
    2,727sqft
    SingleFamily
    Built in 1978
    0.6 Acres Lot
    $1,435,100 Zestimate®
    $526/sqft
    $6,645 Estimated rent

    Home value

    $1,435,100

    $1.25M - $1.65M

    $6,645/mo

    Zestimate® history
    Loading
    Loading...

    Owner options

    List your home for rent

    $6,645/mo

    Rent Zestimate®

    Find your next renter with Zillow Rental Manager. Plus, with online applications, you can quickly screen prospective tenants – for free.

    Learn more

    $6,645/mo

    Rent Zestimate®

    Refinance and save

    $9,434/mo

    Est. payment

    Refinancing to a lower rate could help reduce your monthly payments and save thousands over the life of the loan.

    See today's rates

    $9,434/mo

    Est. payment

    Explore your selling options

    Work with a Zillow partner agent

    Leverage their expertise and Zillow's premium Showcase listings to get your home seen by more buyers.

    Get started

    List with your own agent

    Get your home in front of millions of buyers by listing it on Zillow.

    Learn how to do it

    Sell it yourself

    Take full control of how buyers see your home on Zillow by listing For Sale by Owner (FSBO).

    List your home

    What's special

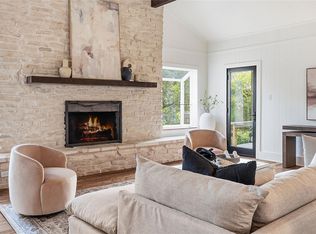
    A fabulous, well maintained home in West Lake Hills. Wonderful privacy with a swimming pool and hot tub looking over the Wild Basin. The interior has a light filled, open floor plan, and an updated kitchen that looks over the living spaces. There are high ceilings, two fireplaces, and multiple outdoor living spaces. The location is so close in to downtown, but set on a private lot in the hills. First time to be rented and the pool, pest, and lawn maintenance will be taken care of by the owners.

    This property is off market, which means it's not currently listed for sale or rent on Zillow. This may be different from what's available on other websites or public sources.

    Facts & features

    Interior

    Bedrooms & bathrooms
    • Bedrooms: 3
    • Bathrooms: 2.5
    Heating
    • Forced air, Electric
    Cooling
    • Central
    Appliances
    • Included: Dishwasher, Garbage disposal, Range / Oven, Refrigerator
    Features
    • Flooring: Carpet, Hardwood
    • Has fireplace: Yes
    Interior area
    • Total interior livable area: 2,727 sqft

    Property

    Parking
    • Total spaces: 2
    • Parking features: Garage - Attached
    Lot
    • Size: 0.60 Acres
    Details
    • Parcel number: 119968

    Construction

    Type & style
    • Home type: SingleFamily
    Materials
    • wood frame
    • Foundation: Slab
    • Roof: Metal
    Condition
    • Year built: 1978

    Community & neighborhood

    Location
    • Region: Austin

    Other

    Other facts
    • Appliances \ Kitchen Appliances \ Convection Oven
    • Appliances \ Kitchen Appliances \ Exhaust Fan Recirculating
    • Appliances \ Kitchen Appliances \ Self Cleaning Oven
    • Construction \ Frame\Stone
    • Dates \ Year Built \ 1978
    • Elementary School: Eanes
    • Exterior Features \ Private BackYard
    • Floor Covering: Stone
    • Flooring: Stone
    • Formal Living
    • Foyer
    • Heating system: Forced Air
    • Heating: Electric
    • High School: Westlake
    • Interior Features \ Ceiling-High
    • Interior Features \ In-Law Plan
    • Interior Features \ Smoke Detector
    • Interior Features \ Track Lighting
    • Kitchen Appliances \ Convection Oven
    • Kitchen Appliances \ Exhaust Fan Recirculating
    • Kitchen Appliances \ Self Cleaning Oven
    • Lot Features \ Wooded
    • Lot \ Lot Features \ Wooded
    • MLS Listing ID: 7796773
    • MLS Name: Austin ZDD (Austin ZDD)
    • Materials \ Construction \ Frame/Stone
    • Microwave Oven
    • Middle School: Hill Country
    • Other Building Features \ Pet Description \ See Agent
    • Other Building Features \ Unit Style \ 1st Floor Entry
    • Other Building Features \ Unit Style \ Multi-level Floor Plan
    • Other Exterior Features \ Exterior Features \ Private BackYard
    • Other Interior Features \ Interior Features \ Ceiling-High
    • Other Interior Features \ Interior Features \ In-Law Plan
    • Other Interior Features \ Interior Features \ Smoke Detector
    • Other Interior Features \ Interior Features \ Track Lighting
    • Parking Features \ Entry-Side
    • Parking Features \ Garage
    • Pet Description \ See Agent
    • Property Sub Type \ House
    • Roof Type: Metal
    • School District: Eanes ISD
    • Size \ Stories Lookup \ Multi-Level
    • Stories Lookup \ Multi-Level
    • Trees \ Medium (20 Ft - 40 Ft)
    • Type and Style \ Property Sub Type \ House
    • Unit Style \ 1st Floor Entry
    • Unit Style \ Multi-level Floor Plan
    • Utilities \ Electricity Available
    • Utilities \ Propane Tank
    • Utilities \ Utilities \ Electricity Available
    • Utilities \ Utilities \ Propane Tank
    • Utility
    • View Type: Hill Country
    • View Type: Panoramic
    • View Type: Woods
    • Yard \ Trees \ Medium (20 Ft - 40 Ft)
    • Year Built \ 1978

    Price history

    DateEventPrice
    2/2/2018Listing removed$5,000$2/sqft
    Source: Moreland Properties #7796773 Report a problem
    1/25/2018Listed for rent$5,000$2/sqft
    Source: Moreland Properties #7796773 Report a problem
    7/30/1996Sold--
    Source: Public Record Report a problem

    Public tax history

    YearProperty taxesTax assessment
    2025$19,614 -18.5%$1,197,500 -20.3%
    2024$24,076 -8.5%$1,503,311 -8%
    2023$26,302 +7%$1,634,863 -2.8%
    2022$24,593 $1,681,098 +66.7%
    2021-- $1,008,439 +17%
    2020$15,906 +0.3%$862,100
    2019$15,854 +42.8%$862,100 +0.4%
    2018$11,104 $858,667 +36.8%
    2017$11,104 +30.9%$627,893 +10%
    2016$8,482 $570,812 +10%
    2015$8,482 $518,920 +10%
    2014$8,482 $471,745 +8.9%
    2013-- $433,095 -3%
    2012-- $446,619 +3.6%
    2011-- $431,014 -14.9%
    2010-- $506,727 -13.6%
    2009-- $586,670 +10%
    2008-- $533,336 +24.4%
    2007-- $428,630 +10%
    2006-- $389,664 +10%
    2005-- $354,240 -16.9%
    2002$9,456 $426,443

    Find assessor info on the county website

    Neighborhood: 78746

    Nearby schools

    GreatSchools rating
    Schools provided by the listing agent
    • Elementary: Eanes
    • High: Westlake

    Source: The MLS. This data may not be complete. We recommend contacting the local school district to confirm school assignments for this home.

    Get a cash offer in 3 minutes
    Find out how much your home could sell for in as little as 3 minutes with a no-obligation cash offer.
    Estimated market value
    $1,435,100
    Get a cash offer in 3 minutes
    Find out how much your home could sell for in as little as 3 minutes with a no-obligation cash offer.
    Estimated market value
    $1,435,100