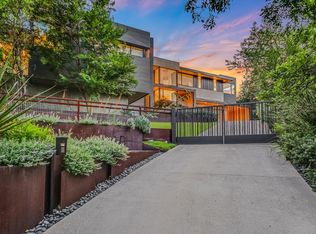
On par with world-class homes in the most chic cities, this spectacular modern residence is the embodiment of the new Austin. Capitalizing on a view worth millions, the home is sited at the top of West Lake Hills overlooking a verdant canyon, framing panoramic vistas of the evolving Austin skyline from the Capitol to downtown. Designed to provide unimpeded sight lines from the street to the horizon, gentle curves of long-form brick guide the eye through an open breezeway and courtyard to the glittering downtown skyline. A river of green flows from the entry to the canyon, punctuated by the pool cantilevered above the valley. The homes three levels cascade down the hillside and provide striking views from every room. DRAMATIC, SOPHISTICATED ENTERTAINING Designed for entertaining, the home combines ultra-luxury amenities and materials on every level. The second-floor courtyard is an entertainers dream anchored by a vanishing-edge pool, spa, an outdoor lounge surrounding a gas-fueled fire pit; three guest bedroom suites with a dedicated private kitchen and outdoor grill provide guests with their own amenities. The first floor offers both a spacious billiards game room and lounge for sporting events complemented by a cocktail bar and screening room for more casual gatherings or movie night. From the courtyard, guests ascend a custom stone and plaster staircase lined with walnut paneling to be greeted by an arresting panorama through floor-to-ceiling windows. The living/dining area opens to a trellis-covered viewing deck and outdoor living space where guests can marvel at the view and enjoy the breeze. The gourmet kitchen offers top-of-the-line appliances and is complemented by a temperature-controlled wine room. EXQUISITE MATERIALS AND ATTENTION TO DETAIL This urbane, curated home is a development of Foursquare Builders, one of Austins most awarded luxury construction firms, and has brought together a collaboration with System D Architecture and Lauren Madden Designs. With forty years of experience building exceptional residences, Foursquare is known for utmost quality and attention to detail. Exquisite finishes throughout whisper of luxury and provide a warm, contemporary backdrop to the incredible view. Rich white-oak floors and custom walnut cabinetry provide an organic grounding to open, airy spaces; multiple varieties of marble and Italian tile are hand-selected to exude luxurious contemporary spaces throughout. Architectural lighting plus the finest hardware and plumbing fixtures add the final polished touches. For those who want a move-in-ready experience, a complete, ultra-luxury furniture package has been curated by the design team to complement the architecture and ensure every piece works in harmony to create a striking whole EVERY NEED ACCOUNTED FOR The floorplan provides the perfect space for any activity, whether gathering, relaxing or retreating. In addition to the kitchen/living/dining space, the upper floor hosts the sumptuous primary suite offering 180-degree views through floor-to-ceiling corner windows, opening to a private balcony where you can enjoy morning coffee overlooking the canyon. Worthy of a five-star spa, the marble-clad bath is a serene, luxurious place to prepare for the day and includes his/her closets and laundry facilities. Bracketing the courtyard and outdoor living space, the ground floor includes two wings featuring an office with a garden view, three additional bedrooms, a guest suite, and a guest kitchen plus a summer kitchen. The lower level offers an additional bedroom, a screening room, and a spacious family room that opens out to a secluded lawn.
Sold
Price history
| Date | Event | Price |
|---|---|---|
| 3/27/2026 | Sold | -- |
Source: Agent Provided Report a problem | ||
| 12/17/2025 | Listing removed | $3,000,000-82.1%$359/sqft |
Source:  Unlock MLS #7425640 Report a problem Unlock MLS #7425640 Report a problem | ||
| 10/17/2023 | Price change | $16,750,000+458.3%$2,005/sqft |
Source: Kuper Sotheby's International Realty #9659805 Report a problem | ||
| 6/30/2023 | Listed for sale | $3,000,000-7.7%$359/sqft |
Source: Unlock MLS #7425640 Report a problem | ||
| 12/12/2022 | Price change | $3,250,000-80.6%$389/sqft |
Source: Unlock MLS #7425640 Report a problem | ||
| 8/12/2022 | Listed for sale | $16,750,000+458.3%$2,005/sqft |
Source: Unlock MLS #9659805 Report a problem | ||
| 7/8/2021 | Listing removed | -- |
Source: Kuper Sotheby's International Realty Report a problem | ||
| 6/11/2021 | Pending sale | $3,000,000$359/sqft |
Source: Kuper Sotheby's International Realty #NOMLSID Report a problem | ||
Nearby homes

Get a cash offer in 3 minutes
Find out how much your home could sell for in as little as 3 minutes with a no-obligation cash offer.
Estimated market value
$6,319,100
