Welcome to this exceptional custom built ranch-style home featuring an open floor plan, 4 bedrooms, 4 full baths, and a versatile dedicated home office that could easily serve as a 5th bedroom. Designed for both comfortable living and effortless entertaining, this home offers an impressive blend of style, space, and functionality. Inside, soaring vaulted ceilings with beautiful wood beams create a warm and inviting atmosphere. The gourmet kitchen is a true centerpiece, featuring rich cabinetry, an expansive granite island, and elegant stone accents. The spacious floor plan also includes a formal dining room and a luxurious primary suite designed to feel like a private retreat. The stunning primary bath features a vintage-inspired claw-foot soaking tub, walk-in shower, and generous walk-in closet. The primary suite also offers direct access to the back patio through a private exterior door, creating an ideal connection to the outdoor living space. Each additional bedroom provides convenient access to its own full bath, offering comfort and privacy for family and guests alike. Step outside and discover your own private outdoor paradise. The oversized covered patio is perfect for relaxing or entertaining, while the fire pit creates an inviting gathering space. A double gate provides convenient backyard access, and the spacious yard offers plenty of room to add a pool and create the backyard oasis you've always wanted. Propane provided on the property makes for ease for gas grilling and installing a hot tub! With thoughtful upgrades, generous living spaces, exceptional indoor-outdoor living, and a highly functional layout, this home truly has it all. Conveniently located with quick access to Hwy 29 and the 183 Toll, commuting, shopping, dining, and schools are all within easy reach. City pool just minutes from this home. Don't miss the opportunity to see this incredible home—come take a look and experience everything it has to offer!
Active
Price cut: $5K (9/13)
$690,000
116 Sarahs Ln, Liberty Hill, TX 78642
4beds
2,579sqft
Single Family Residence
Built in 2012
1 Acres Lot
$-- Zestimate®
$268/sqft
$30/mo HOA
What's special
Open floor planVersatile dedicated home officeFormal dining roomGenerous living spacesExpansive granite islandGenerous walk-in closetPrivate outdoor paradise
- 42 days
- 564
- 28
Likely to sell faster than
Zillow last checked:
Listing updated:
Listed by:
Michelle Cearley (512) 294-8677,
Uncharted Realty (512) 294-8677
Source: Unlock MLS,MLS#: 3894797
Facts & features
Interior
Bedrooms & bathrooms
- Bedrooms: 4
- Bathrooms: 4
- Full bathrooms: 4
- Main level bedrooms: 4
Heating
- Central
Cooling
- Central Air
Appliances
- Included: Gas Cooktop, Microwave, Oven
Features
- Entrance Foyer, High Ceilings, Primary Bedroom on Main, No Interior Steps, Pantry, Beamed Ceilings, Study/Home Office
- Flooring: Carpet, Concrete, Tile
- Windows: Blinds, Drapes, Screens
- Fireplace features: None
Interior area
- Total interior livable area: 2,579 sqft
Video & virtual tour
Property
Parking
- Total spaces: 3
- Parking features: Attached
- Attached garage spaces: 3
Accessibility
- Accessibility features: None
Features
- Levels: One
- Stories: 1
- Patio & porch: Covered, Deck, Patio
- Exterior features: None
- Pool features: None
- Spa features: None
- Fencing: Fenced, Wood
- View description: None
- Waterfront features: None
Lot
- Size: 1 Acres
- Features: Cul-De-Sac, Sprinkler - Automatic, Sprinkler - In-ground, Trees-Medium (20 Ft - 40 Ft)
Details
- Additional structures: None
- Parcel number: 15227100000001
- Special conditions: Standard
Construction
Type & style
- Home type: SingleFamily
- Property subtype: Single Family Residence
Materials
- Foundation: Slab
- Roof: Composition
Condition
- Resale
- New construction: No
- Year built: 2012
Utilities & green energy
- Sewer: Septic Tank
- Water: Public
- Utilities for property: Electricity Available, Natural Gas Available, Propane
Community & HOA
Community
- Features: None
- Subdivision: Cierra Vista
HOA
- Has HOA: Yes
- Services included: Common Area Maintenance
- HOA fee: $365 annually
- HOA name: Cierra Vista
Location
- Region: Liberty Hill
Financial & listing details
- Price per square foot: $268/sqft
- Tax assessed value: $620,461
- Annual tax amount: $10,716
- Date on market: 8/20/2026
- Listing terms: Cash,Conventional,VA Loan
- Electric utility on property: Yes
Estimated market value
Not available
Estimated sales range
Not available
Not available
Price history
| Date | Event | Price |
|---|---|---|
| 9/13/2026 | Price change | $690,000-0.7%$268/sqft |
Source:  Unlock MLS #3894797 Report a problem Unlock MLS #3894797 Report a problem | ||
| 8/20/2026 | Listed for sale | $695,000+85.3%$269/sqft |
Source: Unlock MLS #3894797 Report a problem | ||
| 3/10/2017 | Listing removed | $375,000$145/sqft |
Source: Mallach and Company #7172960 Report a problem | ||
| 2/21/2017 | Pending sale | $375,000$145/sqft |
Source: Mallach and Company #7172960 Report a problem | ||
| 10/14/2016 | Listed for sale | $375,000$145/sqft |
Source: Mallach and Company #7172960 Report a problem | ||
Public tax history
| Year | Property taxes | Tax assessment |
|---|---|---|
| 2025 | $10,716 -5.2% | $620,461 -6.6% |
| 2024 | $11,304 +8.4% | $664,226 +2.8% |
| 2023 | $10,431 -11.4% | $646,058 -1.9% |
| 2022 | $11,770 +23.5% | $658,539 +30.3% |
| 2021 | $9,532 +15.2% | $505,414 +17% |
| 2020 | $8,278 -1.3% | $431,874 +4.4% |
| 2019 | $8,384 +9.1% | $413,645 +2.2% |
| 2018 | $7,684 | $404,845 +5.6% |
| 2017 | $7,684 +4.4% | $383,432 +4.6% |
| 2016 | $7,357 +18.5% | $366,537 +10% |
| 2015 | $6,210 | $333,215 +10% |
| 2014 | $6,210 | $302,923 +5% |
| 2013 | -- | $288,620 +1331.6% |
| 2012 | -- | $20,160 +4.9% |
| 2011 | -- | $19,215 -4.6% |
| 2010 | -- | $20,150 -24.9% |
| 2009 | -- | $26,844 |
Find assessor info on the county website
Monthly payment
Est. payment
Payment breakdown
Explore the cost of this home by adjusting the details. Changes won't be saved.Climate risks
Neighborhood: 78642
Nearby schools
Schools provided by the listing agent
- Elementary: Liberty Hill
- Middle: Liberty Hill (Liberty Hill)
- High: Liberty Hill
- District: Liberty Hill ISD
Source: Unlock MLS. This data may not be complete. We recommend contacting the local school district to confirm school assignments for this home.
Similar homes
- $789,0004 bd3 ba2.8k sqft205 Quarry Lake Est, Liberty Hill, TX 78642Active

 MLS ID #9611742, Shelley Clawson, Mallach and Company. Unlock MLS
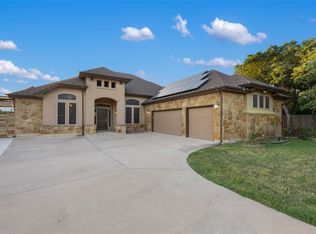
 - $779,9994 bd4 ba3.1k sqft321 Sarahs Ln, Liberty Hill, TX 78642Active
 MLS ID #4888151, Paola Watts, All City Real Estate Ltd. Co. Unlock MLS
 - $799,0004 bd3 ba2.7k sqft468 Bold Sundown, Liberty Hill, TX 78642Active
 MLS ID #2449523, Lauri Thomas, Compass RE Texas, LLC. Unlock MLS
 - $799,0005 bd4 ba3.1k sqft144 Milestone Rd, Liberty Hill, TX 78642Active
 MLS ID #4808267, Lauren Schauer, Magnolia Realty Round Rock. Unlock MLS
 - $825,0004 bd3 ba3k sqft113 Tesoro Perdido Cv, Liberty Hill, TX 78642ActiveMLS ID #2890865, Jeffrey Nyland, Compass RE Texas, LLC. Unlock MLS
- $745,0003 bd3 ba2.4k sqft121 Esperanza Petal Pass, Liberty Hill, TX 78642ActiveMLS ID #1510835, Brandy Whitecotton, Allure Real Estate. Unlock MLS
- $839,0004 bd3 ba2.9k sqft105 Stag Leap Ct, Liberty Hill, TX 78642ActiveMLS ID #6425845, Lance Kavanaugh, Coldwell Banker Realty. Unlock MLS
- $349,9994 bd3 ba2.4k sqft220 Creedmore Dr, Liberty Hill, TX 78642ActiveMLS ID #2327939, Susan Reames, Coldwell Banker Realty. Unlock MLS
- $679,0004 bd3 ba2.7k sqft216 Independence Dr, Georgetown, TX 78633ActiveMLS ID #1482661, Susan Hershey, Keller Williams Realty Lone St. Unlock MLS
- $999,9995 bd5 ba3.8k sqft149 Sunrise Cir, Liberty Hill, TX 78642ActiveMLS ID #3242888, Lana Turner, RE/MAX Town & Country. Unlock MLS
- $680,0004 bd4 ba3.1k sqft109 San Michelle Cv, Georgetown, TX 78628ActiveMLS ID #9156677, Veronica Galvan, Pure Realty. Unlock MLS
- $825,0004 bd4 ba3k sqft2641 Great Owl Pass, Leander, TX 78641ActiveMLS ID #5924673, Marilyn Fisher, Bumpus Real Estate. Unlock MLS
- $695,0003 bd2 ba2.6k sqft165 Silverado Dr, Georgetown, TX 78633ActiveMLS ID #3207594, Jessica Murdock, Magnolia Realty Round Rock. Unlock MLS
- $649,9005 bd4 ba3.6k sqft2525 Quick Fort Dr, Leander, TX 78641ActiveMLS ID #9993978, Anne Lee, SELATX LLC. Unlock MLS
- $690,0004 bd4 ba3k sqft15705 Wildwood Trl, Austin, TX 78734ActiveMLS ID #5294233, Katie Johnston, Keller Williams - Lake Travis. Unlock MLS
- $670,0003 bd3 ba2.3k sqft404 First Down Dash, Burnet, TX 78611ActiveMLS ID #2668880, Alyssa Hashbarger, Thrive Realty. Unlock MLS
- $650,0004 bd3 ba2.5k sqft511 Chaneys Xing, Bertram, TX 78605ActiveMLS ID #1382392, Vernon Reinhardt, Keller Williams Realty. Unlock MLS
- $825,0004 bd4 ba3.2k sqft1941 Harvest Dance Dr, Leander, TX 78641ActiveMLS ID #1419723, Jonny Wells, eXp Realty, LLC. Unlock MLS
- $525,0005 bd4 ba3.7k sqft401 Daniel Xing, Liberty Hill, TX 78642ActiveMLS ID #2551530, Krissy Collins, Compass RE Texas, LLC. Unlock MLS
- $725,0003 bd2 ba1.9k sqft3083 Highway 138, Florence, TX 76527ActiveMLS ID #5139220, Kenny Browder, Pure Realty. Unlock MLS
