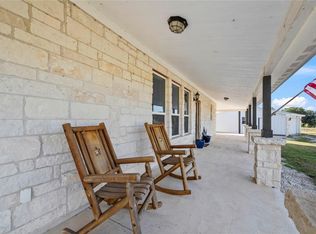
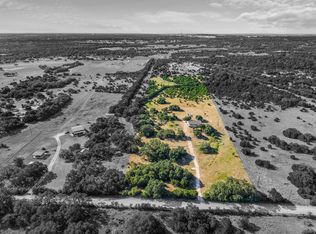
Qualifying buyers may receive up to $5,000 toward closing costs with the preferred lender! Lender credit is subject to buyer qualification and lender approval. Enjoy peaceful country living on 10 usable acres in Florence with no HOA, city water and a custom-built 2020 home offering three bedrooms and two bathrooms. The home was thoughtfully designed with wider doorways to improve wheelchair accessibility. The open layout, oversized picture windows and welcoming outdoor spaces showcase the land and expansive views. Two RV hookups provide added flexibility, including a 30-amp hookup at the rear of the property and a 50-amp hookup beside the carport. Bring your horses, cattle or other livestock and create the homestead you’ve imagined. Agricultural valuation may be available based on qualifying use and county approval. All this just 15 minutes from Georgetown, H-E-B, shopping and restaurants.
Active
$725,000
3083 Highway 138, Florence, TX 76527
3beds
1,907sqft
Single Family Residence
Built in 2020
10 Acres Lot
$-- Zestimate®
$380/sqft
$-- HOA
What's special
Oversized picture windowsTwo rv hookupsThree bedroomsTwo bathroomsWelcoming outdoor spacesOpen layout
- 49 days
- 475
- 28
Zillow last checked:
Listing updated:
Listed by:
Kenny Browder (512) 680-9298,
Pure Realty (512) 337-0400
Source: Unlock MLS,MLS#: 5139220
Facts & features
Interior
Bedrooms & bathrooms
- Bedrooms: 3
- Bathrooms: 2
- Full bathrooms: 2
- Main level bedrooms: 3
Heating
- Central
Cooling
- Ceiling Fan(s), Central Air
Appliances
- Included: Built-In Electric Oven, Dishwasher, Gas Range, Microwave, Electric Oven, Free-Standing Refrigerator, Stainless Steel Appliance(s), Vented Exhaust Fan, Washer/Dryer, Electric Water Heater
Features
- Ceiling Fan(s), Granite Counters, Double Vanity, No Interior Steps, Pantry, Primary Bedroom on Main, Walk-In Closet(s)
- Flooring: Tile
- Windows: Aluminum Frames, Blinds
Interior area
- Total interior livable area: 1,907 sqft
Property
Parking
- Total spaces: 2
- Parking features: Aggregate, Carport, Detached Carport, Door-Multi, Gravel, Kitchen Level, RV Access/Parking, Side By Side
- Garage spaces: 2
Accessibility
- Accessibility features: Customized Wheelchair Accessible, Accessible Doors, Grip-Accessible Features
Features
- Levels: One
- Stories: 1
- Patio & porch: Covered, Front Porch, Rear Porch
- Exterior features: Garden
- Has private pool: Yes
- Pool features: Above Ground, Outdoor Pool
- Fencing: Back Yard, Cross Fenced, Front Yard, Livestock
- Has view: Yes
- View description: Garden, Hill Country
- Waterfront features: None
Lot
- Size: 10 Acres
- Dimensions: 252.57' x 1725.17'
- Features: Agricultural, Garden, Level, Orchard(s), Private Maintained Road, Trees-Small (Under 20 Ft), Views
Details
- Additional structures: See Remarks, Pergola, Residence, Shed(s), Storage, Workshop
- Parcel number: R564039
- Special conditions: Standard
- Horses can be raised: Yes
Construction
Type & style
- Home type: SingleFamily
- Property subtype: Single Family Residence
Materials
- Foundation: Slab
- Roof: Asbestos Shingle
Condition
- See Remarks
- New construction: No
- Year built: 2020
Details
- Builder name: Tilson Homes
Utilities & green energy
- Sewer: Septic Tank
- Water: Public
- Utilities for property: Above Ground, Electricity Connected, Propane, Water Connected
Community & HOA
Community
- Features: None
- Subdivision: Sunrise Acres
HOA
- Has HOA: No
Location
- Region: Florence
Financial & listing details
- Price per square foot: $380/sqft
- Date on market: 8/27/2026
- Listing terms: Cash,Conventional,FHA,USDA Loan,VA Loan
- Electric utility on property: Yes
Estimated market value
Not available
Estimated sales range
Not available
Not available
Price history
| Date | Event | Price |
|---|---|---|
| 8/27/2026 | Listed for sale | $725,000-8.8%$380/sqft |
Source:  Unlock MLS #5139220 Report a problem Unlock MLS #5139220 Report a problem | ||
| 8/5/2026 | Listing removed | $795,000$417/sqft |
Source: Unlock MLS #7235188 Report a problem | ||
| 7/10/2026 | Price change | $795,000-2.5%$417/sqft |
Source: Unlock MLS #7235188 Report a problem | ||
| 4/27/2026 | Price change | $815,000-1.5%$427/sqft |
Source: Unlock MLS #7235188 Report a problem | ||
| 2/17/2026 | Price change | $827,000-2.7%$434/sqft |
Source: Unlock MLS #7235188 Report a problem | ||
| 9/11/2025 | Listed for sale | $850,000$446/sqft |
Source: REALSTACK #83741 Report a problem | ||
| 7/1/2025 | Listing removed | $850,000$446/sqft |
Source: Unlock MLS #9636225 Report a problem | ||
| 8/2/2024 | Listed for sale | $850,000-3.4%$446/sqft |
Source: Unlock MLS #9636225 Report a problem | ||
| 6/30/2024 | Listing removed | -- |
Source:  Central Texas MLS #530971 Report a problem Central Texas MLS #530971 Report a problem | ||
| 3/15/2024 | Price change | $880,000-1.7%$461/sqft |
Source: Unlock MLS #4996698 Report a problem | ||
| 2/5/2024 | Price change | $895,000-1.5%$469/sqft |
Source: Unlock MLS #4996698 Report a problem | ||
| 1/16/2024 | Listed for sale | $909,000$477/sqft |
Source: Central Texas MLS #530971 Report a problem | ||
Public tax history
Tax history is unavailable.
Monthly payment
Est. payment
Payment breakdown
Explore the cost of this home by adjusting the details. Changes won't be saved.Climate risks
Neighborhood: 76527
Nearby schools
Schools provided by the listing agent
- Elementary: Florence
- Middle: Florence
- High: Florence
- District: Florence ISD
Source: Unlock MLS. This data may not be complete. We recommend contacting the local school district to confirm school assignments for this home.
Similar homes
- $675,0003 bd3 ba1.8k sqft974 County Road 223, Florence, TX 76527Active
 MLS ID #7207802, Marilyn Fisher, Bumpus Real Estate. Unlock MLS
 - $675,0003 bd2 ba1.8k sqft1320 Highway 138, Florence, TX 76527Active
 MLS ID #8354451, Greg Lockwood, Pure Realty. Unlock MLS
 - $650,0003 bd2 ba1.5k sqft19665 Brooking Rd, Killeen, TX 76542For Sale
 MLS ID #21361573, Sherry Payne. NTREIS
 - $679,0004 bd3 ba2.7k sqft216 Independence Dr, Georgetown, TX 78633Active
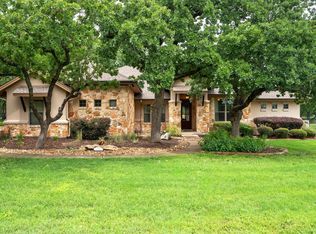 MLS ID #1482661, Susan Hershey, Keller Williams Realty Lone St. Unlock MLS
 - $775,0003 bd3 ba2.6k sqft1160 Long Mdw, Salado, TX 76571ActiveMLS ID #9320297, Bret Friemel, Compass RE Texas, LLC.. Unlock MLS
- $724,9954 bd3 ba2.4k sqft101 Enclave Park Cv, Georgetown, TX 78633ActiveMLS ID #4315431, Jeff Patterson, Team West Real Estate LLC. Unlock MLS
- $765,0003 bd2 ba2.4k sqft813 Oak Branch Dr, Georgetown, TX 78633ActiveMLS ID #1738061, Paula Rowe, Keller Williams Realty Lone St. Unlock MLS
- $690,0004 bd4 ba2.5k sqft116 Sarahs Ln, Liberty Hill, TX 78642ActiveMLS ID #3894797, Michelle Cearley, Uncharted Realty. Unlock MLS
- $745,0003 bd3 ba2.4k sqft121 Esperanza Petal Pass, Liberty Hill, TX 78642ActiveMLS ID #1510835, Brandy Whitecotton, Allure Real Estate. Unlock MLS
- $749,9005 bd3 ba2.1k sqft223 E Ridgewood Rd, Georgetown, TX 78633ActiveMLS ID #2607332, MARIO Carlin, Real Broker, LLC. Unlock MLS
- $729,9994 bd3 ba2.4k sqft213 Lost Prairie Trl, Liberty Hill, TX 78642ActiveMLS ID #1308911, Steven Hernandez, Texas Corridor Realty. Unlock MLS
- $825,0003 bd3 ba2.4k sqft2110 County Road 285, Liberty Hill, TX 78642ActiveMLS ID #8176373, Lockie Ealy, Ealy & Company Real Estate. Unlock MLS
- $619,0003 bd3 ba2.6k sqft236 Standing Oak Dr, Georgetown, TX 78633ActiveMLS ID #1979372, Kara Bell, ERA Brokers Consolidated. Unlock MLS
- $789,0004 bd3 ba2.8k sqft205 Quarry Lake Est, Liberty Hill, TX 78642ActiveMLS ID #9611742, Shelley Clawson, Mallach and Company. Unlock MLS
- $799,0004 bd3 ba2.7k sqft468 Bold Sundown, Liberty Hill, TX 78642ActiveMLS ID #2449523, Lauri Thomas, Compass RE Texas, LLC. Unlock MLS
- $775,0004 bd3 ba2.8k sqft209 Overlook Ct, Georgetown, TX 78628Active
 MLS ID #626319, Brayson Verzella, Real Broker, LLC. Central Texas MLS
 - $679,9994 bd3 ba2.7k sqft140 Lake Rim Cir, Georgetown, TX 78633ActiveMLS ID #5765934, Chris Mitchell, eXp Realty, LLC. Unlock MLS
- $640,0004 bd2 ba2.3k sqft705 Pheasant Mdw, Liberty Hill, TX 78642ActiveMLS ID #3510909, Denise Arndt, Coldwell Banker Apex. Unlock MLS
- $890,0004 bd3 ba2k sqft7075 Ranch Road 1869, Liberty Hill, TX 78642ActiveMLS ID #4069993, Julie Jones, Keller Williams Realty Lone St. Unlock MLS
