Enjoy sweeping country views from every direction on this beautiful 12+ acre property just northwest of Florence. Featuring fenced pasture, mature live oaks, and open meadows, this versatile property is ideal for horses, livestock, recreation, or simply enjoying the peaceful Central Texas lifestyle. Seller is generously offering a Buyers Incentive of $5000 toward Closing Costs. Conveniently located on Highway 138, you'll enjoy easy access to Austin, Waco, Dallas, Liberty Hill, and Burnet while still appreciating the privacy and serenity of country living. The updated manufactured home offers a comfortable, functional floor plan with a welcoming living room, an open kitchen overlooking the family room, three spacious bedrooms, and two beautifully renovated bathrooms. New engineered wood flooring runs throughout the home, creating a seamless flow. Recent improvements include updated showers, cabinetry, closet enhancements, a new water heater, and high-efficiency HVAC systems. Step outside to enjoy the large covered deck and above-ground pool, the perfect place to relax while taking in the scenic countryside. Additional improvements include an oversized carport, a second carport for farm equipment or recreational vehicles, and a large storage building/workshop with endless possibilities. Whether you're looking for a horse property, hobby farm, weekend retreat, or full-time residence, this exceptional property offers the perfect combination of usable acreage, thoughtful updates, versatile improvements, and peaceful country living in a highly desirable Central Texas location.
Active
Price cut: $4K (9/16)
$675,000
1320 Highway 138, Florence, TX 76527
3beds
1,840sqft
Manufactured Home
Built in 2014
12.29 Acres Lot
$-- Zestimate®
$367/sqft
$-- HOA
What's special
Oversized carportAbove-ground poolFenced pastureThree spacious bedroomsOpen meadowsComfortable functional floor planTwo beautifully renovated bathrooms
- 74 days
- 193
- 10
Zillow last checked:
Listing updated:
Listed by:
Greg Lockwood (717) 903-0060,
Pure Realty (512) 337-0400
Source: Unlock MLS,MLS#: 8354451
Facts & features
Interior
Bedrooms & bathrooms
- Bedrooms: 3
- Bathrooms: 2
- Full bathrooms: 2
- Main level bedrooms: 3
Primary bedroom
- Features: CRWN, Vaulted Ceiling(s), Walk-In Closet(s)
- Level: Main
Primary bathroom
- Features: CRWN, Double Vanity, Walk-in Shower
- Level: Main
Family room
- Features: Bookcases, CRWN, Vaulted Ceiling(s)
- Level: Main
Kitchen
- Features: Breakfast Bar, Kitchen Island, Laminate Counters, CRWN, Eat-in Kitchen, Open to Family Room, Pantry
- Level: Main
Laundry
- Features: CRWN
- Level: Main
Living room
- Features: Ceiling Fan(s), CRWN, Vaulted Ceiling(s)
- Level: Main
Heating
- Electric, Fireplace(s), Forced Air
Cooling
- ENERGY STAR Qualified Equipment
Appliances
- Included: Dishwasher, Dryer, Microwave, Free-Standing Electric Range, RNGHD, Refrigerator, Washer, Electric Water Heater, WaterSoftener
Features
- Built-in Features, Ceiling Fan(s), Vaulted Ceiling(s), Laminate Counters, Electric Dryer Hookup, Kitchen Island, Multiple Living Areas, No Interior Steps, Pantry, Primary Bedroom on Main, Smart Thermostat, Study/Home Office, Walk-In Closet(s), Washer Hookup
- Flooring: See Remarks, Wood
- Windows: Blinds, Drapes, Solar Screens, Vinyl Windows
- Number of fireplaces: 1
- Fireplace features: Factory Built, Family Room, Glass Doors, Heatilator, Masonry, Stone, Wood Burning
Interior area
- Total interior livable area: 1,840 sqft
Property
Parking
- Total spaces: 2
- Parking features: Additional Parking, Carport, Driveway, Lighted, Open, Outside
- Garage spaces: 2
Accessibility
- Accessibility features: Accessible Full Bath, Accessible Stairway
Features
- Levels: One
- Stories: 1
- Patio & porch: Covered, Deck, Front Porch
- Exterior features: Exterior Steps, Gas Grill, Gutters Full, Private Yard, Satellite Dish Owned
- Has private pool: Yes
- Pool features: Above Ground, Filtered, Liner, Outdoor Pool, Solar Heat, Vinyl
- Spa features: None
- Fencing: See Remarks, Barbed Wire, Gate, Livestock, Partial, Perimeter
- Has view: Yes
- View description: Panoramic, Pasture, Rural, Trees/Woods
- Waterfront features: None
Lot
- Size: 12.29 Acres
- Dimensions: 350 x 1530
- Features: Agricultural, Back Yard, Cleared, Farm, Front Yard, Gentle Sloping, Level, Native Plants, Private Maintained Road, Many Trees, Trees-Medium (20 Ft - 40 Ft)
Details
- Additional structures: Garage(s), Residence, Shed(s)
- Parcel number: 1320 SH 138
- Special conditions: Standard
- Horses can be raised: Yes
Construction
Type & style
- Home type: MobileManufactured
- Property subtype: Manufactured Home
Materials
- Foundation: Slab
- Roof: Asbestos Shingle
Condition
- Resale
- New construction: No
- Year built: 2014
Details
- Builder name: Legacy Housing LTD
Utilities & green energy
- Sewer: Engineered Septic, Septic Tank
- Water: Public
- Utilities for property: Electricity Connected, Other, Sewer Not Available, Water Connected
Community & HOA
Community
- Features: None
- Subdivision: Duncan St. Clair Survey Abstract #550
HOA
- Has HOA: No
Location
- Region: Florence
Financial & listing details
- Price per square foot: $367/sqft
- Tax assessed value: $573,280
- Annual tax amount: $6,942
- Date on market: 8/6/2026
- Listing terms: Cash,Conventional,FHA,USDA Loan,VA Loan
- Electric utility on property: Yes
Estimated market value
Not available
Estimated sales range
Not available
Not available
Price history
| Date | Event | Price |
|---|---|---|
| 9/16/2026 | Price change | $675,000-0.6%$367/sqft |
Source:  Unlock MLS #8645564 Report a problem Unlock MLS #8645564 Report a problem | ||
| 9/10/2026 | Price change | $679,000-2.9%$369/sqft |
Source: Unlock MLS #8645564 Report a problem | ||
| 7/29/2026 | Listed for sale | $699,000$380/sqft |
Source: Unlock MLS #8645564 Report a problem | ||
Public tax history
| Year | Property taxes | Tax assessment |
|---|---|---|
| 2025 | $81 +28.6% | $55,020 +10.1% |
| 2024 | $63 +27.5% | $49,974 +10% |
| 2023 | $49 -78.3% | $45,447 +10.1% |
| 2022 | $228 -10.5% | $41,287 +9.9% |
| 2021 | $254 -20.7% | $37,557 +9.3% |
| 2020 | $321 +1.7% | $34,359 +9.9% |
| 2019 | $315 +14.6% | $31,256 +9.9% |
| 2018 | $275 | $28,445 +8.4% |
| 2017 | $275 +0.1% | $26,231 +4.4% |
| 2016 | $275 +11% | $25,114 +5740.5% |
| 2015 | $248 | $430 -14.7% |
| 2014 | $248 | $504 |
Find assessor info on the county website
Monthly payment
Climate risks
Neighborhood: 76527
Nearby schools
Schools provided by the listing agent
- Elementary: Florence
- Middle: Florence
- High: Florence
- District: Florence ISD
Source: Unlock MLS. This data may not be complete. We recommend contacting the local school district to confirm school assignments for this home.
Similar homes
- $725,0003 bd2 ba1.9k sqft3083 Highway 138, Florence, TX 76527Active
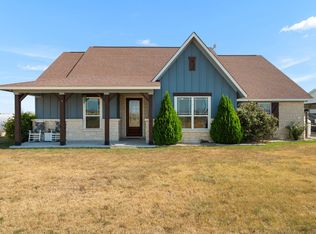
 MLS ID #5139220, Kenny Browder, Pure Realty. Unlock MLS
 - $675,0003 bd3 ba1.8k sqft974 County Road 223, Florence, TX 76527Active
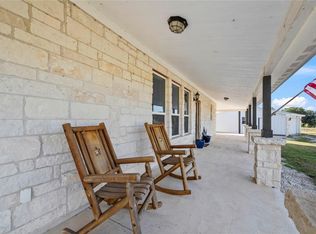 MLS ID #7207802, Marilyn Fisher, Bumpus Real Estate. Unlock MLS
 - $674,9993 bd2 ba1.7k sqft110 Rockwood Pass, Georgetown, TX 78633Active
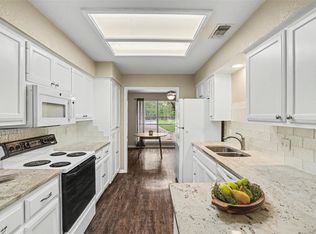 MLS ID #9859256, Caroline Williams, Coldwell Banker Realty. Unlock MLS
 - $650,0003 bd2 ba1.5k sqft19665 Brooking Rd, Killeen, TX 76542For Sale
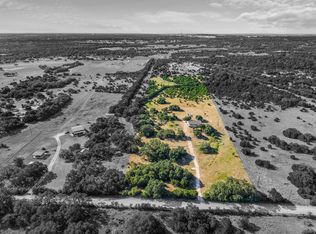 MLS ID #21361573, Sherry Payne. NTREIS
 - $575,0003 bd2 ba1.4k sqft1151 Live Oak Trl, Liberty Hill, TX 78642ActiveMLS ID #9032073, Radha Vallabhajosyula, All City Real Estate Ltd. Co. Unlock MLS
- $679,0004 bd3 ba2.7k sqft216 Independence Dr, Georgetown, TX 78633ActiveMLS ID #1482661, Susan Hershey, Keller Williams Realty Lone St. Unlock MLS
- $624,9753 bd2 ba1.4k sqft17787 Fm 963, Bertram, TX 78605For Sale
 MLS ID #178059, Meleah Wehman, Compass RE Texas, LLC. HLMLS as distributed by MLS GRID
 - $380,0003 bd2 ba1.8k sqft13241 2338th, Georgetown, TX 78633ActiveMLS ID #9925770, Milena Roadhouse, Compass RE Texas, LLC. Unlock MLS
- $675,0004 bd3 ba2.3k sqft747 Cove Ranch, Kempner, TX 76539For Sale
 MLS ID #1810095, Jon Cluck TREC #806416, Chad Hanna Foster Jr.. LERA MLS
 - $649,0003 bd3 ba2.2k sqft1505 County Road 315, Jarrell, TX 76537ActiveMLS ID #9991815, Kristin Hepp, Coldwell Banker Apex. Unlock MLS
- $525,0003 bd2 ba1.8k sqft2137 W Fm 243, Bertram, TX 78605ActiveMLS ID #1887346, Jason McCutchen, eXp Realty, LLC. Unlock MLS
- $675,0003 bd2 ba2.5k sqft205 E Esparada Dr, Georgetown, TX 78628ActiveMLS ID #8717044, Amy Scoggins, Wolf Real Estate. Unlock MLS
- $595,0003 bd2 ba1.7k sqft2175 County Road 153, Georgetown, TX 78626ActiveMLS ID #8845698, Wendell Meredith, JPAR Round Rock. Unlock MLS
- $775,0003 bd3 ba2.6k sqft1160 Long Mdw, Salado, TX 76571ActiveMLS ID #9320297, Bret Friemel, Compass RE Texas, LLC.. Unlock MLS
- $524,9904 bd2 ba1.6k sqft301 Navajo Trl, Georgetown, TX 78633ActiveMLS ID #6275408, Grant Gold, All Streets Realty, LLC. Unlock MLS
- $340,0004 bd2 ba1.8k sqft127 Dockal Dr, Bertram, TX 78605ActiveMLS ID #8756328, Amy Whitmeyer, Perch Real Estate. Unlock MLS
- $745,0003 bd3 ba2.4k sqft121 Esperanza Petal Pass, Liberty Hill, TX 78642ActiveMLS ID #1510835, Brandy Whitecotton, Allure Real Estate. Unlock MLS
- $749,9005 bd3 ba2.1k sqft223 E Ridgewood Rd, Georgetown, TX 78633ActiveMLS ID #2607332, MARIO Carlin, Real Broker, LLC. Unlock MLS
- $825,0003 bd3 ba2.4k sqft2110 County Road 285, Liberty Hill, TX 78642ActiveMLS ID #8176373, Lockie Ealy, Ealy & Company Real Estate. Unlock MLS
