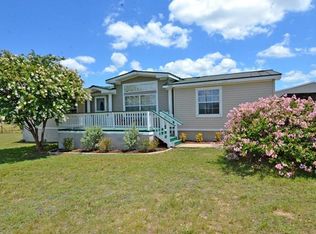
Welcome to your private country retreat! Situated on approximately 2 fully fenced acres, this well-maintained one-story home offers the perfect blend of comfort, functionality, and outdoor living. The home features a spacious island kitchen with abundant white cabinetry, generous counter space, and an open layout that flows into the family room. The inviting living area showcases a wall of windows, soaring vaulted ceilings, and a cozy wood-burning fireplace, creating a bright and welcoming atmosphere. The oversized primary suite offers a relaxing retreat with dual vanities, a garden tub, and a separate shower. Enjoy outdoor entertaining on the covered wood deck with an additional oversized uncovered deck overlooking the private backyard. Cool off in the above-ground pool and take advantage of the convenient outdoor half kitchen and half bath, perfect for gatherings. The property also includes a 20' x 40' metal workshop with a two-car garage, durable metal roofs on both the home and workshop, a storage shed, and an HVAC condenser replaced in 2016. A unique feature of this property is the addition of three detached efficiency-style apartments, each equipped with its own kitchen and bathroom, offering excellent potential for guest accommodations, rental income, multigenerational living, or a home-based business (buyer to verify permitted use). Additional improvements include a chicken coop and several other outbuildings, making this property ideal for those seeking space, flexibility, and country living with endless possibilities.
Active
$400,000
13241 2338th, Georgetown, TX 78633
3beds
1,820sqft
Manufactured Home
Built in 2003
1 Acres Lot
$-- Zestimate®
$220/sqft
$-- HOA
What's special
Cozy wood-burning fireplaceSeveral other outbuildingsStorage shedAbove-ground poolWall of windowsChicken coopCovered wood deck
- 13 hours |
- 66 |
- 2 |
Zillow last checked:
Listing updated:
Listed by:
Milena Roadhouse (512) 575-3644,
Compass RE Texas, LLC (512) 575-3644
Source: Unlock MLS,MLS#: 9925770
Facts & features
Interior
Bedrooms & bathrooms
- Bedrooms: 3
- Bathrooms: 2
- Full bathrooms: 2
- Main level bedrooms: 3
Heating
- Central, Electric
Cooling
- Central Air, Electric
Appliances
- Included: Dishwasher, Dryer, Microwave, Free-Standing Range, RNGHD, Refrigerator, Washer, Electric Water Heater
Features
- Breakfast Bar, No Interior Steps, Open Floorplan, Pantry, Primary Bedroom on Main, Walk-In Closet(s)
- Flooring: Vinyl
- Windows: Blinds
- Number of fireplaces: 1
- Fireplace features: Family Room
Interior area
- Total interior livable area: 1,820 sqft
Video & virtual tour
Property
Parking
- Total spaces: 2
- Parking features: Covered, Garage, Garage Door Opener, Private
- Garage spaces: 2
Accessibility
- Accessibility features: None
Features
- Levels: One
- Stories: 1
- Patio & porch: Front Porch, Patio, Porch, Rear Porch
- Exterior features: Private Yard
- Has private pool: Yes
- Pool features: Above Ground
- Fencing: Full, Wire
- Has view: Yes
- View description: None
- Waterfront features: None
Lot
- Size: 1 Acres
- Features: Cleared, Level
Details
- Additional structures: Cabana, Corral(s), Guest House, Pool House, Second Residence, Shed(s), Storage, Workshop
- Parcel number: 10W10001000019
- Special conditions: Standard
Construction
Type & style
- Home type: MobileManufactured
- Property subtype: Manufactured Home
Materials
- Foundation: Pillar/Post/Pier
- Roof: Metal
Condition
- Resale
- New construction: No
- Year built: 2003
Utilities & green energy
- Sewer: Septic Tank
- Water: Public
- Utilities for property: Electricity Connected, Natural Gas Not Available, Propane, Sewer Available, Water Connected
Community & HOA
Community
- Features: None
- Subdivision: Model Park Ave Dpk068
HOA
- Has HOA: No
Location
- Region: Georgetown
Financial & listing details
- Price per square foot: $220/sqft
- Annual tax amount: $4,613
- Date on market: 7/8/2026
- Listing terms: Cash,Conventional,FHA,VA Loan
- Electric utility on property: Yes
Estimated market value
Not available
Estimated sales range
Not available
Not available
Price history
| Date | Event | Price |
|---|---|---|
| 7/8/2026 | Listed for sale | $400,000$220/sqft |
Source:  Unlock MLS #9925770 Report a problem Unlock MLS #9925770 Report a problem | ||
Public tax history
Tax history is unavailable.
Monthly payment
Estimated monthly payment$1,822
All calculations are estimates and provided by Zillow, Inc. for informational purposes only. Actual amounts may vary.
HOA fees may include property taxes on listings classified as Co-Ops. Contact the listing agent and/or owner for fee details.
Mortgage interest rates are dependent on a number of factors, including credit score, down payment, and repayment length. Interest rate data provided by Zillow Group Marketplace, Inc. as of 1/1/1970 from various mortgage lenders with which we have lead or other similar arrangements; the Estimated Payment is an average of those rates.
See how much you could borrow to make a competitive offer.
Climate risks
Neighborhood: 78633
Nearby schools
GreatSchools rating
- 6/10Florence Elementary SchoolGrades: PK-5Distance: 5.8 mi
- 5/10Florence Middle SchoolGrades: 6-8Distance: 5.1 mi
- 6/10Florence High SchoolGrades: 9-12Distance: 4.9 mi
Schools provided by the listing agent
- Elementary: Florence
- Middle: Florence
- High: Florence
- District: Florence ISD
Source: Unlock MLS. This data may not be complete. We recommend contacting the local school district to confirm school assignments for this home.
A local agent can set up tours, give advice and negotiate with sellers.




- Texas
- Williamson County
- Georgetown
- 78633
- 13241 2338th
Nearby cities
Nearby neighborhoods
Nearby zip codes
Other Georgetown Topics
