PRICE IMPROVEMENT. Charming 3-Bedroom, 3-Bath Home on 21.77 Acres of Prime Land
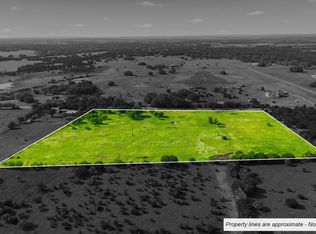
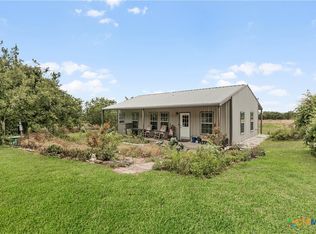
Discover the perfect blend of comfort, space and rural living with this beautiful 3-bedroom, 3-bath residence nestled on 21.77 unrestricted acres. Built in 2008, this home offers 2,162 square feet of thoughtfully designed living space, featuring an open floor plan with soaring 9-foot ceilings that create an airy and welcoming atmosphere.
The kitchen shines with elegant granite countertops, custom cabinetry and modern stainless steel appliances, ideal for both everyday living and entertaining. A unique bonus space is created by the conversion of the garage into additional living quarters complete with a full bathroom, providing flexibility for guests, a home office or extra recreation space.
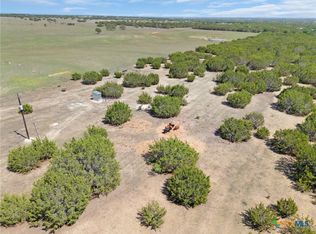
The expansive property is ideal for horse enthusiasts, small livestock herds or recreational activities, with the added advantage of an agricultural property tax exemption that helps keep holding costs low. Enjoy the freedom of non-restricted land, offering endless possibilities for your lifestyle.
Conveniently located within reasonable driving distances to Burnet, Lampasas, and North Austin, this well-priced investment perfectly balances rural tranquility with accessibility to work, shopping and amenities.
Experience a rare opportunity to own a spacious, comfortable home set on generous acreage, where you can enjoy privacy, nature and the freedom to make the land your own.
Active
Price cut: $50K (10/15)
$649,900
450 County Road 204, Burnet, TX 78611
3beds
2,162sqft
Single Family Residence
Built in 2008
21.77 Acres Lot
$654,500 Zestimate®
$301/sqft
$-- HOA
What's special
Generous acreageOpen floor planModern stainless steel appliancesAiry and welcoming atmosphereCustom cabinetry
- 156 days
- 513
- 46
Zillow last checked:
Listing updated:
Listed by:
Ronald Bumpus (512)734-2694,
Bumpus Real Estate
Source: Central Texas MLS,MLS#: 613843 Originating MLS: Fort Hood Area Association of REALTORS
Originating MLS: Fort Hood Area Association of REALTORSFacts & features
Interior
Bedrooms & bathrooms
- Bedrooms: 3
- Bathrooms: 3
- Full bathrooms: 3
Other
- Level: Lower
Heating
- Has Heating (Unspecified Type)
Cooling
- Central Air, 1 Unit
Appliances
- Included: Dishwasher, Electric Cooktop, Some Electric Appliances, Cooktop, Range
- Laundry: Inside
Features
- Attic, Built-in Features, Ceiling Fan(s), Jetted Tub, Breakfast Bar, Custom Cabinets, Eat-in Kitchen, Granite Counters, Kitchen Island
- Flooring: Carpet, Concrete, Ceramic Tile
- Attic: Floored
- Has fireplace: Yes
- Fireplace features: Insert
Interior area
- Total interior livable area: 2,162 sqft
Video & virtual tour
Property
Parking
- Total spaces: 3
- Parking features: Carport
- Carport spaces: 3
Features
- Levels: One
- Stories: 1
- Patio & porch: Patio
- Exterior features: Patio
- Pool features: None
- Fencing: Perimeter
- View description: None
- Body of water: None
Lot
- Size: 21.77 Acres
Details
- Additional structures: Outbuilding
- Parcel number: 69664
Construction
Type & style
- Home type: SingleFamily
- Architectural style: Ranch
- Property subtype: Single Family Residence
Materials
- HardiPlank Type
- Foundation: Slab
- Roof: Composition,Shingle
Condition
- Resale
- Year built: 2008
Utilities & green energy
- Sewer: Septic Tank
- Water: Private, Well
- Utilities for property: None
Community & HOA
Community
- Features: None
HOA
- Has HOA: No
Location
- Region: Burnet
Financial & listing details
- Price per square foot: $301/sqft
- Tax assessed value: $921,996
- Date on market: 5/15/2026
- Cumulative days on market: 156 days
- Listing agreement: Exclusive Right To Sell
- Listing terms: Cash,Conventional,FHA,VA Loan
- Road surface type: Asphalt
Estimated market value
$654,500
$622,000 - $687,000
$2,547/mo
Price history
| Date | Event | Price |
|---|---|---|
| 10/15/2026 | Price change | $649,900-7.1%$301/sqft |
Source:  Unlock MLS #5851976 Report a problem Unlock MLS #5851976 Report a problem | ||
| 5/15/2026 | Listed for sale | $699,900-15.2%$324/sqft |
Source: REALSTACK #105478 Report a problem | ||
| 3/1/2023 | Listing removed | -- |
Source: Unlock MLS #2862406 Report a problem | ||
| 8/31/2022 | Listed for sale | $825,000-5.7%$382/sqft |
Source:  HLMLS as distributed by MLS GRID #161724 Report a problem HLMLS as distributed by MLS GRID #161724 Report a problem | ||
| 8/10/2022 | Listing removed | -- |
Source: Unlock MLS #2793053 Report a problem | ||
| 6/30/2022 | Price change | $875,000-7.9%$405/sqft |
Source: Unlock MLS #2793053 Report a problem | ||
| 5/11/2022 | Listed for sale | $950,000$439/sqft |
Source: Unlock MLS #2793053 Report a problem | ||
Public tax history
| Year | Property taxes | Tax assessment |
|---|---|---|
| 2026 | -- | $921,996 +4.4% |
| 2025 | $997 -17% | $882,817 +9.5% |
| 2024 | $1,201 +2.8% | $806,066 +4.2% |
| 2023 | $1,168 -56.7% | $773,226 +41.7% |
| 2022 | $2,697 +0% | $545,671 +19.1% |
| 2021 | $2,696 | $458,335 +6.7% |
| 2020 | -- | $429,508 |
| 2019 | $2,695 | $429,508 +30.2% |
| 2017 | -- | $329,763 +5.6% |
| 2016 | -- | $312,133 -1.9% |
| 2015 | -- | $318,219 +5.9% |
| 2014 | -- | $300,619 |
| 2012 | -- | -- |
| 2011 | -- | -- |
| 2010 | -- | -- |
| 2009 | -- | -- |
Find assessor info on the county website
Monthly payment
Est. payment
Payment breakdown
Explore the cost of this home by adjusting the details. Changes won't be saved.Climate risks
Neighborhood: 78611
Nearby schools
Schools provided by the listing agent
- District: Burnet Consolidated ISD
Source: Central Texas MLS. This data may not be complete. We recommend contacting the local school district to confirm school assignments for this home.

Similar homes
- $659,0003 bd3 ba2.1k sqft308 First Down Dash, Burnet, TX 78611For Sale
 MLS ID #179676, Jill E Decker, Lakes and Hills Realty. HLMLS as distributed by MLS GRID
 - $650,0003 bd3 ba2.1k sqft614 Private Road 3004, Lampasas, TX 76550Active
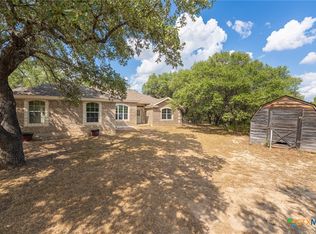
 MLS ID #625426, Brandi Davis, The Real Estate Ranch, LLC. Central Texas MLS
 - $599,0003 bd2 ba1.7k sqft141 Bugatti Court, Burnet, TX 78611For Sale
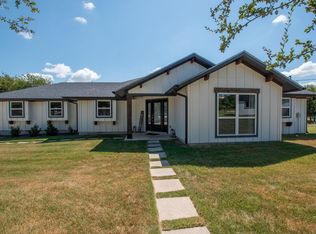 MLS ID #179389, Sandy N Greer, All City Real Estate Ltd. Co. HLMLS as distributed by MLS GRID
 - $695,0005 bd4 ba1.8k sqft360 Darwin Drive, Burnet, TX 78611For Sale
 MLS ID #179659, Brenna M Lindley, Lindley Properties, LLC. HLMLS as distributed by MLS GRID
 - $670,0003 bd3 ba2.3k sqft404 First Down Dash, Burnet, TX 78611Active
 MLS ID #2668880, Alyssa Hashbarger, Alyssa Hashbarger, Broker. Unlock MLS
 - $687,5003 bd2 ba1.4k sqft505 Chisum Trl, Burnet, TX 78611ActiveMLS ID #9307573, Paige Lewallen, Hanszen-Bailey Real Estate Ser. Unlock MLS
- $785,0003 bd3 ba2.6k sqft1090 CR 334, Burnet, TX 78611For SaleMLS ID #178753, Shane T White, RE/MAX Town & Country. HLMLS as distributed by MLS GRID
- $639,0004 bd3 ba2.7k sqft107 N Oak Vista Drive, Burnet, TX 78611For SaleMLS ID #177124, Chad Nelson, Crossings Real Estate, LLC. HLMLS as distributed by MLS GRID
- $849,9503 bd3 ba1.9k sqft5650 County Road 101, Lampasas, TX 76550ActiveMLS ID #627200, Joshua Smith, Keller Williams Realty - SW. Central Texas MLS
- $615,0003 bd3 ba2.1k sqft220 Three Creeks Dr, Bertram, TX 78605ActiveMLS ID #3838457, Trey Johnson, eXp Realty, LLC. Unlock MLS
- $649,5003 bd2 ba1.7k sqft104 County Road 138b, Burnet, TX 78611ActiveMLS ID #614206, Jonathan Minerick, Homecoin.Com. Central Texas MLS
- $549,9994 bd2 ba1.9k sqft104 Donnie Dr, Lampasas, TX 76550ActiveMLS ID #6356707, Steve Koleno, Beycome Brokerage Realty LLC. Unlock MLS
- $700,0002 bd2 ba1.1k sqft603 Waterway Ln, Burnet, TX 78611ActiveMLS ID #8136931, Lisa Little, Compass RE Texas, LLC. Unlock MLS
- $965,0003 bd3 ba2.2k sqft5840 County Road 202, Lampasas, TX 76550ActiveMLS ID #8290676, Pamela Van Pelt, Keller Williams Realty C. P.. Unlock MLS
- $789,0004 bd3 ba2.7k sqft313 Rawhide Rd, Burnet, TX 78611ActiveMLS ID #7550636, Kyler Kovar, Top Notch Properties. Unlock MLS
- $739,0004 bd3 ba2.8k sqft203 Circle Oaks Drive, Burnet, TX 78611For SaleMLS ID #176430, Trouba Derrick, Derrick Group Inc. HLMLS as distributed by MLS GRID
- $749,0003 bd3 ba2.5k sqft224 Blackbuck Ridge Dr, Lampasas, TX 76550For SaleMLS ID #177810, Tracy R Jacobs, Century 21 Stribling Properties. HLMLS as distributed by MLS GRID
- $675,0004 bd4 ba2.5k sqft104 Draper Ln, Bertram, TX 78605ActiveMLS ID #7513324, Johnny Duke, Duke Realty. Unlock MLS
- $544,5004 bd3 ba2.9k sqft217 Corder Ln, Burnet, TX 78611ActiveMLS ID #1490906, Buddy Dyer, Our House Real Estate, LLC. Unlock MLS
