This beautiful waterfront home is located on the desirable northeast side of Lake Buchanan, on a small cove in Bonanza Beach subdivision. The small solar-lit pier is perfect to tie up your boat or to just sitting on the bench to watch the sunset. The 1-story, 3/2 home has 131' of scenic shoreline with a private subdivision boat ramp just around the corner. A handrail adjacent to the pier offers easy access for swimming, floating, or other water fun. Enjoy the stunning views of the lake and various types of wildlife from the large covered deck that wraps around two sides of the home The very large storage space below the main level for water toys, lawn equipment or extra household items is a plus. The cottage is complete with AC and electricity and it's own entrance with a sidewalk up to the street parking area. This makes it useful as an office, workshop or more. This home is a true Hill Country gem. Lake irrigation is available and billed annually. Bulkhead rebuilt in 2023.
Active
$649,500
104 County Road 138b, Burnet, TX 78611
3beds
1,719sqft
:
Get pre-qualified$4,431/mo
Single Family Residence
Built in 1978
0.5 Acres Lot
$620,300 Zestimate®
$378/sqft
$10/mo HOA
What's special
Waterfront homeSmall solar-lit pier
- 69 days |
- 585 |
- 23 |
Zillow last checked:
Listing updated:
Listed by:
Jonathan Minerick (888)400-2513,
Homecoin.Com
Source: Central Texas MLS,MLS#: 614206 Originating MLS: Fort Hood Area Association of REALTORS
Originating MLS: Fort Hood Area Association of REALTORSFacts & features
Interior
Bedrooms & bathrooms
- Bedrooms: 3
- Bathrooms: 2
- Full bathrooms: 2
Primary bedroom
- Level: Main
- Dimensions: 15 x 13
Bedroom 2
- Level: Main
- Dimensions: 13 x 10.5
Bedroom 3
- Level: Main
- Dimensions: 13 x 10.5
Primary bathroom
- Level: Main
- Dimensions: 7 x 5.5
Bathroom
- Level: Main
- Dimensions: 7.5 x 5
Entry foyer
- Level: Main
Kitchen
- Level: Main
Living room
- Level: Main
Heating
- Central, Fireplace(s), Propane
Cooling
- Central Air, Electric
Appliances
- Included: Dryer, Dishwasher, Electric Cooktop, Exhaust Fan, Ice Maker, Oven, Refrigerator, Water Heater, Washer, Some Electric Appliances, Microwave, Range
- Laundry: Washer Hookup, Electric Dryer Hookup, Inside, Laundry Closet, In Kitchen, Main Level
Features
- Bookcases, Ceiling Fan(s), Cathedral Ceiling(s), Entrance Foyer, Living/Dining Room, Storage, Separate Shower, Tub Shower, Vanity, Bedroom on Main Level, Pantry, Solid Surface Counters, Walk-In Pantry
- Flooring: Carpet, Ceramic Tile, Laminate
- Attic: Access Only
- Number of fireplaces: 1
- Fireplace features: Living Room, Wood Burning
Interior area
- Total interior livable area: 1,719 sqft
Video & virtual tour
Property
Parking
- Total spaces: 2
- Parking features: Attached, Door-Multi, Garage Faces Front, Garage, Garage Door Opener
- Attached garage spaces: 2
Accessibility
- Accessibility features: Low Threshold Shower, Accessible Approach with Ramp
Features
- Levels: One,Other
- Stories: 1
- Exterior features: Other, See Remarks, Propane Tank - Owned
- Pool features: None
- Spa features: None
- Fencing: Back Yard,Stone
- Has view: Yes
- View description: Lake
- Has water view: Yes
- Water view: Lake
- Waterfront features: Boat Ramp/Lift Access, Water Access
- Body of water: Lake Buchanan
Lot
- Size: 0.5 Acres
- Dimensions: 21780
Details
- Parcel number: 5916
- Zoning description: Res
Construction
Type & style
- Home type: SingleFamily
- Architectural style: Hill Country,Traditional
- Property subtype: Single Family Residence
Materials
- Batts Insulation, Brick Veneer, Frame, HardiPlank Type
- Foundation: Pillar/Post/Pier, Slab
- Roof: Metal
Condition
- Resale
- Year built: 1978
Utilities & green energy
- Sewer: Septic Tank
- Utilities for property: Electricity Available, High Speed Internet Available, Propane
Community & HOA
Community
- Features: Dock, Fishing, Pier, Park
- Security: Smoke Detector(s)
- Subdivision: Bonanza Beach
HOA
- Has HOA: Yes
- HOA fee: $120 annually
- HOA name: Bonanza Beach Property Owners Assoc. Inc.
Location
- Region: Burnet
Financial & listing details
- Price per square foot: $378/sqft
- Tax assessed value: $541,360
- Date on market: 5/22/2026
- Cumulative days on market: 235 days
- Listing terms: Other,See Remarks
- Electric utility on property: Yes
Estimated market value
$620,300
$589,000 - $651,000
$2,175/mo
Price history
| Date | Event | Price |
|---|---|---|
| 5/25/2026 | Listed for sale | $649,500-12.2%$378/sqft |
Source:  Central Texas MLS #614206 Report a problem Central Texas MLS #614206 Report a problem | ||
| 2/7/2026 | Listing removed | $740,000$430/sqft |
Source: Central Texas MLS #591246 Report a problem | ||
| 10/3/2025 | Price change | $740,000-6.3%$430/sqft |
Source: Central Texas MLS #591246 Report a problem | ||
| 8/29/2025 | Listed for sale | $790,000+114.2%$460/sqft |
Source: Central Texas MLS #591246 Report a problem | ||
| 5/22/2019 | Sold | -- |
Source:  HLMLS as distributed by MLS GRID #147919 Report a problem HLMLS as distributed by MLS GRID #147919 Report a problem | ||
| 5/5/2019 | Pending sale | $368,750$215/sqft |
Source: Re/Max Burnet #147919 Report a problem | ||
| 4/18/2019 | Price change | $368,750-2.3%$215/sqft |
Source: Re/Max Burnet #143701 Report a problem | ||
| 4/8/2019 | Price change | $377,500-0.5%$220/sqft |
Source: Re/Max Burnet #143701 Report a problem | ||
| 3/14/2019 | Price change | $379,500-2.3%$221/sqft |
Source: Re/Max Burnet #143701 Report a problem | ||
| 2/27/2019 | Price change | $388,500-0.3%$226/sqft |
Source: Re/Max Burnet #143701 Report a problem | ||
| 2/16/2019 | Price change | $389,785-1%$227/sqft |
Source: Re/Max Burnet #143701 Report a problem | ||
| 1/31/2019 | Price change | $393,850-0.9%$229/sqft |
Source: Re/Max Burnet #143701 Report a problem | ||
| 1/4/2019 | Price change | $397,500-0.3%$231/sqft |
Source: Re/Max Burnet #143701 Report a problem | ||
| 11/8/2018 | Price change | $398,500-3.9%$232/sqft |
Source: Re/Max Burnet #143701 Report a problem | ||
| 8/28/2018 | Pending sale | $414,500$241/sqft |
Source: Re/Max Burnet #143701 Report a problem | ||
| 8/14/2018 | Price change | $414,500-2.4%$241/sqft |
Source: Re/Max Burnet #143701 Report a problem | ||
| 8/1/2018 | Price change | $424,500-2.3%$247/sqft |
Source: Re/Max Burnet #143701 Report a problem | ||
| 6/9/2018 | Price change | $434,500-2.4%$253/sqft |
Source: Re/Max Burnet #143701 Report a problem | ||
| 4/10/2018 | Listed for sale | $445,000$259/sqft |
Source: Re/Max Burnet #143701 Report a problem | ||
Public tax history
| Year | Property taxes | Tax assessment |
|---|---|---|
| 2025 | -- | $541,360 +7.8% |
| 2024 | $3,663 +0.7% | $502,186 +10% |
| 2023 | $3,639 -29.8% | $456,533 +10% |
| 2022 | $5,182 -0.4% | $415,030 +10% |
| 2021 | $5,200 | $377,300 +10% |
| 2020 | -- | $343,000 |
| 2019 | $1,238 | $343,000 +4% |
| 2017 | -- | $329,868 +7.1% |
| 2016 | -- | $307,926 -3.7% |
| 2015 | -- | $319,836 -4.7% |
| 2014 | -- | $335,494 -12% |
| 2012 | -- | $381,385 |
| 2011 | -- | $381,385 |
| 2010 | -- | $381,385 |
| 2009 | -- | $381,385 +25.2% |
| 2008 | -- | $304,563 +34.2% |
| 2007 | -- | $226,876 |
Find assessor info on the county website
Monthly payment
Est. payment
Payment breakdown
Explore the cost of this home by adjusting the details. Changes won't be saved.Climate risks
Neighborhood: 78611
Nearby schools
GreatSchools rating
- 4/10Rj Richey Elementary SchoolGrades: 3-5Distance: 10 mi
- 5/10Burnet Middle SchoolGrades: 6-8Distance: 9.7 mi
- 6/10Burnet High SchoolGrades: 9-12Distance: 10 mi
Schools provided by the listing agent
- Elementary: RJ Richy Elementary School
- Middle: Burnet Middle School
- High: Burnet High School
- District: Burnet Consolidated ISD
Source: Central Texas MLS. This data may not be complete. We recommend contacting the local school district to confirm school assignments for this home.
- $586,7003 bd2 ba1.5k sqft108 County Road 138b, Burnet, TX 78611Off Market
- $150,600-- bd1 ba1k sqft105 County Road 138b, Burnet, TX 78611Off Market
- $--2 bd2 ba1.3k sqft109 County Road 138b, Burnet, TX 78611Sold
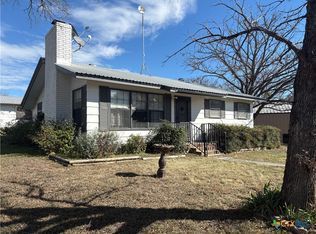
- $7,115-- bd-- ba420 sqft103 County Road 138b UNIT 1, Burnet, TX 78611Off Market
- $1,180,1003 bd2 ba3.9k sqft110 County Road 138b, Burnet, TX 78611Off Market
- $8,608-- bd-- ba-- sqft138A-78611 138a, Burnet, TX 78611Off Market
- $448,300-- bd2 ba2.7k sqft307 County Road 138a, Burnet, TX 78611Off Market
- $3,575-- bd-- ba400 sqftCr 138a, Burnet, TX 78611Off Market
A local agent can set up tours, give advice and negotiate with sellers.
Similar homes
- $699,0002 bd2 ba1.4k sqft414 Morgan Creek Dr, Burnet, TX 78611For Sale By Owner

- $625,0002 bd1 ba1.3k sqft501 Bumpy Ridge Dr, Burnet, TX 78611Active

 MLS ID #9644894, Katie Simon, eXp Realty, LLC. Unlock MLS
 - $685,0002 bd2 ba1k sqft602 sycamore, Burnet, TX 78611For Sale

 MLS ID #177425, Monica Cloud, Keller Williams - Lake Travis. HLMLS as distributed by MLS GRID
 - $700,0002 bd2 ba1.1k sqft603 Waterway Ln, Burnet, TX 78611Active
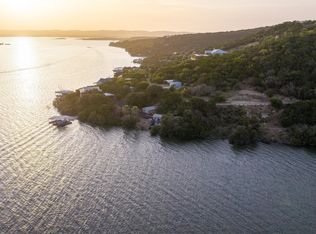 MLS ID #8136931, Lisa Little, Compass RE Texas, LLC. Unlock MLS
 - $690,0003 bd2 ba1.4k sqft505 Chisum Trl, Burnet, TX 78611ActiveMLS ID #9307573, Paige Lewallen, Hanszen-Bailey Real Estate Ser. Unlock MLS
- $650,0003 bd2 ba1.6k sqft210 Lake Loop Loop, Tow, TX 78672For SaleMLS ID #174330, Kelly Thate, Keller Williams Heritage. HLMLS as distributed by MLS GRID
- $449,9002 bd2 ba2.4k sqft123 Horseshoe Dr, Burnet, TX 78611ActiveMLS ID #3042419, Dawn McKim, Coldwell Banker Realty. Unlock MLS
- $639,0003 bd2 ba1.9k sqft220 W Lakecrest, Bluffton, TX 78607For SaleMLS ID #178852, Kristy Morris, Landmasters Real Estate. HLMLS as distributed by MLS GRID
- $728,0002 bd2 ba2.1k sqft138 Suzann Lane, Burnet, TX 78611For SaleMLS ID #177186, Colleen Hullinger, List to Sell. HLMLS as distributed by MLS GRID
- $849,0003 bd3 ba1.9k sqft129 Ponderosa Point, Burnet, TX 78611For SaleMLS ID #177194, Kourtni Ince, eXp Realty, LLC. HLMLS as distributed by MLS GRID
- $795,0004 bd2 ba1.1k sqft1512 County Road 137, Burnet, TX 78611ActiveMLS ID #7546920, Monica Burton, Ranch Investments. Unlock MLS
- $699,9003 bd3 ba2.1k sqft450 County Road 204, Burnet, TX 78611Active
 MLS ID #613843, Ronald Bumpus, Bumpus Real Estate. Central Texas MLS
 - $515,0002 bd3 ba1.4k sqft607 County Road 142, Burnet, TX 78611For SaleMLS ID #176951, Brittany N Maxwell, Compass RE Texas, LLC. HLMLS as distributed by MLS GRID
- $500,0003 bd3 ba1.9k sqft347 Shoals Parkway, Burnet, TX 78611For SaleMLS ID #178414, Ruth E Reed, Our House Real Estate, LLC. HLMLS as distributed by MLS GRID
- $795,0003 bd3 ba1.8k sqft1604 CR 128, Burnet, TX 78611For SaleMLS ID #175459, Joe Hilton, Jesse James Real Estate. HLMLS as distributed by MLS GRID
- $800,0002 bd2 ba1.5k sqft310 Clear Creek Dr, Burnet, TX 78611For SaleMLS ID #28810108, Jules Shanks, Jules Realty Group. HAR
- $650,0002 bd2 ba2k sqft508 Pebble Dr, Buchanan Dam, TX 78609ActiveMLS ID #1203614, Charlotte Hair, CB&A, Realtors. Unlock MLS
- $379,0003 bd2 ba2k sqft206 Corder Ln, Burnet, TX 78611For SaleMLS ID #178922, Reene Bradshaw, Phyllis Browning Company. HLMLS as distributed by MLS GRID
- $525,0003 bd2 ba1.4k sqft6571 CR 340, Burnet, TX 78611For SaleMLS ID #178386, Rodney Topper, Topper Real Estate. HLMLS as distributed by MLS GRID
- $450,0003 bd4 ba1.6k sqft10431 29th Hwy, Burnet, TX 78611ActiveMLS ID #7706659, Jason James, Jesse James Real Estate. Unlock MLS
