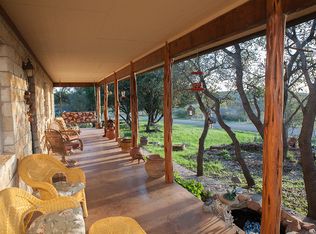
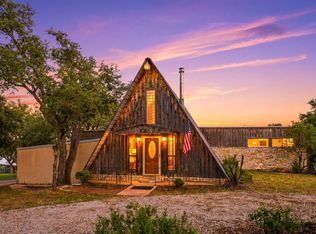
Looking for a property where you can live and work in the Texas Hill Country? Located just a half mile east of Inks Lake on high-traffic State Highway 29, this property has a site-built home and a large metal shop, all on .60 of an acre. The 3/2 home has a vaulted ceiling in the living area, a media room, and a large laundry room. The primary bedroom is downstairs, with two additional bedrooms and a full bath upstairs. This home is full of fun details that make it extra unique. Outside, you'll find a full-length covered front porch and an oak-filled front yard, as well as a covered back porch and access to covered parking. The large (2,400 sq. ft.) metal shop is just steps away, ready for your business, hobbies, and so much more. The shop has two roll-up doors, two half-baths, multiple rooms, and attic storage with stairs. Inks Lake access is available through POA parks just 2 minutes away. Located approximately 10 minutes west of Burnet, TX, near multiple Highland Lakes and approximately 75 minutes NW of Austin, TX, this would be perfect for everything from a full-time live/work solution to a Texas Hill Country/lake destination. Come discover why this part of Central Texas is booming!
Active
$450,000
10431 29th Hwy, Burnet, TX 78611
3beds
1,646sqft
:
Get pre-qualified$3,042/mo
Single Family Residence
Built in 2001
0.6 Acres Lot
$436,100 Zestimate®
$273/sqft
$13/mo HOA
What's special
Media roomAccess to covered parkingFull-length covered front porchLarge laundry roomOak-filled front yardPrimary bedroom is downstairsCovered back porch
- 114 days |
- 78 |
- 4 |
Zillow last checked:
Listing updated:
Listed by:
Jason James (325) 248-0818,
Jesse James Real Estate (325) 248-0818
Source: Unlock MLS,MLS#: 7706659
Facts & features
Interior
Bedrooms & bathrooms
- Bedrooms: 3
- Bathrooms: 4
- Full bathrooms: 2
- 1/2 bathrooms: 2
- Main level bedrooms: 1
Primary bedroom
- Level: Main
Primary bathroom
- Level: Main
Kitchen
- Level: Main
Heating
- Central
Cooling
- Ceiling Fan(s), Central Air
Appliances
- Included: Electric Water Heater
Features
- Ceiling Fan(s), Vaulted Ceiling(s), Primary Bedroom on Main, Study/Home Office, Walk-In Closet(s), Washer Hookup
- Flooring: Concrete
- Windows: Window Coverings
Interior area
- Total interior livable area: 1,646 sqft
Video & virtual tour
Property
Parking
- Total spaces: 1
- Parking features: Detached, Detached Carport, Garage, RV Garage, Workshop in Garage
- Garage spaces: 1
Accessibility
- Accessibility features: None
Features
- Levels: One and One Half
- Stories: 1
- Patio & porch: Covered, Front Porch, Porch, Side Porch
- Exterior features: Gutters Partial
- Pool features: None
- Fencing: Front Yard
- Has view: Yes
- View description: Hill Country
- Waterfront features: None
Lot
- Size: 0.6 Acres
- Features: Few Trees, Level, Trees-Medium (20 Ft - 40 Ft), Views
Details
- Additional structures: Barn(s), Garage(s), RV/Boat Storage, Workshop
- Parcel number: 7696
- Special conditions: Standard
Construction
Type & style
- Home type: SingleFamily
- Property subtype: Single Family Residence
Materials
- Foundation: Slab
- Roof: Composition, Metal
Condition
- Resale
- New construction: No
- Year built: 2001
Utilities & green energy
- Sewer: Private Sewer
- Water: Public
- Utilities for property: Electricity Connected, Sewer Connected, Water Connected
Community & HOA
Community
- Features: Fishing, Lake, Park, Picnic Area
- Subdivision: Buena Vista
HOA
- Has HOA: Yes
- Services included: Common Area Maintenance
- HOA fee: $150 annually
- HOA name: Buena Vista POA
Location
- Region: Burnet
Financial & listing details
- Price per square foot: $273/sqft
- Date on market: 4/8/2026
- Listing terms: Cash,Conventional,FHA,FMHA (Fannie Mae),Texas Vet,USDA Loan,VA Loan
- Electric utility on property: Yes
Estimated market value
$436,100
$414,000 - $458,000
$2,319/mo
Price history
| Date | Event | Price |
|---|---|---|
| 4/8/2026 | Listed for sale | $450,000$273/sqft |
Source:  Unlock MLS #7706659 Report a problem Unlock MLS #7706659 Report a problem | ||
Public tax history
Tax history is unavailable.
Monthly payment
Est. payment
Payment breakdown
Explore the cost of this home by adjusting the details. Changes won't be saved.Climate risks
Neighborhood: 78611
Nearby schools
GreatSchools rating
- 4/10Rj Richey Elementary SchoolGrades: 3-5Distance: 9.9 mi
- 5/10Burnet Middle SchoolGrades: 6-8Distance: 9.7 mi
- 6/10Burnet High SchoolGrades: 9-12Distance: 9.9 mi
Schools provided by the listing agent
- Elementary: Burnet
- Middle: Burnet (Burnet ISD)
- High: Burnet
- District: BurnetCONSISD
Source: Unlock MLS. This data may not be complete. We recommend contacting the local school district to confirm school assignments for this home.
- $360,900-- bd-- ba2.2k sqft10431 W State Highway 29, Burnet, TX 78611Off Market
- $450,0003 bd4 ba1.6k sqft10431 E Highway 29, Burnet, TX 78611For Sale

- $298,7002 bd2 ba1.2k sqft850 County Road 139, Burnet, TX 78611Off Market
- $714,300-- bd-- ba3.4k sqft831 County Road 139, Burnet, TX 78611Off Market
- $290,6003 bd2 ba1.6k sqft856 County Road 139, Burnet, TX 78611Off Market
- $18,5130.5 AcresCr 139, Burnet, TX 78611Off Market
- $248,100-- bd2 ba1.2k sqft846 County Road 139, Burnet, TX 78611Off Market
- $361,100-- bd-- ba1.6k sqft900 County Road 139, Burnet, TX 78611Off Market
A local agent can set up tours, give advice and negotiate with sellers.
Similar homes
- $450,0003 bd4 ba1.6k sqft10431 Hwy 29, Burnet, TX 78611For Sale
 MLS ID #177398, Jason H James, Jesse James Real Estate. HLMLS as distributed by MLS GRID
 - $485,0003 bd2 ba2.2k sqft105 Agarita, Burnet, TX 78611For Sale
 MLS ID #175529, Chad Nelson, Crossings Real Estate, LLC. HLMLS as distributed by MLS GRID
 - $299,0002 bd2 ba2.2k sqft108 County Road 139C, Burnet, TX 78611For Sale
 MLS ID #178523, Traylon Goolsby, eXp Realty, LLC. HLMLS as distributed by MLS GRID
 - $429,9005 bd4 ba2.3k sqft304 Spring St, Burnet, TX 78611Active

 MLS ID #2916165, Andy Patlan, TEAM ELITE GROUP. Unlock MLS
 - $300,0003 bd3 ba1.9k sqft4170 FM 690, Burnet, TX 78611For SaleMLS ID #178290, Byron K Hobbs, Lake Life Team-eXp Realty. HLMLS as distributed by MLS GRID
- $409,5004 bd4 ba2.1k sqft1559 County Road 119, Burnet, TX 78611ActiveMLS ID #3535719, Kasey Mercurio, MCM Land Company LLC. Unlock MLS
- $420,0003 bd2 ba2k sqft200 Corder Ln, Burnet, TX 78611ActiveMLS ID #5229438, Steve Koleno, Beycome Brokerage Realty LLC. Unlock MLS
- $495,0002 bd2 ba1.1k sqft3963 W Ranch Rd 1431, Buchanan Dam, TX 78609For SaleMLS ID #178323, Dana L Yarter, RE/MAX of Marble Falls. HLMLS as distributed by MLS GRID
- $285,0004 bd3 ba1.9k sqft903 Wofford, Burnet, TX 78611For SaleMLS ID #178867, Julia Perkins, Crossings Real Estate, LLC. HLMLS as distributed by MLS GRID
- $625,0002 bd1 ba1.3k sqft501 Bumpy Ridge Dr, Burnet, TX 78611ActiveMLS ID #9644894, Katie Simon, eXp Realty, LLC. Unlock MLS
- $379,0001 bd2 ba1.7k sqft310 N Chaparral, Burnet, TX 78611For SaleMLS ID #176561, Charles Trammell, Trammell & Associates LLC. HLMLS as distributed by MLS GRID
- $325,0003 bd2 ba1.6k sqft603 S Silver Street, Burnet, TX 78611-5418For SaleMLS ID #177397, Ruth E Reed, Our House Real Estate, LLC. HLMLS as distributed by MLS GRID
- $525,0003 bd2 ba1.4k sqft6571 CR 340, Burnet, TX 78611For SaleMLS ID #178386, Rodney Topper, Topper Real Estate. HLMLS as distributed by MLS GRID
- $360,0005 bd2 ba1.7k sqft110 Lakewood Dr, Burnet, TX 78611ActiveMLS ID #5294064, Kelsey Osborne, KW-Austin Portfolio Real Estate. Unlock MLS
- $330,5006 bd2 ba1.4k sqft111 Hillview Ln, Burnet, TX 78611ActiveMLS ID #1888426, Alma Hernandez, La Casa Realty Group. Unlock MLS
- $339,0003 bd3 ba1.5k sqft1557 County Road 119, Burnet, TX 78611ActiveMLS ID #1457041, Kasey Mercurio, MCM Land Company LLC. Unlock MLS
- $275,0003 bd2 ba1.6k sqft1208 Oak St, Burnet, TX 78611For SaleMLS ID #178696, Doris H Graeter, All City Real Estate Ltd. Co. HLMLS as distributed by MLS GRID
- $325,0004 bd2 ba1.4k sqft811 Sage Street, Burnet, TX 78611For SaleMLS ID #177167, Dana L Yarter, RE/MAX of Marble Falls. HLMLS as distributed by MLS GRID
- $318,0005 bd3 ba1.5k sqft103 N Rhomberg St, Burnet, TX 78611ActiveMLS ID #6325127, Paige Lewallen, Hanszen-Bailey Real Estate Ser. Unlock MLS
- $450,0003 bd2 ba1.9k sqft1109 Ashley Avenue, Llano, TX 78643For SaleMLS ID #174366, Stanley Miller, Jesse James Real Estate. HLMLS as distributed by MLS GRID
