Terra Di Sienna isn't just a home, being tucked behind Uplift Vineyard, it carries the soul of Tuscany with warm, earthy tones, and vineyard views that stretch like a painting you never get tired of. Inside, concrete floors anchor the main level with a clean, modern edge, while white quartz countertops run throughout the house like a signature finish. Two master suites give you flexibility most homes can't touch, and storage is everywhere you actually need it, not where builders hope you won't notice. Seller Financing available The kitchen flows into a functional laundry room with counter space and sink, the kind of detail that quietly upgrades daily life. A two-car garage with built-in workbench adds practicality without stealing charm. And outside, you're living the Lake LBJ lifestyle without the waterfront tax bill, thanks to the private community boat ramp access on the Colorado arm. Short-terms rentals are allowed, which means this property isn't just a home, it's an income-producing asset wrapped in vineyard views and Hill Country calm. On a private well and septic, your utility costs stay grounded while everything else about this place feels elevated. If you have been waiting for something that doesn't look, feel, or perform like everything else on the market....this is it.
Active
Price cut: $19.5K (7/17)
$409,500
1559 County Road 119, Burnet, TX 78611
4beds
2,133sqft
:
Get pre-qualified$2,791/mo
Single Family Residence
Built in 2022
5,662 Square Feet Lot
$-- Zestimate®
$192/sqft
$4/mo HOA
What's special
- 79 days |
- 79 |
- 1 |
Zillow last checked:
Listing updated:
Listed by:
Kasey Mercurio (512) 705-2504,
MCM Land Company LLC (512) 705-2504
Source: Unlock MLS,MLS#: 3535719
Facts & features
Interior
Bedrooms & bathrooms
- Bedrooms: 4
- Bathrooms: 4
- Full bathrooms: 3
- 1/2 bathrooms: 1
Heating
- Central
Cooling
- Ceiling Fan(s), Central Air
Appliances
- Included: Dishwasher, Disposal, Electric Range, Oven, Refrigerator
Features
- Ceiling Fan(s), Granite Counters, Electric Dryer Hookup, Washer Hookup
- Flooring: Concrete, Vinyl
- Windows: Vinyl Windows
Interior area
- Total interior livable area: 2,133 sqft
Property
Parking
- Total spaces: 2
- Parking features: Driveway, Garage Faces Front
- Garage spaces: 2
Accessibility
- Accessibility features: None
Features
- Levels: Two
- Stories: 2
- Patio & porch: Front Porch
- Exterior features: None
- Pool features: None
- Fencing: None
- Has view: Yes
- View description: Hill Country, Vineyard
- Waterfront features: None
Lot
- Size: 5,662 Square Feet
- Dimensions: 50 x 110
- Features: Public Maintained Road, Sprinkler - In-ground, Views
Details
- Additional structures: None
- Has additional parcels: Yes
- Parcel number: 013577
- Special conditions: Standard
Construction
Type & style
- Home type: SingleFamily
- Property subtype: Single Family Residence
Materials
- Foundation: Slab
- Roof: Composition
Condition
- New Construction
- New construction: Yes
- Year built: 2022
Details
- Builder name: Singleton, LLC
Utilities & green energy
- Sewer: Septic Tank
- Water: Well
- Utilities for property: Electricity Connected, Sewer Connected, Water Connected
Community & HOA
Community
- Features: Lake
- Subdivision: Enchanted Valley
HOA
- Has HOA: Yes
- Services included: See Remarks
- HOA fee: $50 annually
- HOA name: Enchanted Valley
Location
- Region: Burnet
Financial & listing details
- Price per square foot: $192/sqft
- Tax assessed value: $377,966
- Annual tax amount: $4,655
- Date on market: 5/12/2026
- Listing terms: Cash,Conventional,FHA,Owner May Carry,Texas Vet,USDA Loan
- Electric utility on property: Yes
Estimated market value
Not available
Estimated sales range
Not available
Not available
Price history
| Date | Event | Price |
|---|---|---|
| 7/17/2026 | Price change | $409,500-4.5%$192/sqft |
Source:  Unlock MLS #3535719 Report a problem Unlock MLS #3535719 Report a problem | ||
| 7/3/2026 | Price change | $429,000-2.3%$201/sqft |
Source: Unlock MLS #3535719 Report a problem | ||
| 6/26/2026 | Price change | $439,000-2.2%$206/sqft |
Source: Unlock MLS #3535719 Report a problem | ||
| 6/12/2026 | Price change | $449,000-2.2%$211/sqft |
Source: Unlock MLS #3535719 Report a problem | ||
| 6/5/2026 | Price change | $459,000-2.1%$215/sqft |
Source: Unlock MLS #3535719 Report a problem | ||
| 5/12/2026 | Listed for sale | $469,000-16.3%$220/sqft |
Source: Unlock MLS #3535719 Report a problem | ||
| 10/21/2023 | Listing removed | -- |
Source:  LERA MLS #1679784 Report a problem LERA MLS #1679784 Report a problem | ||
| 2/20/2023 | Price change | $560,000-2.6%$263/sqft |
Source:  HLMLS as distributed by MLS GRID #159806 Report a problem HLMLS as distributed by MLS GRID #159806 Report a problem | ||
| 4/20/2022 | Listed for sale | $575,000$270/sqft |
Source: HLMLS as distributed by MLS GRID #159806 Report a problem | ||
Public tax history
| Year | Property taxes | Tax assessment |
|---|---|---|
| 2024 | $4,655 -0.2% | $377,966 |
| 2023 | $4,663 +697.1% | $377,966 +831.5% |
| 2022 | $585 +2767.9% | $40,575 +2850.9% |
| 2021 | $20 | $1,375 |
| 2020 | -- | $1,375 |
| 2019 | $22 | $1,375 |
| 2017 | -- | $1,375 |
| 2016 | -- | $1,375 |
| 2015 | -- | $1,375 |
Find assessor info on the county website
Monthly payment
Est. payment
Payment breakdown
Explore the cost of this home by adjusting the details. Changes won't be saved.Climate risks
Neighborhood: 78611
Nearby schools
GreatSchools rating
- 4/10Rj Richey Elementary SchoolGrades: 3-5Distance: 11.5 mi
- 5/10Burnet Middle SchoolGrades: 6-8Distance: 11.4 mi
- 6/10Burnet High SchoolGrades: 9-12Distance: 11.6 mi
Schools provided by the listing agent
- Elementary: Burnet
- Middle: Burnet (Burnet ISD)
- High: Burnet
- District: BurnetCONSISD
Source: Unlock MLS. This data may not be complete. We recommend contacting the local school district to confirm school assignments for this home.
- $3,300-- bd-- ba-- sqft1561 County Road 119, Burnet, TX 78611Off Market
- $339,0003 bd3 ba1.5k sqft1557 County Road 119, Burnet, TX 78611New Construction

- $240,8003 bd-- ba1.3k sqft1563 County Road 119, Burnet, TX 78611Off Market
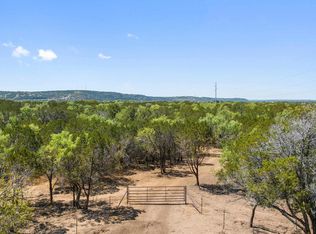
- $---- bd-- ba-- sqft12.25 Enchanted Way, Burnet, TX 78611Sold
- $1,3755,488 Square FeetParkway, Burnet, TX 78611Off Market
- $3,300-- bd-- ba-- sqft1565 County Road 119, Burnet, TX 78611Off Market
- $3,300-- bd-- ba-- sqftParkway, Burnet, TX 78611Off Market
- $239,400-- bd-- ba1.3k sqft1567 County Road 119, Burnet, TX 78611Off Market
A local agent can set up tours, give advice and negotiate with sellers.
Similar homes
- $339,0003 bd3 ba1.5k sqft1557 County Road 119, Burnet, TX 78611Active
 MLS ID #1457041, Kasey Mercurio, MCM Land Company LLC. Unlock MLS
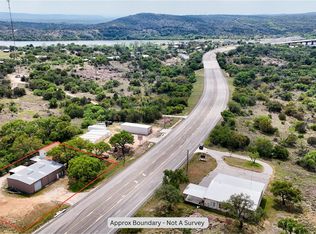
 - $450,0003 bd4 ba1.6k sqft10431 29th Hwy, Burnet, TX 78611Active
 MLS ID #7706659, Jason James, Jesse James Real Estate. Unlock MLS
 - $429,9005 bd4 ba2.3k sqft304 Spring St, Burnet, TX 78611Active
 MLS ID #2916165, Andy Patlan, TEAM ELITE GROUP. Unlock MLS
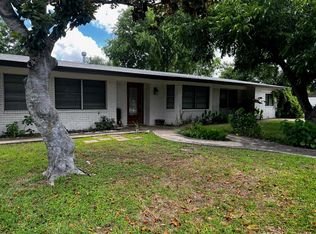
 - $285,0004 bd3 ba1.9k sqft903 Wofford, Burnet, TX 78611For Sale
 MLS ID #178867, Julia Perkins, Crossings Real Estate, LLC. HLMLS as distributed by MLS GRID
 - $499,9004 bd3 ba2.4k sqft176 Tom Kite Dr Drive, Burnet, TX 78611For SaleMLS ID #178717, Lawrence Babin, Keller Williams Realty Lone St. HLMLS as distributed by MLS GRID
- $318,0005 bd3 ba1.5k sqft103 N Rhomberg St, Burnet, TX 78611ActiveMLS ID #6325127, Paige Lewallen, Hanszen-Bailey Real Estate Ser. Unlock MLS
- $435,0003 bd2 ba2k sqft200 Corder Ln, Burnet, TX 78611ActiveMLS ID #5229438, Steve Koleno, Beycome Brokerage Realty LLC. Unlock MLS
- $399,9993 bd2 ba1.5k sqft2302 Belaire Dr, Granite Shoals, TX 78654ActiveMLS ID #1667811, Michelle Harmon, Lone Star Realty - Lockhart. Unlock MLS
- $330,5006 bd2 ba1.4k sqft111 Hillview Ln, Burnet, TX 78611ActiveMLS ID #1888426, Alma Hernandez, La Casa Realty Group. Unlock MLS
- $399,0003 bd2 ba1.6k sqft1102 F Avenue, Marble Falls, TX 78654For SaleMLS ID #178839, Zack Bingham, Dale Brown Properties, LLC. HLMLS as distributed by MLS GRID
- $375,0002 bd2 ba2.2k sqft2207 Boxwood Circle, Kingsland, TX 78639For SaleMLS ID #176688, Katie A Simon, Simon Collective Group. HLMLS as distributed by MLS GRID
- $400,0004 bd3 ba2.2k sqft855 Aspen Ln, Cottonwood Shores, TX 78657ActiveMLS ID #6759552, Gwena Parker, Realty of America, LLC. Unlock MLS
- $399,5003 bd2 ba1.5k sqft103 Driftwood Drive, Granite Shoals, TX 78654For SaleMLS ID #178390, Trey K Berry, Coleman Team Realty, LLC. HLMLS as distributed by MLS GRID
- $365,0003 bd3 ba1.2k sqft1803 Lantana Ln, Kingsland, TX 78639For SaleMLS ID #30275888, Anna Lyons, Heart and Home Realty Group, LLC. HAR
- $346,3554 bd2 ba1.7k sqft804 Big Sugar Rd, Burnet, TX 78611ActiveUnlock MLS
- $550,0004 bd3 ba2.5k sqft205 Reven Acres, Kingsland, TX 78639For SaleMLS ID #177417, Kathryn B Boswell, Virdell Real Estate, LLC. HLMLS as distributed by MLS GRID
- $339,0003 bd2 ba1.6k sqft3625 Sagebrush, Kingsland, TX 78639For SaleMLS ID #177051, Dana L Yarter, RE/MAX of Marble Falls. HLMLS as distributed by MLS GRID
- $399,0003 bd3 ba2.2k sqft305 Verbena Dr, Marble Falls, TX 78654For Sale By Owner
- $275,0003 bd2 ba1.4k sqft448 Elm Drive, Kingsland, TX 78639For SaleMLS ID #178869, Peggy Sweet, Sweets Real Estate. HLMLS as distributed by MLS GRID
- $379,9003 bd3 ba1.8k sqft1306 E WALLACE ST., Llano, TX 78643For SaleMLS ID #177760, Judy Y Schuessler, Virdell Real Estate, LLC. HLMLS as distributed by MLS GRID
