The Bellavino- "Beautiful wine"- is where clean design meets vineyard calm, with just enough edge to stand apart from everything else on the market. Set behind Uplift Vineyard, this newly built home captures wide, uninterrupted views and a quiet, elevated Hill Country feel. Inside, the palette shifts to crisp white and black quartz countertops throughout, paired with an open-concept layout that feels intentional and modern. The staircase rises into the living space like a statement piece, creating volume and flow, while the upstairs laundry room lands exactly where you need it...close to the bedrooms, not across the house. Owner Financing available Function doesn't take the backseat here. You'll find smart storage, a two-car garage, and durable finishes designed for real life or short-term rental use. And just like its neighboring counterpart, you get private community boat ramp access to Lake LBJ on the desired Colorado arm without the burden of waterfront taxes. Well and septic keep utility costs grounded, while everything about the setting feels elevated. Short-term rentals are allowed, making this more than a home..... it's a flexible investment wrapped in vineyard views and Hill Country charm. This is one for buyers who want new construction without the wait, style without compromise, and value that's becoming harder to find.
Active
Price cut: $20K (7/17)
$339,000
1557 County Road 119, Burnet, TX 78611
3beds
1,560sqft
:
Get pre-qualified$2,310/mo
Single Family Residence
Built in 2022
5,227 Square Feet Lot
$-- Zestimate®
$217/sqft
$4/mo HOA
What's special
Two-car garageWide uninterrupted viewsSmart storageOpen-concept layout
- 78 days |
- 247 |
- 6 |
Zillow last checked:
Listing updated:
Listed by:
Kasey Mercurio (512) 705-2504,
MCM Land Company LLC (512) 705-2504
Source: Unlock MLS,MLS#: 1457041
Facts & features
Interior
Bedrooms & bathrooms
- Bedrooms: 3
- Bathrooms: 3
- Full bathrooms: 2
- 1/2 bathrooms: 1
Heating
- Central, Electric
Cooling
- Central Air
Appliances
- Included: Built-In Electric Oven, Dishwasher, Disposal, ENERGY STAR Qualified Appliances, Ice Maker, Microwave, Electric Oven, Range, Refrigerator, Stainless Steel Appliance(s), Electric Water Heater
Features
- Walk-In Closet(s)
- Flooring: Concrete, Vinyl
- Windows: ENERGY STAR Qualified Windows, Vinyl Windows
Interior area
- Total interior livable area: 1,560 sqft
Property
Parking
- Total spaces: 2
- Parking features: Garage
- Garage spaces: 2
Accessibility
- Accessibility features: None
Features
- Levels: Two
- Stories: 2
- Patio & porch: None
- Exterior features: Boat Ramp, No Exterior Steps, Private Yard
- Pool features: None
- Fencing: None
- Has view: Yes
- View description: Hill Country, Vineyard
- Waterfront features: See Remarks
Lot
- Size: 5,227 Square Feet
- Dimensions: 50 x 110
- Features: Back Yard, Cleared, Few Trees, Landscaped, Level, Private, Views
Details
- Additional structures: Garage(s)
- Has additional parcels: Yes
- Parcel number: 13576
- Special conditions: Standard
Construction
Type & style
- Home type: SingleFamily
- Property subtype: Single Family Residence
Materials
- Foundation: Slab
- Roof: Composition
Condition
- New Construction
- New construction: Yes
- Year built: 2022
Details
- Builder name: Singleton, LLC
Utilities & green energy
- Sewer: Septic Tank
- Water: Private, Well
- Utilities for property: Cable Available, Electricity Connected, Underground Utilities, Water Connected
Community & HOA
Community
- Features: Fishing
- Subdivision: ENCHANTED VILLAGE
HOA
- Has HOA: Yes
- Services included: Common Area Maintenance
- HOA fee: $50 annually
- HOA name: ENCHANTED VALLEY PROPERTY OWNERS ASSOCIATION
Location
- Region: Burnet
Financial & listing details
- Price per square foot: $217/sqft
- Tax assessed value: $319,711
- Annual tax amount: $3,864
- Date on market: 5/12/2026
- Listing terms: Cash,Conventional,FHA,Owner May Carry,Texas Vet,USDA Loan
- Electric utility on property: Yes
Estimated market value
Not available
Estimated sales range
Not available
Not available
Price history
| Date | Event | Price |
|---|---|---|
| 7/17/2026 | Price change | $339,000-5.6%$217/sqft |
Source:  Unlock MLS #1457041 Report a problem Unlock MLS #1457041 Report a problem | ||
| 7/3/2026 | Price change | $359,000-2.7%$230/sqft |
Source: Unlock MLS #1457041 Report a problem | ||
| 6/26/2026 | Price change | $369,000-2.6%$237/sqft |
Source: Unlock MLS #1457041 Report a problem | ||
| 6/12/2026 | Price change | $379,000-2.6%$243/sqft |
Source: Unlock MLS #1457041 Report a problem | ||
| 6/5/2026 | Price change | $389,000-2.5%$249/sqft |
Source: Unlock MLS #1457041 Report a problem | ||
| 5/12/2026 | Listed for sale | $399,000$256/sqft |
Source: Unlock MLS #1457041 Report a problem | ||
| 2/1/2026 | Listing removed | $399,000$256/sqft |
Source: Unlock MLS #9343029 Report a problem | ||
| 10/31/2025 | Listed for sale | $399,000-9.1%$256/sqft |
Source: Unlock MLS #9343029 Report a problem | ||
| 8/12/2024 | Listing removed | -- |
Source: Unlock MLS #8683976 Report a problem | ||
| 4/23/2024 | Listed for sale | $439,000+4.8%$281/sqft |
Source: Unlock MLS #8683976 Report a problem | ||
| 9/22/2023 | Listing removed | -- |
Source:  LERA MLS #1663033 Report a problem LERA MLS #1663033 Report a problem | ||
| 2/20/2023 | Price change | $419,000-3.5%$269/sqft |
Source:  HLMLS as distributed by MLS GRID #159805 Report a problem HLMLS as distributed by MLS GRID #159805 Report a problem | ||
| 11/15/2022 | Price change | $434,000-1.1%$278/sqft |
Source: HLMLS as distributed by MLS GRID #159805 Report a problem | ||
| 4/20/2022 | Listed for sale | $439,000$281/sqft |
Source: HLMLS as distributed by MLS GRID #159805 Report a problem | ||
Public tax history
| Year | Property taxes | Tax assessment |
|---|---|---|
| 2025 | -- | $319,711 +0.6% |
| 2024 | $3,914 -0.2% | $317,786 |
| 2023 | $3,921 +677.5% | $317,786 +808.6% |
| 2022 | $504 +2372.1% | $34,975 +2443.6% |
| 2021 | $20 | $1,375 |
| 2020 | -- | $1,375 |
| 2019 | $22 | $1,375 |
| 2017 | -- | $1,375 |
| 2016 | -- | $1,375 |
| 2015 | -- | $1,375 |
| 2011 | -- | $1,375 |
| 2010 | -- | $1,375 |
| 2009 | -- | $1,375 |
| 2008 | -- | $1,375 |
| 2007 | -- | $1,375 |
Find assessor info on the county website
Monthly payment
Est. payment
Payment breakdown
Explore the cost of this home by adjusting the details. Changes won't be saved.Climate risks
Neighborhood: 78611
Nearby schools
GreatSchools rating
- 4/10Rj Richey Elementary SchoolGrades: 3-5Distance: 11.5 mi
- 5/10Burnet Middle SchoolGrades: 6-8Distance: 11.4 mi
- 6/10Burnet High SchoolGrades: 9-12Distance: 11.6 mi
Schools provided by the listing agent
- Elementary: Burnet
- Middle: Burnet (Burnet ISD)
- High: Burnet
- District: BurnetCONSISD
Source: Unlock MLS. This data may not be complete. We recommend contacting the local school district to confirm school assignments for this home.
- $409,5004 bd4 ba2.1k sqft1559 County Road 119, Burnet, TX 78611New Construction

- $1,3755,488 Square FeetParkway, Burnet, TX 78611Off Market
- $3,300-- bd-- ba-- sqft1561 County Road 119, Burnet, TX 78611Off Market
- $3,300-- bd-- ba-- sqftParkway, Burnet, TX 78611Off Market
- $245,2003 bd-- ba1.3k sqft1563 County Road 119, Burnet, TX 78611Off Market
- $---- bd-- ba-- sqft12.25 Enchanted Way, Burnet, TX 78611Sold
- $1,3755,488 Square Feet1551 County Road 119, Burnet, TX 78611Off Market
- $3,300-- bd-- ba-- sqft1565 County Road 119, Burnet, TX 78611Off Market
A local agent can set up tours, give advice and negotiate with sellers.
Similar homes
- $409,5004 bd4 ba2.1k sqft1559 County Road 119, Burnet, TX 78611Active
 MLS ID #3535719, Kasey Mercurio, MCM Land Company LLC. Unlock MLS
 - $318,0005 bd3 ba1.5k sqft103 N Rhomberg St, Burnet, TX 78611Active
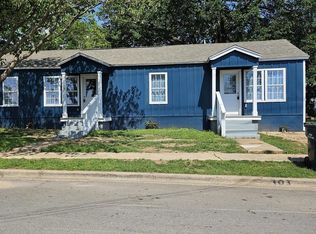 MLS ID #6325127, Paige Lewallen, Hanszen-Bailey Real Estate Ser. Unlock MLS
 - $285,0004 bd3 ba1.9k sqft903 Wofford, Burnet, TX 78611For Sale
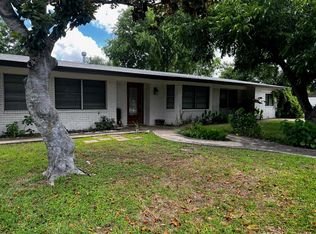
 MLS ID #178867, Julia Perkins, Crossings Real Estate, LLC. HLMLS as distributed by MLS GRID
 - $330,5006 bd2 ba1.4k sqft111 Hillview Ln, Burnet, TX 78611Active
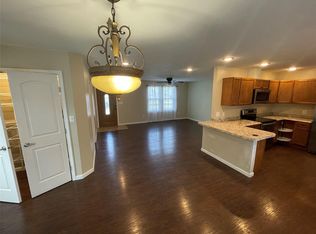 MLS ID #1888426, Alma Hernandez, La Casa Realty Group. Unlock MLS
 - $339,0003 bd2 ba1.6k sqft3625 Sagebrush, Kingsland, TX 78639For SaleMLS ID #177051, Dana L Yarter, RE/MAX of Marble Falls. HLMLS as distributed by MLS GRID
- $358,5003 bd2 ba2.1k sqft107 Timberlake Drive, Kingsland, TX 78639For SaleMLS ID #178439, Linda M Moreau, Linda Moreau, Broker. HLMLS as distributed by MLS GRID
- $275,0003 bd2 ba1.4k sqft448 Elm Drive, Kingsland, TX 78639For SaleMLS ID #178869, Peggy Sweet, Sweets Real Estate. HLMLS as distributed by MLS GRID
- $335,0003 bd2 ba1.3k sqft1706 Redwood Drive, Granite Shoals, TX 78654-9999For SaleMLS ID #178841, Beverly H Smith, Mark Fox Company. HLMLS as distributed by MLS GRID
- $299,9993 bd2 ba1.5k sqft1329 Spicewood Dr, Burnet, TX 78611ActiveMLS ID #1367569, Peggy Treadwell, Your Home Sold Real Estate. Unlock MLS
- $300,0004 bd2 ba1.9k sqft501 Possum Trot St, Burnet, TX 78611ActiveMLS ID #8356892, Blair Cody, Keller Williams Realty. Unlock MLS
- $350,0003 bd2 ba1.6k sqft101 Tule Lake Lane Lane, Kingsland, TX 78639For SaleMLS ID #178525, Trey K Berry, Coleman Team Realty, LLC. HLMLS as distributed by MLS GRID
- $315,0003 bd2 ba1.8k sqft725 N West, Burnet, TX 78611For SaleMLS ID #177698, Chastity D Teague, RE/MAX of Marble Falls. HLMLS as distributed by MLS GRID
- $365,0003 bd3 ba1.2k sqft1803 Lantana Ln, Kingsland, TX 78639For SaleMLS ID #30275888, Anna Lyons, Heart and Home Realty Group, LLC. HAR
- $346,3554 bd2 ba1.7k sqft804 Big Sugar Rd, Burnet, TX 78611ActiveUnlock MLS
- $300,0002 bd2 ba1.6k sqft618 Hill St, Burnet, TX 78611ActiveMLS ID #4699021, Hope Wells, Pure Realty. Unlock MLS
- $329,9004 bd2 ba1.7k sqft208 Settlers Rdg, Bertram, TX 78605Active
 MLS ID #619597, Andrew Constancio, Realty Texas LLC. Central Texas MLS
 - $259,0004 bd2 ba1.3k sqft409 N Vandeveer Street, Burnet, TX 78611For SaleMLS ID #177924, Marlo Scott, Busse Group Real Estate. HLMLS as distributed by MLS GRID
- $295,0002 bd2 ba924 sqft5618 W Hwy 29, Burnet, TX 78611For SaleMLS ID #178332, Chastity D Teague, RE/MAX of Marble Falls. HLMLS as distributed by MLS GRID
- $349,9003 bd2 ba1.4k sqft1105 Avenue D, Marble Falls, TX 78654For SaleMLS ID #178689, Pat Burton, Thelen & Associates Real Estat. HLMLS as distributed by MLS GRID
- $345,0002 bd2 ba1.3k sqft211 E Highway 29, Llano, TX 78643For SaleMLS ID #178210, Richard Houston, Landmasters Real Estate. HLMLS as distributed by MLS GRID
