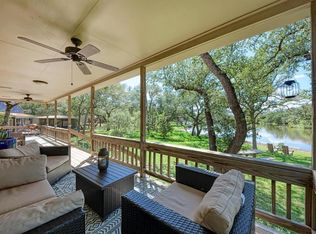
Sweet newer home in lake community! This neighborhood also has a community park with picnic area and boat launch and allows for short term rentals. Right next to the Spider Mountain Bike Park and within 20 minutes drive of Valley of the Eagles and Burnet County Park as well as Reveille Bike Park, just to mention a few area attractions. This 2 bedroom, 2 bath home utilizes a clever reverse floor plan to optimize the great hill county and partial lake views. The second story main area has vaulted ceilings and recessed lights giving the living, dining and kitchen areas an open and airy feeling. The large windows maximize light and allow for views from all parts of the room. The sliding glass doors have built-in blinds installed for your convenience. The kitchen comes equipped with stainless steel appliances, granite countertops, a generous pantry and a breakfast bar. The upstairs full bath has a built-in shelf that ingeniously pulls out to access the 40 gallon Rheem water heater. A 400 square foot treated wood deck will let you enjoy the views of Spider Mountain and the hill country. Downstairs you will find a second living area with ample under stair storage space. There is another full bath on the lower floor that includes the washing machine and dryer hookups and storage cabinetry. This home is on septic and has its own well. The single car garage has an additions 288 square foot bonus room (with mini-split) above that is just waiting for you to turn into your own personal space.
Active
$300,000
618 Hill St, Burnet, TX 78611
2beds
1,608sqft
Single Family Residence
Built in 2021
5,641 Square Feet Lot
$-- Zestimate®
$187/sqft
$8/mo HOA
What's special
Recessed lightsGranite countertopsClever reverse floor planOpen and airy feelingVaulted ceilingsBreakfast barSingle car garage
- 189 days
- 71
- 11
Zillow last checked:
Listing updated:
Listed by:
Hope Wells (512) 934-4660,
Pure Realty (512) 337-0400
Source: Unlock MLS,MLS#: 4699021
Facts & features
Interior
Bedrooms & bathrooms
- Bedrooms: 2
- Bathrooms: 2
- Full bathrooms: 2
- Main level bedrooms: 2
Bedroom
- Description: Enjoy the views of the backyard and hill country from the covered porch.
- Features: Ceiling Fan(s), Walk-In Closet(s)
- Level: Lower
Bathroom
- Description: The lower bathroom also houses the washer/dryer hook ups.
- Features: Storage
- Level: Lower
Kitchen
- Description: The kitchen has granite countertops with a breakfast bar, pantry and a lovely hill-country view.
- Features: Breakfast Bar, Ceiling Fan(s), Stone Counters, Open to Family Room, Pantry, Vaulted Ceiling(s)
- Level: Upper
Heating
- Central, Electric
Cooling
- Central Air, Electric, Multi Units
Appliances
- Included: Dishwasher, Disposal, Electric Range, Exhaust Fan, Microwave, Refrigerator, Electric Water Heater
Features
- Breakfast Bar, Ceiling Fan(s), Vaulted Ceiling(s), Stone Counters, Electric Dryer Hookup, Interior Steps, Multiple Living Areas, Pantry, Storage, Study/Home Office, Walk-In Closet(s), Washer Hookup
- Flooring: Tile, Vinyl
- Windows: Double Pane Windows
- Fireplace features: None
Interior area
- Total interior livable area: 1,608 sqft
Video & virtual tour
Property
Parking
- Total spaces: 1
- Parking features: Detached, Door-Single, Garage, Gravel
- Garage spaces: 1
Accessibility
- Accessibility features: None
Features
- Levels: Two
- Stories: 2
- Patio & porch: Deck, Porch
- Exterior features: Balcony, Exterior Steps, Lighting
- Pool features: None
- Fencing: Partial, Wood
- Has view: Yes
- View description: Hill Country
- Waterfront features: None
Lot
- Size: 5,641 Square Feet
- Features: None
Details
- Additional structures: None
- Parcel number: 10853
- Special conditions: Standard
Construction
Type & style
- Home type: SingleFamily
- Property subtype: Single Family Residence
Materials
- Foundation: Slab
- Roof: Shingle
Condition
- Resale
- New construction: No
- Year built: 2021
Utilities & green energy
- Sewer: Septic Tank
- Water: Well
- Utilities for property: Above Ground, Electricity Connected, Sewer Connected, Water Connected
Community & HOA
Community
- Features: Cluster Mailbox, Lake, Park, Picnic Area, Playground
- Subdivision: Council Creek
HOA
- Has HOA: Yes
- Services included: Common Area Maintenance
- HOA fee: $100 annually
- HOA name: Council Creek Village
Location
- Region: Burnet
Financial & listing details
- Price per square foot: $187/sqft
- Tax assessed value: $313,045
- Annual tax amount: $4,015
- Date on market: 4/10/2026
- Listing terms: Cash,Conventional,FHA,VA Loan
- Electric utility on property: Yes
Estimated market value
Not available
Estimated sales range
Not available
Not available
Price history
| Date | Event | Price |
|---|---|---|
| 4/10/2026 | Listed for sale | $300,000$187/sqft |
Source:  Unlock MLS #4699021 Report a problem Unlock MLS #4699021 Report a problem | ||
| 1/1/2026 | Listing removed | $300,000$187/sqft |
Source: Unlock MLS #4530024 Report a problem | ||
| 10/29/2025 | Price change | $300,000-7.7%$187/sqft |
Source: Unlock MLS #4530024 Report a problem | ||
| 6/28/2025 | Price change | $324,900-7.1%$202/sqft |
Source: Unlock MLS #4530024 Report a problem | ||
| 5/22/2025 | Listed for sale | $349,900$218/sqft |
Source: Unlock MLS #4530024 Report a problem | ||
Public tax history
| Year | Property taxes | Tax assessment |
|---|---|---|
| 2026 | -- | $313,045 |
| 2025 | $4,015 -1.8% | $313,045 |
| 2024 | $4,089 +24.9% | $313,045 +25.2% |
| 2023 | $3,274 +11.5% | $250,010 +28% |
| 2022 | $2,937 +1540.5% | $195,280 +1597.2% |
| 2021 | $179 | $11,506 +94.3% |
| 2020 | -- | $5,922 |
| 2019 | $99 | $5,922 |
| 2017 | -- | $5,922 |
| 2016 | -- | $5,922 |
| 2015 | -- | $5,922 |
Find assessor info on the county website
Monthly payment
Est. payment
Payment breakdown
Explore the cost of this home by adjusting the details. Changes won't be saved.Climate risks
Neighborhood: 78611
Nearby schools
Schools provided by the listing agent
- Elementary: Shady Grove
- Middle: Burnet (Burnet ISD)
- High: Burnet
- District: BurnetCONSISD
Source: Unlock MLS. This data may not be complete. We recommend contacting the local school district to confirm school assignments for this home.
Similar homes
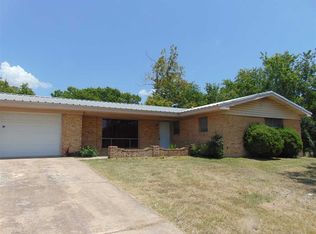
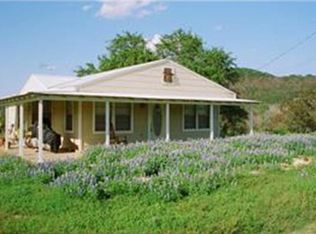
- $299,0002 bd2 ba1.1k sqft211 Crestview, Burnet, TX 78611For Sale
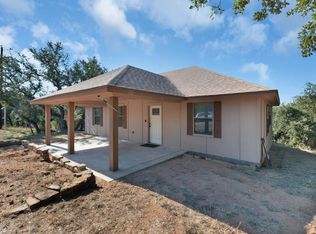
 MLS ID #175383, Sandy N Greer, All City Real Estate Ltd. Co. HLMLS as distributed by MLS GRID
 - $325,0002 bd2 ba1k sqft709 County Road 130, Burnet, TX 78611For Sale
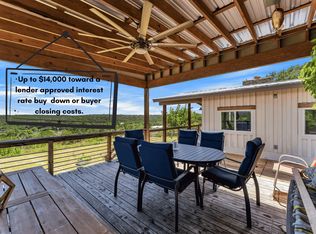 MLS ID #178535, Ruth E Reed, Our House Real Estate, LLC. HLMLS as distributed by MLS GRID
 - $309,9952 bd2 ba1.2k sqft6706 Fm 690, Burnet, TX 78611Active
 MLS ID #1380177, Deana Gideon, Thrive Realty. Unlock MLS
 - $399,9005 bd4 ba2.3k sqft304 Spring St, Burnet, TX 78611Active
 MLS ID #2916165, Andy Patlan, Citywide Realty - Team Elite Group. Unlock MLS
 - $424,5003 bd3 ba1.9k sqft905 E CO RD 130, Burnet, TX 78611For SaleMLS ID #177637, Ernesto Calderon, Harvest Realty. HLMLS as distributed by MLS GRID
- $290,0003 bd2 ba1.5k sqft1329 Spicewood Dr, Burnet, TX 78611ActiveMLS ID #1367569, Peggy Treadwell, Your Home Sold Real Estate. Unlock MLS
- $350,0005 bd2 ba1.7k sqft110 Lakewood Dr, Burnet, TX 78611ActiveMLS ID #5294064, Kelsey Osborne, KW-Austin Portfolio Real Estate. Unlock MLS
- $320,0002 bd2 ba891 sqft1619 CR 340, Burnet, TX 78611For SaleMLS ID #178447, Beverly H Smith, Mark Fox Company. HLMLS as distributed by MLS GRID
- $400,0003 bd2 ba1.4k sqft12009 Rr 2341, Burnet, TX 78611ActiveMLS ID #4303627, Alyssa Hashbarger, Alyssa Hashbarger, Broker. Unlock MLS
- $350,0003 bd2 ba1.6k sqft110 Tanner Ct N, Burnet, TX 78611ActiveMLS ID #3481506, Alyssa Hashbarger, Alyssa Hashbarger, Broker. Unlock MLS
- $307,9003 bd2 ba1.3k sqft206 Water Well Road, Burnet, TX 78611For SaleMLS ID #179566, Ann K Langley, Langley Realty Group. HLMLS as distributed by MLS GRID
- $339,0003 bd2 ba1.6k sqft212 Cailin Ct, Burnet, TX 78611For SaleMLS ID #178894, Dana L Yarter, RE/MAX of Marble Falls. HLMLS as distributed by MLS GRID
- $309,9003 bd2 ba1.3k sqft150 Water Well Road, Burnet, TX 78611For SaleMLS ID #179578, Ann K Langley, Langley Realty Group. HLMLS as distributed by MLS GRID
- $264,9003 bd2 ba1.1k sqft602 S Pierce St, Burnet, TX 78611ActiveMLS ID #2681214, Becky Ode, Moreland Properties. Unlock MLS
- $270,0004 bd2 ba1.3k sqft209 E Live Oak St, Burnet, TX 78611For SaleMLS ID #177733, Kayla D Runge, eXp Realty, LLC. HLMLS as distributed by MLS GRID
- $219,9002 bd1 ba1k sqft6212 Fm 690, Burnet, TX 78611ActiveMLS ID #6536776, BRANDI Stokes, StarPointe Realty CTX, LLC. Unlock MLS
- $275,0003 bd1 ba1.1k sqft302 Julie St, Burnet, TX 78611ActiveMLS ID #1583711, Katherine VanDewater, Brigham Real Estate, LLC. Unlock MLS
- $334,5003 bd2 ba1.2k sqft102 Fox Cir, Burnet, TX 78611For SaleMLS ID #178941, Kayla D Runge, eXp Realty, LLC. HLMLS as distributed by MLS GRID
- $329,0003 bd3 ba1.4k sqft1204 N Mystic Dr, Marble Falls, TX 78654ActiveMLS ID #7951483, Stephen Eaton, Eaton Real Estate Company,LLC. Unlock MLS
- $320,0003 bd2 ba1.5k sqft227 Misty Wood, Bertram, TX 78605ActiveMLS ID #7133896, Jaime Elizalde, La Casa Realty Group. Unlock MLS
