GOOD NEWS! Never before on the market, this brick & frame home on 1.079 acres has the most majestic oaks and lush grass you will love! 3 bedrooms, 2 baths, and a large den overlooking the gazebo and greenhouse. Most of the house has large tile flooring with carpeted bedrooms.The kitchen has ample countertop space, lots of cabinets and stainless steel refrigerator, range, dishwaser and sink. There is a pass-thru window from the kitchen to the den. If you have large dining room furniture, the den has room for it all. Breakfast nook in the kitchen. Just inside the front door is the living room with an Earthstove in one corner. The backyard is fenced, good for pets or children. In addition to the attached garage, there is a 3-car one also used for shop. Even another outbuillding, a barn-look store room. The carport on lot 73 is oversized. Lake pump for sprinklers. Neighborhood boat ramp is a few lots east of this place. The seller is in the process of downsizing, so there is some clutter. Motivated seller!
For sale
$358,500
107 Timberlake Drive, Kingsland, TX 78639
3beds
2,160sqft
Single Family Residence, Residential
Built in 1984
1.08 Acres Lot
$345,400 Zestimate®
$166/sqft
$-- HOA
What's special
Attached garageMajestic oaksLots of cabinetsLarge tile flooringCarpeted bedroomsLush grassLake pump for sprinklers
- 78 days
- 328
- 15
Zillow last checked:
Listing updated:
Listed by:
Linda M Moreau 830-613-9128,
Linda Moreau, Broker
Source: HLMLS as distributed by MLS GRID,MLS#: 178439
Facts & features
Interior
Bedrooms & bathrooms
- Bedrooms: 3
- Bathrooms: 2
- Full bathrooms: 2
Rooms
- Room types: Bonus Room, Foyer, Kitchen, Laundry, Living Room, Utility Room Inside, Main Level Master Bdrm
Heating
- Central, Electric
Cooling
- Central Air
Appliances
- Included: Dishwasher, Disposal, Microwave, Electric Range, Refrigerator, Washer Hookup, Electric Water Heater
Features
- Pantry, Solid Surface Counters, Track Lighting, No Steps to Entry
- Flooring: Carpet, Tile
- Number of fireplaces: 1
- Fireplace features: One
Interior area
- Total structure area: 2,160
- Total interior livable area: 2,160 sqft
Property
Parking
- Total spaces: 5
- Parking features: 2 Car Attached Garage, 3+ Car Detached Garage, Front Entry, Side Entry
- Attached garage spaces: 2
Features
- Levels: One
- Stories: 1
- Patio & porch: Covered, Patio, Deck
- Fencing: Wood,Partial
- Has view: Yes
- View description: Hill Country
- Waterfront features: No
Lot
- Size: 1.08 Acres
- Features: Landscaped
Details
- Parcel number: 013491
Construction
Type & style
- Home type: SingleFamily
- Architectural style: Traditional
- Property subtype: Single Family Residence, Residential
Materials
- Wood Siding, Brick
- Foundation: Slab
- Roof: Composition
Condition
- Year built: 1984
Utilities & green energy
Green energy
- Energy efficient items: Ceiling Fan(s)
Community & HOA
Community
- Subdivision: Timber Lake
HOA
- Has HOA: No
- Amenities included: None
- Services included: None
Location
- Region: Kingsland
Financial & listing details
- Price per square foot: $166/sqft
- Tax assessed value: $257,240
- Annual tax amount: $840
- Date on market: 6/20/2026
- Road surface type: Paved
Estimated market value
$345,400
$328,000 - $363,000
$2,151/mo
Price history
| Date | Event | Price |
|---|---|---|
| 6/20/2026 | Listed for sale | $358,500-0.3%$166/sqft |
Source:  HLMLS as distributed by MLS GRID #178439 Report a problem HLMLS as distributed by MLS GRID #178439 Report a problem | ||
| 6/10/2026 | Listing removed | $359,500$166/sqft |
Source: HLMLS as distributed by MLS GRID #175760 Report a problem | ||
| 11/20/2025 | Listed for sale | $359,500$166/sqft |
Source: HLMLS as distributed by MLS GRID #175760 Report a problem | ||
| 10/22/2025 | Listing removed | $359,500$166/sqft |
Source: HLMLS as distributed by MLS GRID #173413 Report a problem | ||
| 9/6/2025 | Price change | $359,500-7.7%$166/sqft |
Source: HLMLS as distributed by MLS GRID #173413 Report a problem | ||
| 6/19/2025 | Price change | $389,500-9.3%$180/sqft |
Source: HLMLS as distributed by MLS GRID #173413 Report a problem | ||
| 5/19/2025 | Listed for sale | $429,500$199/sqft |
Source: HLMLS as distributed by MLS GRID #173413 Report a problem | ||
Public tax history
| Year | Property taxes | Tax assessment |
|---|---|---|
| 2025 | $840 -26.9% | $257,240 +2.6% |
| 2024 | $1,150 -2.1% | $250,635 +10% |
| 2023 | $1,175 -44.8% | $227,850 +9% |
| 2022 | $2,128 +1% | $209,000 +10% |
| 2021 | $2,107 -1.1% | $190,000 +4.6% |
| 2020 | $2,131 | $181,590 +6.6% |
| 2019 | -- | $170,310 +8.2% |
| 2018 | $1,941 | $157,428 +10% |
| 2017 | -- | $143,116 +11.2% |
| 2016 | -- | $128,660 -1% |
| 2015 | -- | $129,990 |
| 2014 | -- | $129,990 |
| 2013 | -- | $129,990 |
| 2012 | -- | $129,990 |
| 2011 | -- | $129,990 |
| 2010 | -- | $129,990 |
| 2009 | -- | $129,990 +11.6% |
| 2008 | -- | $116,490 |
Find assessor info on the county website
Monthly payment
Est. payment
Payment breakdown
Explore the cost of this home by adjusting the details. Changes won't be saved.Climate risks
Neighborhood: 78639

Similar homes
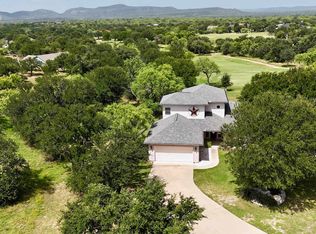
- $365,0003 bd3 ba1.2k sqft1803 Lantana Ln, Kingsland, TX 78639For Sale
 MLS ID #30275888, Anna Lyons, Heart and Home Realty Group, LLC. HAR
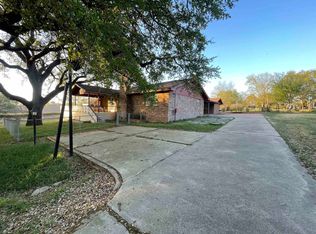
 - $350,0003 bd2 ba1.6k sqft101 Tule Lake Lane Lane, Kingsland, TX 78639For Sale
 MLS ID #178525, Trey K Berry, Coleman Team Realty, LLC. HLMLS as distributed by MLS GRID
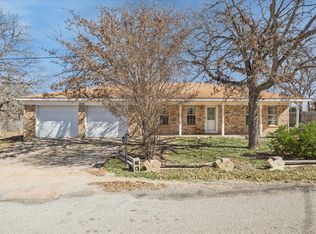
 - $374,9993 bd3 ba1.9k sqft4317 River Oaks Drive, Kingsland, TX 78639For Sale
 MLS ID #177228, Jacque Horn, Dale Brown Properties, LLC. HLMLS as distributed by MLS GRID
 - $285,0003 bd2 ba1.7k sqft1836 Ridgeview, Kingsland, TX 78639Active
 MLS ID #8501979, Chad Hughes, Mission Realty Group. Unlock MLS
 - $220,0003 bd2 ba1.2k sqft820 Austin St, Kingsland, TX 78639ActiveMLS ID #8672946, Karina Vazquez, All City Real Estate Ltd. Co. Unlock MLS
- $339,0003 bd2 ba1.6k sqft3625 Sagebrush, Kingsland, TX 78639For SaleMLS ID #177051, Dana L Yarter, RE/MAX of Marble Falls. HLMLS as distributed by MLS GRID
- $275,0003 bd2 ba1.4k sqft448 Elm Drive, Kingsland, TX 78639For SaleMLS ID #178869, Peggy Sweet, Sweets Real Estate. HLMLS as distributed by MLS GRID
- $519,0005 bd3 ba2.2k sqft1706 Link Drive, Kingsland, TX 78639For SaleMLS ID #178464, Trey K Berry, Coleman Team Realty, LLC. HLMLS as distributed by MLS GRID
- $475,0003 bd2 ba1.7k sqft4247 River Oaks Dr, Kingsland, TX 78639ActiveMLS ID #5699019, Vanessa Nunez, Iron Creek Realty. Unlock MLS
- $359,9003 bd3 ba1.8k sqft1306 E WALLACE ST., Llano, TX 78643For SaleMLS ID #177760, Judy Y Schuessler, Virdell Real Estate, LLC. HLMLS as distributed by MLS GRID
- $348,0003 bd1 ba1.2k sqft874 Sandy Mountain Dr, Sunrise Beach, TX 78643For SaleMLS ID #176905, Melodie S Bradbury, Trammell & Associates LLC. HLMLS as distributed by MLS GRID
- $369,0003 bd2 ba2.3k sqft139 E Cottonwood Drive, Granite Shoals, TX 78654For SaleMLS ID #177386, Kelsie S Warner, eXp Realty, LLC. HLMLS as distributed by MLS GRID
- $489,0006 bd4 ba2.4k sqft313 Timberidge Dr, Kingsland, TX 78639For SaleMLS ID #178511, Kasey Mercurio, MCM Land Company LLC. HLMLS as distributed by MLS GRID
- $297,0003 bd2 ba1.4k sqft2011 County Road 118, Burnet, TX 78611For SaleMLS ID #179092, Brigitte Nolen, Horseshoe Bay ONE Realty. HLMLS as distributed by MLS GRID
- $339,9002 bd2 ba1.4k sqft125 Winding Way, Sunrise Beach, TX 78643For SaleMLS ID #175991, Tari Pilgreen, Pilgreen Properties. HLMLS as distributed by MLS GRID
- $349,9003 bd2 ba1.4k sqft1105 Avenue D, Marble Falls, TX 78654For SaleMLS ID #178689, Pat Burton, Thelen & Associates Real Estat. HLMLS as distributed by MLS GRID
- $325,0003 bd3 ba2.2k sqft706A Clayton Nolen Dr, Horseshoe Bay, TX 78657ActiveMLS ID #2342722, Chris Watters, Watters International Realty. Unlock MLS
- $375,0003 bd2 ba2.7k sqft401 County Road 128, Burnet, TX 78611ActiveMLS ID #4057294, Cecilia Roberts, Coldwell Banker Apex. Unlock MLS
- $325,0003 bd2 ba1.5k sqft332 Panorama, Buchanan Dam, TX 78609For SaleMLS ID #177590, Dana L Yarter, RE/MAX of Marble Falls. HLMLS as distributed by MLS GRID
- $299,0002 bd2 ba2.2k sqft108 County Road 139C, Burnet, TX 78611For SaleMLS ID #178523, Traylon Goolsby, eXp Realty, LLC. HLMLS as distributed by MLS GRID
