Welcome to 113 Timberlake Drive, a beautifully updated single-story home designed for comfort, style, and unforgettable gatherings. Ideally located just steps from the community boat launch, this property offers the best of both indoor and outdoor living. Step inside to discover an open-concept floor plan with wide-plank luxury vinyl wood flooring, recessed lighting, and abundant natural light. The spacious living area flows seamlessly into the dining space and chef's kitchen, complete with abundant cabinetry, black leather granite countertops, stainless steel appliances, subway tile backsplash, walk-in pantry and a contrasting center island with butcher-block top. The private owner's suite is a true retreat, featuring a barn-door entry to the spa-inspired bath with walk-in shower, designer tile accents, and a freestanding soaking tub. Outdoors, your personal paradise awaits. Enjoy a sparkling, low-maintenance in-ground pool with a lovely water feature and expansive sun deck that is coated with a cutting-edge cooling deck paint, engineered to keep the surface noticeably cooler, even on the hottest of days! The shaded cabana with bar seating and multiple lounging areas are perfect for summer entertaining or quiet evenings under the Texas skies. Located in a desirable waterfront community, you'll enjoy easy access to the lake, nearby golf, and breathtaking sunsets. Whether you're looking for a full-time residence, a weekend getaway or a fabulous income producing property, this property delivers!
For sale
Price cut: $10K (8/23)
$645,000
113 timberlake Drive, Kingsland, TX 78639
3beds
2,300sqft
Single Family Residence, Residential
Built in 1991
0.32 Acres Lot
$-- Zestimate®
$280/sqft
$-- HOA
What's special
Sparkling low-maintenance in-ground poolMultiple lounging areasOpen-concept floor planRecessed lightingAbundant natural lightStainless steel appliancesExpansive sun deck
- 159 days
- 142
- 11
Zillow last checked:
Listing updated:
Listed by:
Susan Rodriguez 210-268-5727,
Keller Williams Legacy
Source: HLMLS as distributed by MLS GRID,MLS#: 177952
Facts & features
Interior
Bedrooms & bathrooms
- Bedrooms: 3
- Bathrooms: 2
- Full bathrooms: 2
Rooms
- Room types: Dining Room, Kitchen, Laundry, Living Room, Storage Room, Utility Room Inside, Main Level Master Bdrm
Heating
- Central, Electric
Cooling
- Central Air
Appliances
- Included: Dishwasher, Disposal, Microwave, Electric Range, Washer Hookup, Electric Water Heater
Features
- Breakfast Bar, Recessed Lighting, Solid Surface Counters, No Steps to Entry
- Flooring: Vinyl
- Number of fireplaces: 1
- Fireplace features: One
Interior area
- Total structure area: 2,300
- Total interior livable area: 2,300 sqft
Property
Parking
- Total spaces: 2
- Parking features: 2 Car Attached Garage, Garage Door Opener, Side Entry
- Attached garage spaces: 2
Features
- Levels: One
- Stories: 1
- Patio & porch: Patio
- Exterior features: Open Concrete Areas
- Has private pool: Yes
- Pool features: Fiberglass, Heated, In Ground, Private
- Fencing: Chain Link,Fenced
- Waterfront features: No
Lot
- Size: 0.32 Acres
- Features: Landscaped, Waterfall
Details
- Additional structures: Pavilion
- Parcel number: 013296
Construction
Type & style
- Home type: SingleFamily
- Architectural style: Ranch
- Property subtype: Single Family Residence, Residential
Materials
- Block, Brick, HardiPlank Type
- Foundation: Slab
- Roof: Composition
Condition
- Year built: 1991
Utilities & green energy
- Water: MUD
Green energy
- Energy efficient items: Ceiling Fan(s)
Community & HOA
Community
- Security: Smoke Detector(s)
- Subdivision: Timber Lake
HOA
- Has HOA: No
- Services included: None
Location
- Region: Kingsland
Financial & listing details
- Price per square foot: $280/sqft
- Tax assessed value: $477,740
- Annual tax amount: $3,366
- Date on market: 5/15/2026
- Road surface type: Paved
Estimated market value
Not available
Estimated sales range
Not available
Not available
Price history
| Date | Event | Price |
|---|---|---|
| 8/23/2026 | Price change | $645,000-1.5%$280/sqft |
Source:  LERA MLS #1967062 Report a problem LERA MLS #1967062 Report a problem | ||
| 6/6/2026 | Price change | $655,000-1.5%$285/sqft |
Source: LERA MLS #1967062 Report a problem | ||
| 5/15/2026 | Listed for sale | $665,000$289/sqft |
Source:  HLMLS as distributed by MLS GRID #177952 Report a problem HLMLS as distributed by MLS GRID #177952 Report a problem | ||
| 11/18/2025 | Listing removed | $665,000$289/sqft |
Source: LERA MLS #1896758 Report a problem | ||
| 8/29/2025 | Listed for sale | $665,000+23.2%$289/sqft |
Source: LERA MLS #1896758 Report a problem | ||
| 8/11/2023 | Sold | -- |
Source: HLMLS as distributed by MLS GRID #164349 Report a problem | ||
| 8/7/2023 | Listed for sale | $539,900$235/sqft |
Source: HLMLS as distributed by MLS GRID #164349 Report a problem | ||
| 7/28/2023 | Contingent | $539,900$235/sqft |
Source:  Unlock MLS #8294363 Report a problem Unlock MLS #8294363 Report a problem | ||
| 7/28/2023 | Pending sale | $539,900$235/sqft |
Source: HLMLS as distributed by MLS GRID #164349 Report a problem | ||
| 7/5/2023 | Price change | $539,900-1.8%$235/sqft |
Source: HLMLS as distributed by MLS GRID #164349 Report a problem | ||
| 5/6/2023 | Listed for sale | $549,900$239/sqft |
Source: HLMLS as distributed by MLS GRID #164349 Report a problem | ||
| 5/28/2021 | Sold | -- |
Source: HLMLS as distributed by MLS GRID #155273 Report a problem | ||
Public tax history
| Year | Property taxes | Tax assessment |
|---|---|---|
| 2025 | $3,366 +3.5% | $412,634 +10% |
| 2024 | $3,252 -8.9% | $375,122 +10% |
| 2023 | $3,569 -19.8% | $341,020 +9.6% |
| 2022 | $4,448 +22.8% | $311,060 +27.5% |
| 2021 | $3,623 +188.5% | $243,880 +4.8% |
| 2020 | $1,256 | $232,800 +6.4% |
| 2019 | -- | $218,765 +10% |
| 2018 | $2,559 | $198,877 +10% |
| 2017 | -- | $180,797 +10.5% |
| 2016 | -- | $163,670 +0.8% |
| 2015 | -- | $162,450 |
| 2014 | -- | $162,450 |
| 2013 | -- | $162,450 |
| 2012 | -- | $162,450 |
| 2011 | -- | $162,450 |
| 2010 | -- | $162,450 |
| 2009 | -- | $162,450 +1.5% |
| 2008 | -- | $160,030 +1.8% |
| 2007 | -- | $157,130 |
Find assessor info on the county website
Monthly payment
Est. payment
Payment breakdown
Explore the cost of this home by adjusting the details. Changes won't be saved.Climate risks
Neighborhood: 78639

Similar homes
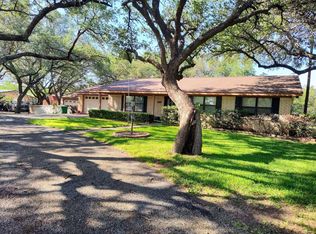
- $475,0003 bd2 ba2.6k sqft275 Skyview Dr, Kingsland, TX 78639For Sale

 MLS ID #178423, Will Gilliam, Lake Life Team-eXp Realty. HLMLS as distributed by MLS GRID
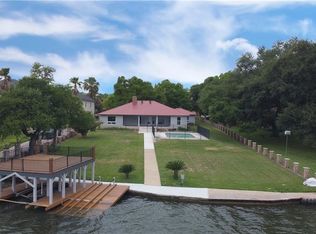
 - $799,0004 bd3 ba1.8k sqft4718 River Oaks Dr Drive, Kingsland, TX 78639For Sale
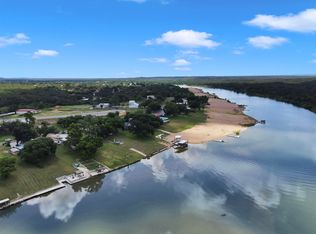 MLS ID #179677, Peggy Sweet, Sweets Real Estate. HLMLS as distributed by MLS GRID
 - $549,0003 bd2 ba1.2k sqft301 Riverside Drive, Kingsland, TX 78639For Sale
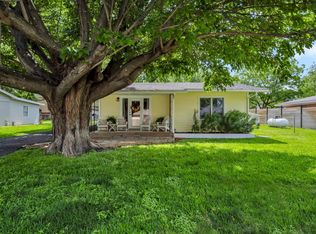 MLS ID #177143, Glen Boehm, KW COMMERCIAL. HLMLS as distributed by MLS GRID
 - $775,0003 bd4 ba2.3k sqft221 County Road 136C, Kingsland, TX 78639For Sale
 MLS ID #178083, CRYSTAL SCHERER, LPT Realty, LLC. HLMLS as distributed by MLS GRID
 - $475,0003 bd2 ba1.7k sqft4247 River Oaks Dr, Kingsland, TX 78639Active
 MLS ID #5699019, Vanessa Nunez, Iron Creek Realty. Unlock MLS
 - $847,5003 bd3 ba2.8k sqft330 Juniper Trail, Kingsland, TX 78639For SaleMLS ID #176999, Tari Pilgreen, Pilgreen Properties. HLMLS as distributed by MLS GRID
- $450,0003 bd2 ba1.5k sqft1217 CR 132B (Oak Springs Rd), Kingsland, TX 78639For SaleMLS ID #177316, Annette Andrews, eXp Realty, LLC. HLMLS as distributed by MLS GRID
- $650,0004 bd2 ba2.4k sqft433 Paseo De Vaca, Marble Falls, TX 78654For SaleMLS ID #177525, Kristen A Ribera, My Texas Home Broker. HLMLS as distributed by MLS GRID
- $649,9003 bd2 ba1.3k sqft114 Agarita Dr, Burnet, TX 78611ActiveMLS ID #9812004, Joshua Patton, Real Estate Dragonfly, LLC. Unlock MLS
- $325,0003 bd2 ba1.3k sqft117 N Pass, Kingsland, TX 78639ActiveMLS ID #2963701, Tari Pilgreen, Pilgreen Properties. Unlock MLS
- $437,5003 bd3 ba2.2k sqft108 Lakecliff Drive, Kingsland, TX 78639For SaleMLS ID #178821, Ashley Smart, Landmasters Real Estate. HLMLS as distributed by MLS GRID
- $865,0003 bd3 ba1.5k sqft1707 Aztec Trail, Kingsland, TX 78639For SaleMLS ID #179126, Micha S Osloond, Horseshoe Bay Living 2, LLC. HLMLS as distributed by MLS GRID
- $899,9903 bd3 ba3.3k sqft4690 River Oaks Dr, Kingsland, TX 78639ActiveMLS ID #6694517, Cathy Douglas, Douglas Residential, LLC. Unlock MLS
- $899,0004 bd4 ba1.7k sqft1517 County Road 132a, Kingsland, TX 78639ActiveMLS ID #7256368, Karen Kelly, van Heuven Properties. Unlock MLS
- $699,0003 bd2 ba1.9k sqft146 Meadow Ln, Marble Falls, TX 78654For SaleMLS ID #178704, Dana L Yarter, RE/MAX of Marble Falls. HLMLS as distributed by MLS GRID
- $659,0003 bd3 ba2.1k sqft308 First Down Dash, Burnet, TX 78611For SaleMLS ID #179676, Jill E Decker, Lakes and Hills Realty. HLMLS as distributed by MLS GRID
- $375,0003 bd2 ba2k sqft110 Chaumont, Kingsland, TX 78639For SaleMLS ID #176233, Candyce E Morgan, M&M PROPERTIES REALTY, LLC. HLMLS as distributed by MLS GRID
- $675,0003 bd3 ba2.4k sqft103 Lakewood Drive, Granite Shoals, TX 78654For SaleMLS ID #179295, Trenton R DeSpain, Offutt Realty Services, LLC. HLMLS as distributed by MLS GRID
- $489,9004 bd2 ba1.8k sqft345 Co Rd 136C, Kingsland, TX 78639For SaleMLS ID #176684, Katie A Simon, Simon Collective Group. HLMLS as distributed by MLS GRID
