Motivated seller! Bring your offer! Listed $80,000 under 2026 tax assessed value! This custom 3-bedroom, 2.5-bath home features soaring vaulted ceilings, a thoughtfully designed floor plan, and architectural details that give the home warmth and character. The vaulted great room is anchored by a stunning floor-to-ceiling limestone gas fireplace, complemented by exposed beam accents and designer lighting. An adjoining flex space features a beautiful wood-plank ceiling, custom window treatments, and stained and sealed concrete floors, offering endless possibilities as a second living area, home office, or media room. The spacious kitchen serves as the heart of the home, featuring an oversized granite island, abundant cabinetry, stainless steel appliances, a gas range, subway tile backsplash, and generous prep space. The open layout flows seamlessly into the dining and living areas, creating a warm and inviting space for everyday living. Additional highlights include luxury vinyl plank flooring, Hunter ceiling fans, blown-in insulation for enhanced energy efficiency, and abundant storage throughout. Step outside to the oversized patio and fully fenced backyard, offering plenty of space to relax, dine outdoors, or enjoy time with family and friends. Conveniently located just minutes from Lighthouse Country Club, Lake LBJ, the Llano River, Lake Buchanan, Marble Falls, and Horseshoe Bay, this home provides easy access to boating, fishing, golf, dining, and everything the Highland Lakes has to offer!
For sale
$447,500
108 Lakecliff Drive, Kingsland, TX 78639
3beds
2,201sqft
:
Get pre-qualified$2,964/mo
Single Family Residence, Residential
Built in 2022
9,583 Square Feet Lot
$-- Zestimate®
$203/sqft
$31/mo HOA
What's special
Adjoining flex spaceOversized patioStainless steel appliancesCustom window treatmentsLuxury vinyl plank flooringOversized granite islandThoughtfully designed floor plan
- 22 days |
- 666 |
- 41 |
Zillow last checked:
Listing updated:
Listed by:
Ashley Smart 325-423-3066,
Landmasters Real Estate,
Natalie Virdell 512-940-6918,
Landmasters Real Estate
Source: HLMLS as distributed by MLS GRID,MLS#: 178821
Facts & features
Interior
Bedrooms & bathrooms
- Bedrooms: 3
- Bathrooms: 3
- Full bathrooms: 2
- 1/2 bathrooms: 1
Rooms
- Room types: Dining Room, Great Room, Kitchen, Laundry, Living Room, Study/Office, Main Level Master Bdrm
Heating
- Central, Electric
Cooling
- Central Air
Appliances
- Included: Dishwasher, Microwave, Gas Range, Washer Hookup, Electric Water Heater
Features
- Breakfast Bar, Coffered Ceiling(s), Pantry, Sink - Pedestal, Recessed Lighting, Solid Surface Counters, Split Bedroom, Wood Ceiling, No Steps to Entry
- Flooring: Vinyl
- Attic: Improved Attic
- Number of fireplaces: 1
- Fireplace features: One, Gas Log, Gas Starter
Interior area
- Total structure area: 2,201
- Total interior livable area: 2,201 sqft
Property
Parking
- Total spaces: 2
- Parking features: 2 Car Attached Garage, Front Entry
- Attached garage spaces: 2
Features
- Levels: One
- Stories: 1
- Patio & porch: Patio
- Spa features: Bath
- Fencing: Wood
- Has view: Yes
- View description: Golf Course
- Waterfront features: No
Lot
- Size: 9,583 Square Feet
- Dimensions: 82 x 116
Details
- Parcel number: 055907
Construction
Type & style
- Home type: SingleFamily
- Architectural style: Traditional
- Property subtype: Single Family Residence, Residential
Materials
- Wood Siding, Stone
- Foundation: Slab
- Roof: Composition
Condition
- Year built: 2022
Utilities & green energy
- Water: MUD
Green energy
- Energy efficient items: Ceiling Fan(s)
Community & HOA
Community
- Security: Smoke Detector(s)
- Subdivision: Granite Ridge
HOA
- Has HOA: Yes
- HOA fee: $375 annually
Location
- Region: Kingsland
Financial & listing details
- Price per square foot: $203/sqft
- Tax assessed value: $422,610
- Annual tax amount: $2,106
- Date on market: 7/22/2026
- Road surface type: Paved
Estimated market value
Not available
Estimated sales range
Not available
Not available
Price history
| Date | Event | Price |
|---|---|---|
| 7/22/2026 | Listed for sale | $447,500$203/sqft |
Source:  HLMLS as distributed by MLS GRID #178821 Report a problem HLMLS as distributed by MLS GRID #178821 Report a problem | ||
Public tax history
| Year | Property taxes | Tax assessment |
|---|---|---|
| 2025 | $2,106 -25.3% | $422,610 |
| 2024 | $2,818 +15.2% | $422,610 +9.5% |
| 2023 | $2,446 -51.7% | $385,890 +9% |
| 2022 | $5,064 +755.9% | $354,160 +789.2% |
| 2021 | $592 +443.2% | $39,830 +461% |
| 2020 | $109 | $7,100 |
| 2019 | -- | $7,100 +9.9% |
| 2018 | $107 | $6,460 |
| 2017 | -- | $6,460 +16.4% |
| 2016 | -- | $5,550 -3% |
| 2015 | -- | $5,720 -67% |
| 2014 | -- | $17,330 +203% |
| 2013 | -- | $5,720 -70.7% |
| 2012 | -- | $19,500 -25% |
| 2011 | -- | $25,990 |
| 2010 | -- | $25,990 |
| 2009 | -- | $25,990 |
| 2008 | -- | $25,990 |
Find assessor info on the county website
Monthly payment
Est. payment
Payment breakdown
Explore the cost of this home by adjusting the details. Changes won't be saved.Climate risks
Neighborhood: 78639
Nearby schools
GreatSchools rating
- 4/10Packsaddle Elementary SchoolGrades: PK-5Distance: 1.5 mi
- 6/10Llano Junior High SchoolGrades: 6-8Distance: 13.3 mi
- 6/10Llano High SchoolGrades: 9-12Distance: 13.7 mi
- $397,200-- bd-- ba1.8k sqft112 Lakecliff Dr, Kingsland, TX 78639Off Market
- $38,720-- bd-- ba-- sqft110 Lakecliff Dr, Kingsland, TX 78639Off Market
- $--0.42 acresChaumont St, Kingsland, TX 78639Off Market
- $38,720-- bd-- ba-- sqftLakecliff Dr, Kingsland, TX 78639Off Market
- $--3 bd2 ba1.7k sqft133 Chaumont St, Kingsland, TX 78639Sold
- $397,4003 bd2 ba2k sqft125 Chaumont St, Kingsland, TX 78639Off Market
- $38,720-- bd-- ba-- sqftLakecliff Dr, Kingsland, TX 78639Off Market
- $455,200-- bd-- ba1.8k sqft113 Lakecliff Dr, Kingsland, TX 78639Off Market
A local agent can set up tours, give advice and negotiate with sellers.
Similar homes
- $399,9003 bd2 ba1.9k sqft141 Eagle Point Cv, Kingsland, TX 78639For Sale
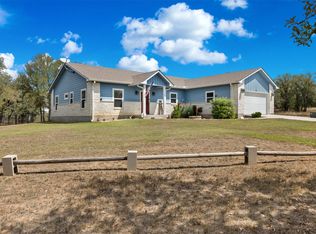 MLS ID #21063876, Robbie Johnson. NTREIS
 - $389,0003 bd2 ba2k sqft110 Chaumont, Kingsland, TX 78639For Sale
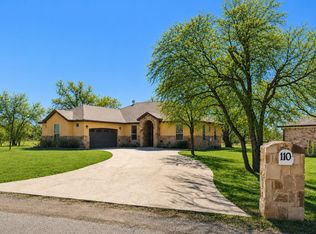
 MLS ID #176233, Candyce E Morgan, M&M PROPERTIES REALTY, LLC. HLMLS as distributed by MLS GRID
 - $475,5003 bd2 ba1.7k sqft1788 Lantana Lane, Kingsland, TX 78639For Sale
 MLS ID #178797, Shayne A Riley, Landmasters Real Estate. HLMLS as distributed by MLS GRID
 - $370,0003 bd2 ba1.7k sqft809 Skyline Drive, Kingsland, TX 78639For Sale
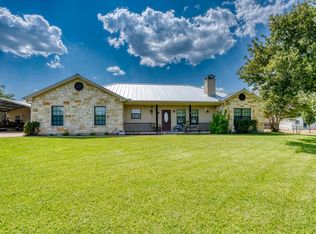 MLS ID #178981, Mary Ann Liverman, JD Yates Liverman Real Estate. HLMLS as distributed by MLS GRID
 - $488,0003 bd2 ba2.6k sqft275 Skyview Dr, Kingsland, TX 78639For SaleMLS ID #178423, Will Gilliam, Lake Life Team-eXp Realty. HLMLS as distributed by MLS GRID
- $499,0003 bd3 ba2.3k sqft215 McGee Trail, Kingsland, TX 78639For SaleMLS ID #178196, Gay Lynn L Wheeler, Horseshoe Bay Resort Realty. HLMLS as distributed by MLS GRID
- $384,9003 bd2 ba1.8k sqft101 Olympia Hills Court, Kingsland, TX 78639For SaleMLS ID #178977, Dana L Yarter, RE/MAX of Marble Falls. HLMLS as distributed by MLS GRID
- $367,0003 bd2 ba1.7k sqft1863 Greenwood Lane, Kingsland, TX 78639-5944For SaleMLS ID #177618, Gay Lynn L Wheeler, Horseshoe Bay Resort Realty. HLMLS as distributed by MLS GRID
- $655,0003 bd2 ba2.3k sqft113 timberlake Drive, Kingsland, TX 78639For SaleMLS ID #177952, Susan Rodriguez, Keller Williams Legacy. HLMLS as distributed by MLS GRID
- $480,0003 bd2 ba1.9k sqft120 Zurita Trl, Marble Falls, TX 78654For SaleMLS ID #176619, Melissa Selvera, eXp Realty, LLC. HLMLS as distributed by MLS GRID
- $340,0003 bd2 ba1.6k sqft143 Boulder Drive, Kingsland, TX 78639For SaleMLS ID #176249, Carmen Reese, Real Broker, LLC. HLMLS as distributed by MLS GRID
- $524,0003 bd2 ba2k sqft252 Sunday Dr Drive, Burnet, TX 78611For SaleMLS ID #179093, Kelsie S Warner, eXp Realty, LLC. HLMLS as distributed by MLS GRID
- $495,0003 bd3 ba2k sqft824 Woodland Hills Dr, Granite Shoals, TX 78654For SaleMLS ID #178919, Kayla D Runge, eXp Realty, LLC. HLMLS as distributed by MLS GRID
- $435,0002 bd2 ba2.2k sqft1106 Shorewood Dr, Granite Shoals, TX 78654For SaleMLS ID #178320, Ron Petrick, Lake-Land Realty Hill Country. HLMLS as distributed by MLS GRID
- $575,0002 bd2 ba1.3k sqft1117 County Road 132B, Kingsland, TX 78639For SaleMLS ID #175647, Nicole M Scott, Horseshoe Bay Resort Realty. HLMLS as distributed by MLS GRID
- $339,0003 bd2 ba1.6k sqft3625 Sagebrush, Kingsland, TX 78639For SaleMLS ID #177051, Dana L Yarter, RE/MAX of Marble Falls. HLMLS as distributed by MLS GRID
- $399,0003 bd2 ba1.8k sqft113 Scenic Dr, Horseshoe Bay, TX 78657For SaleMLS ID #177649, Justin Jette, Moreland Properties. HLMLS as distributed by MLS GRID
- $469,0003 bd3 ba1.8k sqft1008 NAUMANN DR Drive, Granite Shoals, TX 78654-1424For SaleMLS ID #177366, Dona L Minor, Rubiola Realty. HLMLS as distributed by MLS GRID
- $449,9992 bd2 ba1.3k sqft115 Channel Dr, Sunrise Beach, TX 78643For SaleMLS ID #176055, Stephanie P Bliss, My Texas Home Broker. HLMLS as distributed by MLS GRID
- $399,9003 bd2 ba1.8k sqft2208 Belaire Dr, Granite Shoals, TX 78654For SaleMLS ID #178524, Chad Nelson, Crossings Real Estate, LLC. HLMLS as distributed by MLS GRID
