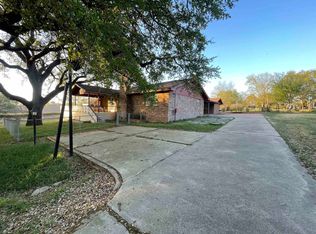
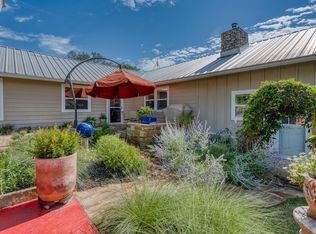
Tucked just steps away from Lake LBJ beaches, this highly desirably located property offers incredible flexibility as a full-time residence, weekend escape, or short-term rental. Framed by two large Heritage Oaks, the main house features 1,489 sqft with 2 bedrooms and 1 bath, complemented by a 300 sqft detached bunkhouse ideal for guests, added income, or a bonus flex space for office or studio. Inside, the open-concept main living area centers around a charming wood-burning fireplace and flows seamlessly into a bright, inviting kitchen. Both bedrooms feature wood flooring, crown molding, and rich wood-paneled ceilings that add warmth and character. The bunkhouse comfortably sleeps 5 with a queen bed and three custom built-in bunks, plus a full bath with walk-in shower added during remodel done in 2021. Step outside to enjoy true lake living with a covered patio with outdoor kitchen (BBQ, microwave, beverage fridge), hot tub, outdoor shower, fire pit, and spacious yard with room to relax or entertain. A second detached “winehouse” with covered deck adds a unique hosting space, while spectacular lake views greet you from the front yard. Well water is conveniently supplied for exterior use. All furniture to convey, upon request. Located in the River Oaks community, easily enjoy access to a private beach and “the flats” amenity space, enhancing your dream lake life. Buyer to verify all information including restrictions and short-term rental requirements. See Showing Instructions in MLS docs for access.
Active
$475,000
4247 River Oaks Dr, Kingsland, TX 78639
3beds
1,789sqft
Single Family Residence
Built in 1970
0.38 Acres Lot
$452,000 Zestimate®
$266/sqft
$13/mo HOA
What's special
Hot tubBright inviting kitchenCharming wood-burning fireplaceRich wood-paneled ceilingsFire pitOutdoor shower
- 135 days |
- 89 |
- 6 |
Zillow last checked:
Listing updated:
Listed by:
Vanessa Nunez 512-750-5716,
Iron Creek Realty (830) 609-8056
Source: Unlock MLS,MLS#: 5699019
Facts & features
Interior
Bedrooms & bathrooms
- Bedrooms: 3
- Bathrooms: 2
- Full bathrooms: 2
- Main level bedrooms: 3
Heating
- Central, Electric
Cooling
- Ceiling Fan(s), Central Air, Electric, Wall/Window Unit(s)
Appliances
- Included: Dishwasher, Disposal, Exhaust Fan, Microwave, Free-Standing Electric Oven, Double Oven, Free-Standing Electric Range, RNGHD, Self Cleaning Oven, Electric Water Heater
Features
- Ceiling Fan(s), Crown Molding, Electric Dryer Hookup, Eat-in Kitchen, No Interior Steps, Open Floorplan, Primary Bedroom on Main, Washer Hookup
- Flooring: Tile, Wood
- Windows: Screens
- Number of fireplaces: 1
- Fireplace features: Living Room, Wood Burning
Interior area
- Total interior livable area: 1,789 sqft
Video & virtual tour
Property
Parking
- Total spaces: 1
- Parking features: Attached, Driveway, Garage, Garage Faces Front
- Attached garage spaces: 1
Accessibility
- Accessibility features: None
Features
- Levels: One
- Stories: 1
- Patio & porch: Covered, Deck, Front Porch, Porch
- Exterior features: Gutters Full, Outdoor Grill, Private Yard
- Pool features: None
- Spa features: Above Ground, Heated, Hot Tub
- Fencing: Back Yard, Chain Link, Fenced, Privacy, Wood
- Has view: Yes
- View description: None
- Waterfront features: None
Lot
- Size: 0.38 Acres
- Features: Back Yard, Front Yard, Level, Private, Sprinklers In Front, Trees-Medium (20 Ft - 40 Ft), Views
Details
- Additional structures: Guest House, Outdoor Kitchen, See Remarks
- Parcel number: 1260500001210
- Special conditions: Standard
Construction
Type & style
- Home type: SingleFamily
- Property subtype: Single Family Residence
Materials
- Foundation: Slab
- Roof: Metal
Condition
- Resale
- New construction: No
- Year built: 1970
Utilities & green energy
- Sewer: Public Sewer
- Water: Municipal Utility District (MUD)
- Utilities for property: Cable Connected, Electricity Connected, Internet-Cable, Phone Connected, Sewer Connected, Water Connected
Community & HOA
Community
- Features: See Remarks
- Subdivision: Kingsland Estates
HOA
- Has HOA: Yes
- Services included: Common Area Maintenance
- HOA fee: $150 annually
- HOA name: Kingsland Estates HOA
Location
- Region: Kingsland
Financial & listing details
- Price per square foot: $266/sqft
- Tax assessed value: $401,450
- Annual tax amount: $4,865
- Date on market: 4/3/2026
- Listing terms: Cash,Conventional,FHA,VA Loan
- Electric utility on property: Yes
Estimated market value
$452,000
$429,000 - $475,000
$2,199/mo
Price history
| Date | Event | Price |
|---|---|---|
| 4/3/2026 | Listed for sale | $475,000$266/sqft |
Source:  Unlock MLS #5699019 Report a problem Unlock MLS #5699019 Report a problem | ||
| 3/30/2022 | Sold | -- |
Source:  Central Texas MLS #461885 Report a problem Central Texas MLS #461885 Report a problem | ||
| 2/22/2022 | Pending sale | $475,000$266/sqft |
Source:  Realty Austin #5471982 Report a problem Realty Austin #5471982 Report a problem | ||
| 2/21/2022 | Contingent | $475,000$266/sqft |
Source: Unlock MLS #5471982 Report a problem | ||
| 2/21/2022 | Pending sale | $475,000$266/sqft |
Source:  HLMLS as distributed by MLS GRID #158965 Report a problem HLMLS as distributed by MLS GRID #158965 Report a problem | ||
| 2/15/2022 | Listed for sale | $475,000$266/sqft |
Source: Unlock MLS #5471982 Report a problem | ||
| 2/15/2022 | Pending sale | $475,000$266/sqft |
Source: Realty Austin #5471982 Report a problem | ||
| 2/14/2022 | Contingent | $475,000$266/sqft |
Source: Unlock MLS #5471982 Report a problem | ||
| 2/14/2022 | Pending sale | $475,000$266/sqft |
Source: Central Texas MLS #461885 Report a problem | ||
| 2/8/2022 | Price change | $475,000-13.6%$266/sqft |
Source: HLMLS as distributed by MLS GRID #158965 Report a problem | ||
| 1/21/2022 | Listed for sale | $550,000+233.3%$307/sqft |
Source: Unlock MLS #5471982 Report a problem | ||
| 7/21/2020 | Sold | -- |
Source: Agent Provided Report a problem | ||
| 6/18/2020 | Pending sale | $165,000$92/sqft |
Source: Landmasters Highland Lakes #151963 Report a problem | ||
| 6/9/2020 | Price change | $165,000-5.7%$92/sqft |
Source: Landmasters Highland Lakes #151963 Report a problem | ||
| 5/18/2020 | Price change | $175,000-5.4%$98/sqft |
Source: Landmasters Highland Lakes #151963 Report a problem | ||
| 4/29/2020 | Listed for sale | $185,000$103/sqft |
Source: Landmasters Highland Lakes #151963 Report a problem | ||
Public tax history
| Year | Property taxes | Tax assessment |
|---|---|---|
| 2025 | $4,866 | $401,450 |
Find assessor info on the county website
Monthly payment
Est. payment
Payment breakdown
Explore the cost of this home by adjusting the details. Changes won't be saved.Climate risks
Neighborhood: 78639
Nearby schools
GreatSchools rating
- 4/10Packsaddle Elementary SchoolGrades: PK-5Distance: 2.3 mi
- 6/10Llano Junior High SchoolGrades: 6-8Distance: 12.9 mi
- 6/10Llano High SchoolGrades: 9-12Distance: 13.3 mi
Schools provided by the listing agent
- Elementary: Packsaddle
- Middle: Llano
- High: Llano
- District: Llano ISD
Source: Unlock MLS. This data may not be complete. We recommend contacting the local school district to confirm school assignments for this home.
- $321,400-- bd-- ba1.6k sqft4249 River Oaks Dr, Kingsland, TX 78639Off Market
- $236,600-- bd1 ba1.2k sqft4243 River Oaks Dr, Kingsland, TX 78639Off Market
- $374,9993 bd3 ba1.9k sqft4317 River Oaks Dr, Kingsland, TX 78639For Sale
- $25,140-- sqftRiver Oaks Dr, Horseshoe bay, TX 78657Off Market
- $316,6004 bd3 ba2.6k sqft4200 Mountain View Dr, Kingsland, TX 78639Off Market
- $---- bd-- ba-- sqft4200 Mountain View Rd, Kingsland, TX 78639Off Market
- $2,800,0005 bd5 ba2k sqft4310 River Oaks Dr, Kingsland, TX 78639For Sale
- $---- bd1 ba1.6k sqft4302 River Oaks Dr, Kingsland, TX 78639Sold
A local agent can set up tours, give advice and negotiate with sellers.
Similar homes
- $550,0003 bd2 ba1.4k sqft5032 River Oaks Dr, Kingsland, TX 78639For Sale

 MLS ID #178959, Camila Cavounis, eXp Realty, LLC. HLMLS as distributed by MLS GRID
 - $488,0003 bd2 ba2.6k sqft275 Skyview Dr, Kingsland, TX 78639For Sale
 MLS ID #178423, Will Gilliam, Lake Life Team-eXp Realty. HLMLS as distributed by MLS GRID
 - $499,0003 bd3 ba2.3k sqft215 McGee Trail, Kingsland, TX 78639For Sale
 MLS ID #178196, Gay Lynn L Wheeler, Horseshoe Bay Resort Realty. HLMLS as distributed by MLS GRID
 - $450,0003 bd2 ba1.5k sqft1217 County Road 132 #B, Kingsland, TX 78639For Sale
 MLS ID #57218416, C. Annette Andrews, eXp Realty LLC. HAR
 - $450,0003 bd2 ba1.5k sqft1217 CR 132B (Oak Springs Rd), Kingsland, TX 78639For SaleMLS ID #177316, Annette Andrews, eXp Realty, LLC. HLMLS as distributed by MLS GRID
- $399,9003 bd2 ba1.9k sqft141 Eagle Point Cv, Kingsland, TX 78639For SaleMLS ID #21063876, Robbie Johnson. NTREIS
- $375,0003 bd3 ba1.9k sqft330 Yucca Dr Drive, Kingsland, TX 78639For SaleMLS ID #178612, Steve Blankenship, CENTURY 21 Integra. HLMLS as distributed by MLS GRID
- $405,0004 bd3 ba2.5k sqft305 La Mesa, Kingsland, TX 78639For SaleMLS ID #178471, Will Gilliam, Lake Life Team-eXp Realty. HLMLS as distributed by MLS GRID
- $465,0003 bd2 ba1.7k sqft506 Big Spur, Horseshoe Bay, TX 78657For SaleMLS ID #179077, Julie C Snowden, Horseshoe Bay ONE Realty. HLMLS as distributed by MLS GRID
- $489,0004 bd2 ba2k sqft100 Highline Cutoff, Kingsland, TX 78639For SaleMLS ID #176762, Kristen A Ribera, My Texas Home Broker. HLMLS as distributed by MLS GRID
- $389,0003 bd2 ba2k sqft110 Chaumont, Kingsland, TX 78639For SaleMLS ID #176233, Candyce E Morgan, M&M PROPERTIES REALTY, LLC. HLMLS as distributed by MLS GRID
- $549,0003 bd2 ba1.2k sqft301 Riverside Drive, Kingsland, TX 78639For SaleMLS ID #177143, Glen Boehm, KW COMMERCIAL. HLMLS as distributed by MLS GRID
- $489,9004 bd2 ba1.8k sqft345 Co Rd 136C, Kingsland, TX 78639For SaleMLS ID #176684, Katie A Simon, Simon Collective Group. HLMLS as distributed by MLS GRID
- $575,0002 bd2 ba1.3k sqft1117 County Road 132B, Kingsland, TX 78639For SaleMLS ID #175647, Nicole M Scott, Horseshoe Bay Resort Realty. HLMLS as distributed by MLS GRID
- $275,0003 bd2 ba1.4k sqft448 Elm Drive, Kingsland, TX 78639For SaleMLS ID #178869, Peggy Sweet, Sweets Real Estate. HLMLS as distributed by MLS GRID
- $655,0003 bd2 ba2.3k sqft113 timberlake Drive, Kingsland, TX 78639For SaleMLS ID #177952, Susan Rodriguez, Keller Williams Legacy. HLMLS as distributed by MLS GRID
- $495,0002 bd3 ba1.2k sqft501 Reynolds St APT 23, Kingsland, TX 78639Active
 MLS ID #8545577, Bart Arnold, Layer Three Real Estate Group. Unlock MLS
 - $695,0002 bd3 ba1.1k sqft1113 County Rd. 132B Road, Kingsland, TX 78639For SaleMLS ID #178436, Ray Mungia, Mungia Real Estate. HLMLS as distributed by MLS GRID
- $449,9992 bd2 ba1.3k sqft115 Channel Dr, Sunrise Beach, TX 78643For SaleMLS ID #176055, Stephanie P Bliss, My Texas Home Broker. HLMLS as distributed by MLS GRID
- $649,0003 bd2 ba2.5k sqft5307 Shady Oaks Cir, Kingsland, TX 78639For SaleMLS ID #177688, April Mayo, Mayo Properties. HLMLS as distributed by MLS GRID
