Why spend $1.5M+ on LBJ lakefront when you can enjoy the same lifestyle for less than $500K? This 1260 sq ft townhome features full lake access, partial lake views, assigned boat & jet ski slips, fee simple ownership, and is located in a gated community in the heart of Kingsland, Texas. Everything you need to enjoy life on the lake—without the premium waterfront price. Don't miss this opportunity! Short-term rentals are not allowed per the HOA.
Active
$495,000
501 Reynolds St APT 23, Kingsland, TX 78639
2beds
1,260sqft
Townhouse
Built in 1985
-- sqft lot
$-- Zestimate®
$393/sqft
$203/mo HOA
What's special
Full lake accessPartial lake views
- 15 days |
- 138 |
- 2 |
Likely to sell faster than
Zillow last checked:
Listing updated:
Listed by:
Bart Arnold 5123660836,
Layer Three Real Estate Group (512) 924-7300
Source: Unlock MLS,MLS#: 8545577
Loading...
Facts & features
Interior
Bedrooms & bathrooms
- Bedrooms: 2
- Bathrooms: 3
- Full bathrooms: 2
- 1/2 bathrooms: 1
Kitchen
- Description: Modern kitchen with stainless appliances and brand new quartz countertops. Open to dining and living areas. Nice breakfast bar with pendant downlighting.
- Features: Bar, Kitchn - Breakfast Area, Breakfast Bar, Corian Counters, Dining Area
- Level: Main
Living room
- Description: Bright open living area with lots of windows. Open to dining area and kitchen.
- Features: Ceiling Fan(s), High Ceilings
- Level: Main
Heating
- Central
Cooling
- Central Air
Appliances
- Included: Built-In Oven(s), Dishwasher, Dryer, Electric Cooktop, Microwave, Refrigerator, Washer, Electric Water Heater
Features
- 2 Primary Baths, Breakfast Bar, Ceiling Fan(s), Vaulted Ceiling(s), Quartz Counters, Double Vanity, Electric Dryer Hookup, French Doors, Walk-In Closet(s), Washer Hookup
- Flooring: Carpet, Laminate, Tile
- Windows: Blinds, Double Pane Windows
- Number of fireplaces: 1
- Fireplace features: Wood Burning
Interior area
- Total interior livable area: 1,260 sqft
Property
Parking
- Total spaces: 1
- Parking features: Assigned, Carport, Reserved
- Garage spaces: 1
Accessibility
- Accessibility features: None
Features
- Levels: Two
- Stories: 2
- Patio & porch: Covered, Deck, Front Porch, Rear Porch
- Exterior features: Balcony, Boat Dock - Private, Boat Dock - Shared, Boat Lift, Boat Slip, Restricted Access
- Pool features: None
- Spa features: None
- Fencing: None
- Has view: Yes
- View description: Lake, Neighborhood, Trees/Woods
- Has water view: Yes
- Water view: Lake
- Waterfront features: Lake Privileges
- Body of water: Lake LBJ
Lot
- Features: Gentle Sloping, Landscaped, Native Plants, Sprinkler - Automatic, Trees-Large (Over 40 Ft), Views
Details
- Additional structures: RV/Boat Storage
- Parcel number: 9815
- Special conditions: Standard
Construction
Type & style
- Home type: Townhouse
- Property subtype: Townhouse
- Attached to another structure: Yes
Materials
- Foundation: Slab
- Roof: Shingle
Condition
- Resale
- New construction: No
- Year built: 1985
Utilities & green energy
- Sewer: Public Sewer
- Water: Public
- Utilities for property: Cable Available, Electricity Connected, Natural Gas Connected, Phone Available, Sewer Connected, Water Connected
Community & HOA
Community
- Features: Cluster Mailbox, Common Grounds, Gated, Lake, Sidewalks
- Subdivision: Pointview Lake Homes
HOA
- Has HOA: Yes
- Services included: Common Area Maintenance, Insurance, Parking
- HOA fee: $610 quarterly
- HOA name: Pointview
Location
- Region: Kingsland
Financial & listing details
- Price per square foot: $393/sqft
- Tax assessed value: $382,170
- Annual tax amount: $5,558
- Date on market: 7/3/2026
- Listing terms: Cash,Conventional,FHA,VA Loan
- Electric utility on property: Yes
Estimated market value
Not available
Estimated sales range
Not available
Not available
Price history
| Date | Event | Price |
|---|---|---|
| 7/3/2026 | Listed for sale | $495,000$393/sqft |
Source:  Unlock MLS #8545577 Report a problem Unlock MLS #8545577 Report a problem | ||
| 2/13/2017 | Sold | -- |
Source: Agent Provided Report a problem | ||
Public tax history
| Year | Property taxes | Tax assessment |
|---|---|---|
| 2025 | $4,632 +0.6% | $382,170 |
| 2024 | $4,603 +11.2% | $382,170 +13.8% |
| 2023 | $4,138 -8.6% | $335,870 +6% |
| 2022 | $4,529 +4.7% | $316,710 +8.8% |
| 2021 | $4,323 +3.3% | $291,040 +6.6% |
| 2020 | $4,187 | $272,950 +11.3% |
| 2019 | -- | $245,330 -1.4% |
| 2018 | $4,139 | $248,820 +4.1% |
| 2017 | -- | $239,020 +11.6% |
| 2016 | -- | $214,230 +9.6% |
| 2015 | -- | $195,460 |
| 2014 | -- | $195,460 |
| 2013 | -- | $195,460 +34.1% |
| 2012 | -- | $145,800 |
| 2011 | -- | $145,800 |
| 2010 | -- | $145,800 |
| 2009 | -- | $145,800 |
| 2008 | -- | $145,800 |
Find assessor info on the county website
Monthly payment
Est. payment
Payment breakdown
Explore the cost of this home by adjusting the details. Changes won't be saved.Climate risks
Neighborhood: 78639
Nearby schools
GreatSchools rating
- 4/10Packsaddle Elementary SchoolGrades: PK-5Distance: 0.8 mi
- 6/10Llano Junior High SchoolGrades: 6-8Distance: 15.4 mi
- 6/10Llano High SchoolGrades: 9-12Distance: 15.8 mi
Schools provided by the listing agent
- Elementary: Llano
- Middle: Llano
- High: Llano
- District: Llano ISD
Source: Unlock MLS. This data may not be complete. We recommend contacting the local school district to confirm school assignments for this home.
- $473,9002 bd3 ba1.2k sqft501 Reynolds St APT 25, Kingsland, TX 78639Off Market
- $1,008,1003 bd3 ba1.8k sqft501 Reynolds #13, Kingsland, TX 78639Off Market

- $--1 bd1 ba490 sqft200 Noble St #1, Kingsland, TX 78639Off Market
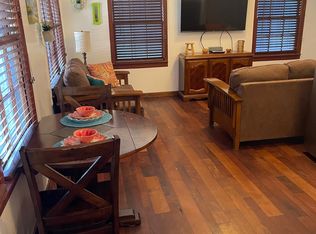
- $1,592,2101 bd1 ba450 sqft200 Noble St, Llano, TX 78639Off Market
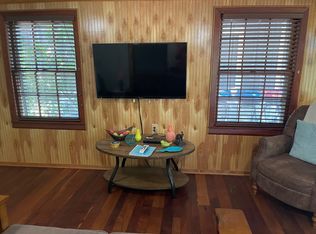
- $--1 bd1 ba425 sqft200 Noble St #5, Kingsland, TX 78639Off Market
- $--1 bd1 ba510 sqft200 Noble St #3, Kingsland, TX 78639Off Market
- $--1 bd1 ba450 sqft200 Noble St #2, Kingsland, TX 78639Off Market
- $--1 bd1 ba625 sqft200 Noble St #6, Kingsland, TX 78639Off Market
A local agent can set up tours, give advice and negotiate with sellers.
Similar homes
- $475,0003 bd2 ba1.7k sqft4247 River Oaks Dr, Kingsland, TX 78639Active

 MLS ID #5699019, Vanessa Nunez, Iron Creek Realty. Unlock MLS
 - $549,0003 bd2 ba1.2k sqft301 Riverside Drive, Kingsland, TX 78639For Sale
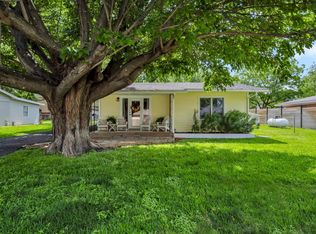
 MLS ID #177143, Glen Boehm, KW COMMERCIAL. HLMLS as distributed by MLS GRID
 - $695,0002 bd3 ba1.1k sqft1113 County Rd. 132B Road, Kingsland, TX 78639For Sale
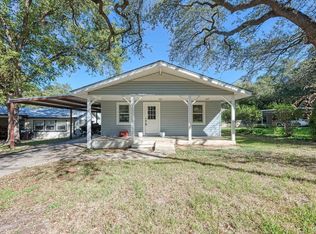 MLS ID #178436, Ray Mungia, Mungia Real Estate. HLMLS as distributed by MLS GRID
 - $370,0003 bd2 ba1.5k sqft351 McCartney Drive, Kingsland, TX 78639For Sale
 MLS ID #175445, Tammy J Burnes-Manning, The Mannings Realty Group- eXp. HLMLS as distributed by MLS GRID
 - $564,0002 bd2 ba1.5k sqft107 Kandi Ln, Sunrise Beach, TX 78643For SaleMLS ID #178069, Carol W Hardy, Horseshoe Bay ONE Realty. HLMLS as distributed by MLS GRID
- $314,9953 bd2 ba1.4k sqft1625 Packsaddle Trail, Kingsland, TX 78639For SaleMLS ID #177883, Tricia Keith, Keller Williams Realty. HLMLS as distributed by MLS GRID
- $499,0003 bd2 ba1.6k sqft305 Onyx, Horseshoe Bay, TX 78657For SaleMLS ID #173562, Macon Dunham, Macon Dunham Real Estate. HLMLS as distributed by MLS GRID
- $340,0003 bd2 ba1.6k sqft143 Boulder Drive, Kingsland, TX 78639For SaleMLS ID #176249, Carmen Reese, Real Broker, LLC. HLMLS as distributed by MLS GRID
- $525,1113 bd3 ba1.6k sqft704 HSB, Horseshoe Bay, TX 78657For SaleMLS ID #178050, Michael Schultz, Keller Williams Heritage. HLMLS as distributed by MLS GRID
- $485,0002 bd2 ba1.4k sqft120 Tuscan Drive, Horseshoe Bay, TX 78657For SaleMLS ID #177482, Shelley Herman, RE/MAX HORSESHOE BAY RESORT SA. HLMLS as distributed by MLS GRID
- $525,1113 bd4 ba1.6k sqft704 Hsb #A, Horseshoe Bay, TX 78657For Sale
 MLS ID #1969044, Michael Schultz TREC #612159, Keller Williams Heritage. LERA MLS
 - $397,0002 bd3 ba1.6k sqft109 Sunshine #4, Horseshoe Bay, TX 78657For SaleMLS ID #177558, Lance D Brumfield, Horseshoe Bay ONE Realty. HLMLS as distributed by MLS GRID
- $475,0002 bd2 ba1.3k sqft819 Lakeshore Loop, Tow, TX 78672ActiveMLS ID #9370440, Trevor Heuser, Compass RE Texas, LLC. Unlock MLS
- $410,0003 bd2 ba1.8k sqft2208 Belaire Dr, Granite Shoals, TX 78654For SaleMLS ID #178524, Chad Nelson, Crossings Real Estate, LLC. HLMLS as distributed by MLS GRID
- $339,0003 bd2 ba1.6k sqft3625 Sagebrush, Kingsland, TX 78639For SaleMLS ID #177051, Dana L Yarter, RE/MAX of Marble Falls. HLMLS as distributed by MLS GRID
- $549,0004 bd2 ba1.8k sqft109 Pristine Pass, Buchanan Dam, TX 78609For SaleMLS ID #177677, Valerie Kelly, Kelly Realty Team - eXp Realty. HLMLS as distributed by MLS GRID
- $399,9002 bd3 ba1.6k sqft109 Sunshine #1, Horseshoe Bay, TX 78657For SaleMLS ID #177577, Lance D Brumfield, Horseshoe Bay ONE Realty. HLMLS as distributed by MLS GRID
- $469,0003 bd3 ba1.8k sqft1008 NAUMANN DR Drive, Granite Shoals, TX 78654-1424For SaleMLS ID #177366, Dona L Minor, Rubiola Realty. HLMLS as distributed by MLS GRID
- $365,0002 bd2 ba1.2k sqft210 Tee Off, Horseshoe Bay, TX 78657For SaleMLS ID #178368, Valerie Kelly, Kelly Realty Team - eXp Realty. HLMLS as distributed by MLS GRID
- $439,5002 bd2 ba1.7k sqft108 Milan Ct, Horseshoe Bay, TX 78657ActiveMLS ID #9273809, Melanie Fenelon, Kuper Sotheby's Int'l Realty. Unlock MLS
