Welcome to 108 Milan Court, an exceptional lock-and-leave, resort-style residence in the exclusive, private and gated Enclave at Horseshoe Bay. This spacious end-unit townhome offers over 1,700 square feet of thoughtfully designed, single story living, featuring 2 bedrooms, 2 bathrooms, a large utility room, and an attached 2-car garage. The open-concept floorplan is ideal for everyday living and entertaining, with abundant natural light, fantastic storage throughout, and all appliances (including 2 TVs/awasher/dryer/refrigerator/wine refrig) conveying for a truly move-in-ready experience. To accompany the spacious dining room, the sunny kitchen offers a large center island with a breakfast bar, a nicely sized pantry, a separate bar area with wine refrigerator and ample storage throughout. The luxurious primary suite boasts a spa-like "wet room" bathroom with an oversized walk-in closet and pass-through fireplace, creating a private retreat you'll love coming home to. Owners recently (May 2026) installed new carpet in the bedrooms and refreshed much of the interior paint. Step outside to enjoy a private, covered side porch with an outdoor kitchen area and small fenced backyard while the HOA takes care of the grounds and exterior irrigation and maintenance as well as insurance on the structure, allowing you to spend more time enjoying the Horseshoe Bay lifestyle. Residents of The Enclave enjoy access to a fabulous clubhouse pavilion with a lovely fireplace, a resort-style pool with gentle beach entry, and beautifully maintained common areas. Ideally located just minutes from boating on Lake LBJ, Horseshoe Bay Resort, championship golf courses, dining, grocery and shopping, with convenient access to Marble Falls, this well-maintained home offers the perfect combination of comfort, convenience, and low-maintenance luxury, full or part time living in one of the Hill Country's most beloved settings.
Active
$439,500
108 Milan Ct, Horseshoe Bay, TX 78657
2beds
1,701sqft
:
Get pre-qualified$3,366/mo
Townhouse
Built in 2015
5,401 Square Feet Lot
$-- Zestimate®
$258/sqft
$460/mo HOA
What's special
Pass-through fireplacePrivate retreatOutdoor kitchen areaOpen-concept floorplanAbundant natural lightSpacious dining roomSunny kitchen
- 62 days |
- 94 |
- 7 |
Likely to sell faster than
Zillow last checked:
Listing updated:
Listed by:
Melanie Fenelon (512) 658-0773,
Kuper Sotheby's Int'l Realty (512) 261-0008
Source: Unlock MLS,MLS#: 9273809
Facts & features
Interior
Bedrooms & bathrooms
- Bedrooms: 2
- Bathrooms: 2
- Full bathrooms: 2
- Main level bedrooms: 2
Primary bedroom
- Features: See Remarks
- Level: Main
Bedroom
- Features: See Remarks
- Level: Main
Primary bathroom
- Features: See Remarks
- Level: Main
Bathroom
- Features: See Remarks
- Level: Main
Dining room
- Features: See Remarks
- Level: Main
Foyer
- Features: See Remarks
- Level: Main
Kitchen
- Features: See Remarks
- Level: Main
Living room
- Features: See Remarks
- Level: Main
Heating
- Central, Electric
Cooling
- Ceiling Fan(s), Central Air, Electric
Appliances
- Included: Bar Fridge, Dishwasher, Disposal, Dryer, Electric Range, Plumbed For Ice Maker, RNGHD, Free-Standing Refrigerator, Self Cleaning Oven, Washer, Electric Water Heater, Wine Refrigerator
Features
- Bookcases, Breakfast Bar, Ceiling Fan(s), High Ceilings, Electric Dryer Hookup, Eat-in Kitchen, High Speed Internet, Primary Bedroom on Main
- Flooring: Carpet, Tile
- Windows: Blinds, Double Pane Windows
- Number of fireplaces: 1
- Fireplace features: See Remarks, Bedroom, Living Room, See Through
Interior area
- Total interior livable area: 1,701 sqft
Video & virtual tour
Property
Parking
- Total spaces: 2
- Parking features: See Remarks, Attached, Door-Single, Driveway, Garage, Garage Door Opener, Garage Faces Side
- Attached garage spaces: 2
Accessibility
- Accessibility features: Accessible Bedroom, Central Living Area, Accessible Closets, Accessible Doors, Accessible Entrance, Accessible Full Bath, Accessible Hallway(s), Accessible Kitchen, Accessible Washer/Dryer
Features
- Levels: One
- Stories: 1
- Patio & porch: See Remarks, Covered, Side Porch
- Exterior features: Gutters Full, Lighting, Private Yard
- Pool features: None
- Spa features: None
- Fencing: Partial, Wrought Iron
- Has view: Yes
- View description: Hill Country
- Waterfront features: None
Lot
- Size: 5,401 Square Feet
- Features: See Remarks, Back Yard, Front Yard, Landscaped, Level, Near Golf Course, Trees-Small (Under 20 Ft)
Details
- Additional structures: None
- Parcel number: 71024
- Special conditions: Standard
Construction
Type & style
- Home type: Townhouse
- Property subtype: Townhouse
- Attached to another structure: Yes
Materials
- Foundation: Slab
- Roof: Tile
Condition
- Resale
- New construction: No
- Year built: 2015
Utilities & green energy
- Sewer: Public Sewer
- Water: Public
- Utilities for property: Cable Connected, Electricity Connected, Internet-Cable, Sewer Connected, Underground Utilities
Community & HOA
Community
- Features: Pool
- Subdivision: The Enclave At Horseshoe Bay
HOA
- Has HOA: Yes
- Services included: See Remarks, Common Area Maintenance, Landscaping, Maintenance Grounds
- HOA fee: $460 monthly
- HOA name: Enclave at Horseshoe Bay POA
Location
- Region: Horseshoe Bay
Financial & listing details
- Price per square foot: $258/sqft
- Tax assessed value: $537,650
- Annual tax amount: $7,195
- Date on market: 5/30/2026
- Listing terms: Cash,Conventional,FHA,VA Loan
- Electric utility on property: Yes
Estimated market value
Not available
Estimated sales range
Not available
Not available
Price history
| Date | Event | Price |
|---|---|---|
| 5/30/2026 | Listed for sale | $439,500$258/sqft |
Source:  Unlock MLS #9273809 Report a problem Unlock MLS #9273809 Report a problem | ||
Public tax history
| Year | Property taxes | Tax assessment |
|---|---|---|
| 2025 | $7,195 +5.8% | $537,650 +4.2% |
| 2024 | $6,803 +3.6% | $516,140 +5% |
| 2023 | $6,569 +6.7% | $491,560 +21.7% |
| 2022 | $6,155 +31205.4% | $403,770 +4.7% |
| 2021 | $20 -99.6% | $385,470 +19% |
| 2020 | $5,227 | $323,900 +1.9% |
| 2019 | -- | $317,860 +5.7% |
| 2018 | $5,202 | $300,660 -8.2% |
| 2017 | -- | $327,600 -0.4% |
| 2016 | -- | $329,000 +1956.3% |
| 2015 | -- | $16,000 |
Find assessor info on the county website
Monthly payment
Est. payment
Payment breakdown
Explore the cost of this home by adjusting the details. Changes won't be saved.Climate risks
Neighborhood: 78657
Nearby schools
GreatSchools rating
- 4/10Packsaddle Elementary SchoolGrades: PK-5Distance: 9 mi
- 6/10Llano Junior High SchoolGrades: 6-8Distance: 21.7 mi
- 6/10Llano High SchoolGrades: 9-12Distance: 22 mi
Schools provided by the listing agent
- Elementary: Llano
- Middle: Llano
- High: Llano
- District: Llano ISD
Source: Unlock MLS. This data may not be complete. We recommend contacting the local school district to confirm school assignments for this home.
- $381,900-- bd-- ba1.3k sqft106 Milan Ct, Horseshoe Bay, TX 78657Off Market
- $384,5002 bd2 ba1.4k sqft106 Milan, Horseshoe Bay, TX 78657Off Market
- $379,800-- bd-- ba1.3k sqft104 Milan Ct, Horseshoe Bay, TX 78657Off Market

- $368,2002 bd2 ba1.4k sqft104 Milan Court, Horseshoe Bay, TX 78657Off Market

- $78,260-- bd-- ba-- sqft110 Bay West Blvd, Horseshoe Bay, TX 78657Off Market
- $3,590-- bd-- ba-- sqftBay Country, Llano, TX 78643Off Market
- $--3 bd2 ba1.7k sqft102 Milan Ct, Horseshoe Bay, TX 78657Sold
- $468,3003 bd2 ba1.6k sqft107 Milan Ct, Horseshoe Bay, TX 78657Off Market
A local agent can set up tours, give advice and negotiate with sellers.
A local lender can help you make sure your offer is ready when you are.
Similar homes
- $480,0003 bd3 ba1.8k sqft104 Enclave Circle, Horseshoe Bay, TX 78657For Sale

 MLS ID #176575, Dale Brown, Dale Brown Properties, LLC. HLMLS as distributed by MLS GRID
 - $550,0002 bd2 ba1.7k sqft116 Tuscan Drive, Horseshoe Bay, TX 78657For Sale
 MLS ID #178362, Jeramy M McMahon, Horseshoe Bay Resort Realty. HLMLS as distributed by MLS GRID
 - $398,0002 bd2 ba1.5k sqft132 Rivalto Drive, Horseshoe Bay, TX 78657For Sale
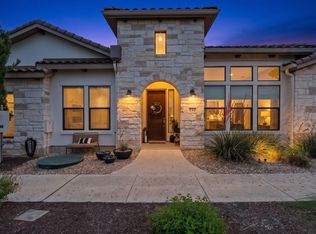 MLS ID #177749, Cathy Ryden, Horseshoe Bay ONE Realty. HLMLS as distributed by MLS GRID
 - $499,0003 bd2 ba1.6k sqft300 Enclave Circle, Horseshoe Bay, TX 78657For Sale
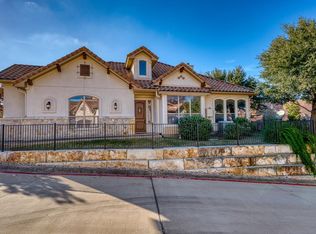 MLS ID #176035, Becky Miller, Carlene Bond, Broker. HLMLS as distributed by MLS GRID
 - $525,0003 bd2 ba1.6k sqft207 Enclave Cir., Horseshoe Bay, TX 78657For SaleMLS ID #177634, Shirl A Thornton, RE/MAX HORSESHOE BAY RESORT SA. HLMLS as distributed by MLS GRID
- $552,5002 bd2 ba1.7k sqft300 Tuscan Dr, Horseshoe Bay, TX 78657For SaleMLS ID #176592, David Poelzl, Horseshoe Bay Resort Realty. HLMLS as distributed by MLS GRID
- $399,9002 bd3 ba1.6k sqft109 Sunshine #1, Horseshoe Bay, TX 78657For SaleMLS ID #177577, Lance D Brumfield, Horseshoe Bay ONE Realty. HLMLS as distributed by MLS GRID
- $397,0002 bd3 ba1.6k sqft109 Sunshine #4, Horseshoe Bay, TX 78657For SaleMLS ID #177558, Lance D Brumfield, Horseshoe Bay ONE Realty. HLMLS as distributed by MLS GRID
- $415,0002 bd2 ba1.5k sqft416 Hi Circle W #B, Horseshoe Bay, TX 78657For SaleMLS ID #178621, Lesli Akers, Keller Williams - Lake Travis. HLMLS as distributed by MLS GRID
- $439,0002 bd3 ba1.5k sqft2606 Deep Canyon, Horseshoe Bay, TX 78657For SaleMLS ID #170979, Gay Lynn L Wheeler, Horseshoe Bay Resort Realty. HLMLS as distributed by MLS GRID
- $419,9003 bd3 ba1.8k sqft320 Twin Sails, Horseshoe Bay, TX 79657For SaleMLS ID #178121, Billy Stephens, Keller Williams Heritage. HLMLS as distributed by MLS GRID
- $399,0003 bd2 ba1.9k sqft104 Springfield, Horseshoe Bay, TX 78657For SaleMLS ID #177765, Chad D Thibodeaux, RE/MAX HORSESHOE BAY RESORT SA. HLMLS as distributed by MLS GRID
- $499,0003 bd2 ba1.6k sqft305 Onyx, Horseshoe Bay, TX 78657For SaleMLS ID #173562, Macon Dunham, Macon Dunham Real Estate. HLMLS as distributed by MLS GRID
- $445,0002 bd3 ba1.5k sqft710 Tail Wind, Horseshoe Bay, TX 78657For SaleMLS ID #178693, Tina Thibodeaux, RE/MAX HORSESHOE BAY RESORT SA. HLMLS as distributed by MLS GRID
- $325,0002 bd2 ba1k sqft100 Uplift #4, Horseshoe Bay, TX 78657For SaleMLS ID #178804, Jarrett Bates, KW-River Hills Property Group. HLMLS as distributed by MLS GRID
- $500,0003 bd2 ba1.9k sqft109 CAP ROCK, Horseshoe Bay, TX 78657For Sale
 MLS ID #1971444, Jennifer Meier TREC #820311, Keller Williams Heritage. LERA MLS
 - $499,0003 bd2 ba2.2k sqft3304 Blue Lake Dr., Horseshoe Bay, TX 78657For SaleMLS ID #176245, Marge M Hoff, Horseshoe Bay Resort Realty. HLMLS as distributed by MLS GRID
- $350,0003 bd2 ba1.6k sqft416 Hi Cir W #A, Horseshoe Bay, TX 78657Active
 MLS ID #6753517, Janis Busse, LPT Realty, LLC. Unlock MLS
 - $340,0002 bd4 ba2k sqft117 Lost Spur Unit 5, Horseshoe Bay, TX 78657ActiveMLS ID #8555752, Rocky Winston, Compass RE Texas, LLC. Unlock MLS
- $392,9003 bd2 ba1.6k sqft1302 Ponderosa Bnd, Horseshoe Bay, TX 78657ActiveMLS ID #4814765, MARIALE Lopez, Maria A Lopez, Broker. Unlock MLS
