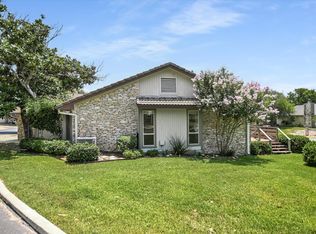
Tucked into the heart of Horseshoe Bay, this multi-level townhome offers the perfect blend of Hill Country charm, golf course living, and resort-style convenience. Located within walking distance to Slick Rock Golf Course and just minutes from Lake LBJ and Horseshoe Bay Resort amenities, this property is ideal as a full-time residence, weekend getaway, or investment opportunity. Designed for entertaining and relaxing, the home features multiple patios and decks with peaceful treetop and fairway views. The entry level includes classic Saltillo tile, a flexible bonus room with fireplace, wet bar/kitchenette, half bath, and laundry area—perfect for guests or additional living space. The main living level showcases an open-concept layout with updated flooring, spacious kitchen, dining area, and a cozy wood-burning fireplace. Step outside to enjoy Hill Country sunsets from the private deck. Upstairs, the primary suite offers a quiet retreat with scenic views, accompanied by a generous guest bedroom and full bath. Additional highlights include a one-car garage with extra storage for a golf cart, lake toys, or recreational gear. Enjoy easy access to golf, dining, boating, and all the lifestyle amenities that make Horseshoe Bay one of the Hill Country’s most desirable destinations.
Active
$340,000
117 Lost Spur Unit 5, Horseshoe Bay, TX 78657
2beds
2,070sqft
:
Get pre-qualified$2,373/mo
Townhouse
Built in 1981
836 Square Feet Lot
$326,300 Zestimate®
$164/sqft
$100/mo HOA
What's special
Cozy wood-burning fireplaceClassic saltillo tileLaundry areaUpdated flooringDining areaSpacious kitchenHalf bath
- 84 days |
- 47 |
- 0 |
Zillow last checked:
Listing updated:
Listed by:
Rocky Winston (512) 771-8908,
Compass RE Texas, LLC (512) 575-3644
Source: Unlock MLS,MLS#: 8555752
Facts & features
Interior
Bedrooms & bathrooms
- Bedrooms: 2
- Bathrooms: 4
- Full bathrooms: 2
- 1/2 bathrooms: 2
Heating
- Central
Cooling
- Central Air
Appliances
- Included: Dishwasher, Electric Range, Refrigerator, Electric Water Heater
Features
- Built-in Features, Ceiling Fan(s), Laminate Counters, Double Vanity, Entrance Foyer, Interior Steps, Multiple Living Areas, Open Floorplan, Wet Bar
- Flooring: Tile, Vinyl
- Windows: Screens, Skylight(s)
- Number of fireplaces: 2
- Fireplace features: Den, Living Room, Wood Burning
Interior area
- Total interior livable area: 2,070 sqft
Property
Parking
- Total spaces: 1
- Parking features: Driveway, Garage Faces Front
- Garage spaces: 1
Accessibility
- Accessibility features: None
Features
- Levels: Three Or More
- Stories: 3
- Patio & porch: Covered, Patio
- Exterior features: Balcony, Gutters Partial
- Pool features: None
- Fencing: None
- Has view: Yes
- View description: Golf Course, Neighborhood, Trees/Woods
- Waterfront features: None
Lot
- Size: 836 Square Feet
- Features: Close to Clubhouse, Near Golf Course, Trees-Medium (20 Ft - 40 Ft), Views
Details
- Additional structures: None
- Parcel number: 29499
- Special conditions: Standard
Construction
Type & style
- Home type: Townhouse
- Property subtype: Townhouse
- Attached to another structure: Yes
Materials
- Foundation: Slab
- Roof: Synthetic, Tile
Condition
- Resale
- New construction: No
- Year built: 1981
Utilities & green energy
- Sewer: Public Sewer
- Water: Public
- Utilities for property: Electricity Connected, Natural Gas Connected, Water Connected
Community & HOA
Community
- Features: Cluster Mailbox
- Subdivision: Parkridge Green
HOA
- Has HOA: Yes
- Services included: See Remarks
- HOA fee: $1,200 annually
- HOA name: Parkridge Green Townhomes
Location
- Region: Horseshoe Bay
Financial & listing details
- Price per square foot: $164/sqft
- Tax assessed value: $346,900
- Annual tax amount: $3,082
- Date on market: 5/14/2026
- Listing terms: Cash,Conventional,FHA,VA Loan
- Electric utility on property: Yes
Estimated market value
$326,300
$310,000 - $343,000
$2,222/mo
Price history
| Date | Event | Price |
|---|---|---|
| 5/14/2026 | Listed for sale | $340,000-7.9%$164/sqft |
Source:  Unlock MLS #8555752 Report a problem Unlock MLS #8555752 Report a problem | ||
| 7/30/2025 | Listing removed | $369,000$178/sqft |
Source:  HLMLS as distributed by MLS GRID #171948 Report a problem HLMLS as distributed by MLS GRID #171948 Report a problem | ||
| 7/16/2025 | Listing removed | $1,500$1/sqft |
Source: Unlock MLS #4432226 Report a problem | ||
| 5/27/2025 | Price change | $1,500-16.7%$1/sqft |
Source: Unlock MLS #4432226 Report a problem | ||
| 5/6/2025 | Listed for rent | $1,800$1/sqft |
Source: Unlock MLS #4432226 Report a problem | ||
| 4/14/2025 | Price change | $369,000-5.1%$178/sqft |
Source: Unlock MLS #2543322 Report a problem | ||
| 2/13/2025 | Listed for sale | $389,000-2.7%$188/sqft |
Source: Unlock MLS #2543322 Report a problem | ||
| 12/6/2023 | Listing removed | -- |
Source: Unlock MLS #3357331 Report a problem | ||
| 9/14/2023 | Price change | $399,900-2.5%$193/sqft |
Source: Unlock MLS #3357331 Report a problem | ||
| 9/1/2023 | Listed for sale | $410,000$198/sqft |
Source: Unlock MLS #3357331 Report a problem | ||
| 4/20/2022 | Sold | -- |
Source: HLMLS as distributed by MLS GRID #158959 Report a problem | ||
| 3/21/2022 | Pending sale | $410,000$198/sqft |
Source: HLMLS as distributed by MLS GRID #158959 Report a problem | ||
| 2/4/2022 | Listed for sale | $410,000$198/sqft |
Source: HLMLS as distributed by MLS GRID #158959 Report a problem | ||
Public tax history
| Year | Property taxes | Tax assessment |
|---|---|---|
| 2025 | $1,549 -2.5% | $230,336 +10% |
| 2024 | $1,588 +13.6% | $209,396 +10% |
| 2023 | $1,398 +101.7% | $190,360 +22.8% |
| 2022 | $693 +4.7% | $155,025 +10% |
| 2021 | $662 +3.9% | $140,932 +10% |
| 2020 | $637 | $128,120 +2.7% |
| 2019 | -- | $124,760 -4.9% |
| 2018 | $2,269 | $131,130 -4.6% |
| 2017 | -- | $137,390 +8% |
| 2016 | -- | $127,240 -2.8% |
| 2015 | -- | $130,840 +0.1% |
| 2014 | -- | $130,700 |
| 2013 | -- | $130,700 -9.5% |
| 2012 | -- | $144,360 |
| 2011 | -- | $144,360 -0.5% |
| 2010 | -- | $145,030 |
| 2009 | -- | $145,030 +15.3% |
| 2008 | -- | $125,740 |
Find assessor info on the county website
Monthly payment
Est. payment
Payment breakdown
Explore the cost of this home by adjusting the details. Changes won't be saved.Climate risks
Neighborhood: 78657
Nearby schools
GreatSchools rating
- 4/10Packsaddle Elementary SchoolGrades: PK-5Distance: 9 mi
- 6/10Llano Junior High SchoolGrades: 6-8Distance: 22.7 mi
- 6/10Llano High SchoolGrades: 9-12Distance: 23 mi
Schools provided by the listing agent
- Elementary: Packsaddle
- Middle: Llano
- High: Llano
- District: Llano ISD
Source: Unlock MLS. This data may not be complete. We recommend contacting the local school district to confirm school assignments for this home.
- $--2 bd4 ba2k sqft117 Lost Spur UNIT 4, Horseshoe Bay, TX 78657Sold

- $350,0002 bd4 ba2k sqft117 Lost Spur UNIT 2, Horseshoe Bay, TX 78657For Sale

- $---- bd-- ba2.8k sqft117 Lost Spur UNIT 4, Llano, TX 78657Sold
- $340,0002 bd4 ba2k sqft117 Lost Spur, Horseshoe Bay, TX 78657For Sale

- $316,1002 bd4 ba2k sqft117 Lost Spur #1, Horseshoe Bay, TX 78657Off Market
- $341,3002 bd2 ba2.8k sqft117 Lost Spur UNIT 6, Horseshoe Bay, TX 78657Off Market
- $346,900-- bd-- ba2.8k sqft117 Lost Spur UNIT 7, Horseshoe Bay, TX 78657Off Market
- $306,490-- bd-- ba2.5k sqft119 Lost Spur, Horseshoe Bay, TX 78657Off Market
A local agent can set up tours, give advice and negotiate with sellers.
Similar homes
- $350,0002 bd4 ba2k sqft117 Lost Spur #2, Horseshoe Bay, TX 78657-0000For Sale
 MLS ID #176741, Michael Butler, RE/MAX HORSESHOE BAY RESORT SA. HLMLS as distributed by MLS GRID
 - $340,0002 bd4 ba2k sqft117 Lost Spur, Horseshoe Bay, TX 78657For SaleMLS ID #178818, Rocky Winston, Compass RE Texas, LLC. HLMLS as distributed by MLS GRID
- $315,0002 bd2 ba1.2k sqft104 Big Spur South #13, Horseshoe Bay, TX 78657For Sale
 MLS ID #178628, Shirl A Thornton, RE/MAX HORSESHOE BAY RESORT SA. HLMLS as distributed by MLS GRID
 - $365,0002 bd2 ba1.2k sqft210 Tee Off, Horseshoe Bay, TX 78657For Sale
 MLS ID #178368, Valerie Kelly, Kelly Realty Team - eXp Realty. HLMLS as distributed by MLS GRID
 - $365,0002 bd2 ba1.2k sqft210 Teeoff #B, Horseshoe Bay, TX 78657Active
 MLS ID #7379874, Valerie Kelly, eXp Realty LLC. Unlock MLS
 - $268,9002 bd3 ba1.1k sqft105 Star Unit 5, Horseshoe Bay, TX 78657ActiveMLS ID #8686550, Ian Grimes, Kuper Sotheby's Int'l Realty. Unlock MLS
- $375,0002 bd2 ba1.6k sqft1406 Broken Hills, Horseshoe Bay, TX 78657For SaleMLS ID #178920, Nattlie G Hoover, Coldwell Banker Realty. HLMLS as distributed by MLS GRID
- $399,0003 bd3 ba1.8k sqft320 Twin Sails, Horseshoe Bay, TX 79657For SaleMLS ID #178121, Billy Stephens, Keller Williams Heritage. HLMLS as distributed by MLS GRID
- $289,0003 bd4 ba1.8k sqft501 Highlands #13 Boulevard, Horseshoe Bay, TX 78657For SaleMLS ID #177137, Misty C Sledge, CENTURY 21 Integra. HLMLS as distributed by MLS GRID
- $393,9003 bd4 ba1.6k sqft801 Grassy Knl #B, Horseshoe Bay, TX 78657ActiveMLS ID #3882764, Lisa Sharp, Walker & Assoc. Real Estate. Unlock MLS
- $299,0003 bd3 ba1.8k sqft305 Poker Chip #148, Horseshoe Bay, TX 78657For SaleMLS ID #178120, Tina Thibodeaux, RE/MAX HORSESHOE BAY RESORT SA. HLMLS as distributed by MLS GRID
- $399,9002 bd3 ba1.6k sqft109 Sunshine #1, Horseshoe Bay, TX 78657For SaleMLS ID #177577, Lance D Brumfield, Horseshoe Bay ONE Realty. HLMLS as distributed by MLS GRID
- $397,0002 bd3 ba1.6k sqft109 Sunshine #4, Horseshoe Bay, TX 78657For SaleMLS ID #177558, Lance D Brumfield, Horseshoe Bay ONE Realty. HLMLS as distributed by MLS GRID
- $393,9003 bd4 ba1.6k sqft801 B Grassy Knoll, Horseshoe Bay, TX 78657For SaleMLS ID #177414, Allison Sharp, Walker & Assoc. Real Estate. HLMLS as distributed by MLS GRID
- $325,0002 bd2 ba1k sqft100 Uplift #4, Horseshoe Bay, TX 78657For SaleMLS ID #178804, Jarrett Bates, KW-River Hills Property Group. HLMLS as distributed by MLS GRID
- $354,7503 bd2 ba1.6k sqft603 Sun Ray, Horseshoe Bay, TX 78657ActiveMLS ID #1346658, Tari Pilgreen, Pilgreen Properties. Unlock MLS
- $365,0002 bd2 ba1.4k sqft1406 Broken Hls #14, Llano, TX 78657For SaleMLS ID #90077933, Melinda Scott, Home & Ranch Real Estate. HAR
- $329,0002 bd3 ba1.1k sqft108 Lachite Dr #C-280, Horseshoe Bay, TX 78657ActiveMLS ID #1017925, MARIALE Lopez, Maria A Lopez, Broker. Unlock MLS
- $399,0003 bd4 ba2.1k sqft110 Highlands Boulevard, Horseshoe Bay, TX 78657For SaleMLS ID #178504, Dustin O'Neill, Dustin O'Neill. HLMLS as distributed by MLS GRID
- $269,0003 bd3 ba1.8k sqft402 Hi Stirrup E4, Horseshoe Bay, TX 78657For SaleMLS ID #177568, Nattlie G Hoover, Coldwell Banker Realty. HLMLS as distributed by MLS GRID
