Lake LBJ Access With Room for Everyone This 2,569 square foot home offers 4 bedrooms, three baths, and an open floor plan built for the way families actually gather. The kitchen, dining, and living areas flow together, so the cook is never cut off from the conversation. Outside, a fully fenced yard shaded by large mature trees gives kids and pets room to roam and you a cool place to unwind. Beyond the attached garage, a separate two-car garage gives you space for a workshop, lake gear, a project car, or whatever fits your life. The real draw is the water. Lake LBJ access runs through the homeowners' park, and a fishing dock sits just around the corner for kids, grandkids, and weekend guests to enjoy. You get the constant-level lake lifestyle without paying for direct frontage. Bring the boat, the fishing poles, and the people you want to share it with. Whether this becomes a full-time home or a weekend escape from the city, Living the Lake Life doesn't get any better than this.
For sale
Price cut: $10K (7/27)
$405,000
305 La Mesa, Kingsland, TX 78639
4beds
2,569sqft
:
Get pre-qualified$2,708/mo
Single Family Residence, Residential
Built in 1997
0.33 Acres Lot
$-- Zestimate®
$158/sqft
$-- HOA
What's special
Attached garageThree bathsSeparate two-car garage
- 43 days |
- 463 |
- 39 |
Zillow last checked:
Listing updated:
Listed by:
Will Gilliam 325-956-9987,
Lake Life Team-eXp Realty
Source: HLMLS as distributed by MLS GRID,MLS#: 178471
Facts & features
Interior
Bedrooms & bathrooms
- Bedrooms: 4
- Bathrooms: 3
- Full bathrooms: 3
Rooms
- Room types: Dining Room, Family Room, Kitchen, Laundry, Study/Office, Storage Room, Utility Room Inside, Main Level Master Bdrm
Heating
- Central, Electric
Cooling
- Central Air
Appliances
- Included: Dishwasher, Microwave, Electric Range, Washer Hookup, Electric Water Heater
Features
- Breakfast Bar, Pantry, Recessed Lighting, Solid Surface Counters, Split Bedroom, No Steps to Entry
- Flooring: Hard Tile, Laminate
- Has fireplace: No
Interior area
- Total structure area: 2,569
- Total interior livable area: 2,569 sqft
Property
Parking
- Parking features: Front Entry, Two Car Covered Parking
Features
- Levels: One
- Stories: 1
- Patio & porch: Patio
- Fencing: Chain Link,Fenced
- Has view: Yes
- View description: Hill Country
- Waterfront features: No
Lot
- Size: 0.33 Acres
- Dimensions: 86 x 147 x 110 x 144
- Features: Landscaped
Details
- Parcel number: 008327
Construction
Type & style
- Home type: SingleFamily
- Architectural style: Traditional
- Property subtype: Single Family Residence, Residential
Materials
- Brick, HardiPlank Type
- Foundation: Slab
- Roof: Composition
Condition
- Year built: 1997
Utilities & green energy
Green energy
- Energy efficient items: Ceiling Fan(s)
Community & HOA
Community
- Security: Smoke Detector(s)
- Subdivision: Billy McGee
Location
- Region: Kingsland
Financial & listing details
- Price per square foot: $158/sqft
- Tax assessed value: $400,690
- Annual tax amount: $3,237
- Date on market: 6/24/2026
- Road surface type: Paved
Estimated market value
Not available
Estimated sales range
Not available
Not available
Price history
| Date | Event | Price |
|---|---|---|
| 7/27/2026 | Price change | $405,000-2.4%$158/sqft |
Source:  HLMLS as distributed by MLS GRID #178471 Report a problem HLMLS as distributed by MLS GRID #178471 Report a problem | ||
| 6/24/2026 | Listed for sale | $415,000-2.4%$162/sqft |
Source: HLMLS as distributed by MLS GRID #178471 Report a problem | ||
| 8/18/2025 | Listing removed | -- |
Source: Owner Report a problem | ||
| 5/15/2025 | Listed for sale | $425,000-5.3%$165/sqft |
Source: Owner Report a problem | ||
| 10/4/2023 | Sold | -- |
Source: HLMLS as distributed by MLS GRID #165596 Report a problem | ||
| 8/12/2023 | Listed for sale | $449,000$175/sqft |
Source: HLMLS as distributed by MLS GRID #165596 Report a problem | ||
Public tax history
| Year | Property taxes | Tax assessment |
|---|---|---|
| 2025 | $3,237 -8.2% | $400,690 |
| 2024 | $3,527 +186.4% | $400,690 +28.1% |
| 2023 | $1,231 -50.8% | $312,833 +10% |
| 2022 | $2,503 +1.4% | $284,394 +10% |
| 2021 | $2,470 -0.7% | $258,540 +6.2% |
| 2020 | $2,487 | $243,348 +10% |
| 2019 | -- | $221,225 +10% |
| 2018 | $2,592 | $201,114 +10% |
| 2017 | -- | $182,831 +10% |
| 2016 | -- | $166,210 +3.7% |
| 2015 | -- | $160,210 |
| 2014 | -- | $160,210 |
| 2013 | -- | $160,210 |
| 2012 | -- | $160,210 -5.8% |
| 2011 | -- | $170,040 |
| 2010 | -- | $170,040 |
| 2009 | -- | $170,040 |
| 2008 | -- | $170,040 |
| 2007 | -- | $170,040 |
Find assessor info on the county website
Monthly payment
Est. payment
Payment breakdown
Explore the cost of this home by adjusting the details. Changes won't be saved.Climate risks
Neighborhood: 78639
Nearby schools
GreatSchools rating
- 4/10Packsaddle Elementary SchoolGrades: PK-5Distance: 1.1 mi
- 6/10Llano Junior High SchoolGrades: 6-8Distance: 14.4 mi
- 6/10Llano High SchoolGrades: 9-12Distance: 14.7 mi
- $258,4003 bd2 ba1.2k sqft311 La Mesa St, Kingsland, TX 78639Off Market
- $276,910-- bd-- ba3.3k sqft200 McGee Trl, Kingsland, TX 78639Off Market
- $--2 bd2 ba1.3k sqft200 McGee Trl UNIT 2, Kingsland, TX 78639Off Market

- $--2 bd1 ba1k sqft200 McGee Trl UNIT 1, Kingsland, TX 78639Off Market
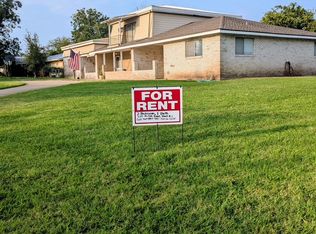
- $389,8002 bd1 ba1k sqft200 McGee Trl UNIT 3, Kingsland, TX 78639Off Market
- $60,930-- bd-- ba-- sqft2450 River Oaks Dr, Llano, TX 78639Off Market
- $262,8003 bd2 ba1.2k sqft202 McGee Trl, Kingsland, TX 78639Off Market
- $210,900-- bd-- ba840 sqft2523 River Oaks Dr, Kingsland, TX 78639Off Market
A local agent can set up tours, give advice and negotiate with sellers.
Similar homes
- $488,0003 bd2 ba2.6k sqft275 Skyview Dr, Kingsland, TX 78639For Sale

 MLS ID #178423, Will Gilliam, Lake Life Team-eXp Realty. HLMLS as distributed by MLS GRID
 - $429,0003 bd3 ba3.1k sqft4521 River Oaks Drive, Kingsland, TX 78639For Sale
 MLS ID #178400, Tammy J Burnes-Manning, The Mannings Realty Group- eXp. HLMLS as distributed by MLS GRID
 - $399,9003 bd2 ba1.9k sqft141 Eagle Point Cv, Kingsland, TX 78639For Sale
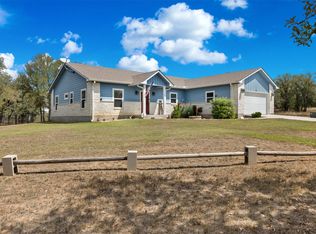 MLS ID #21063876, Robbie Johnson. NTREIS
 - $375,0003 bd3 ba1.9k sqft330 Yucca Dr Drive, Kingsland, TX 78639For Sale
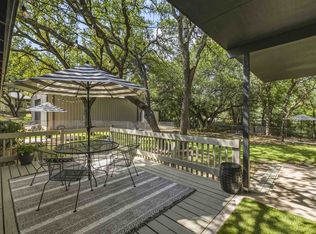 MLS ID #178612, Steve Blankenship, CENTURY 21 Integra. HLMLS as distributed by MLS GRID
 - $389,0003 bd2 ba2k sqft110 Chaumont, Kingsland, TX 78639For SaleMLS ID #176233, Candyce E Morgan, M&M PROPERTIES REALTY, LLC. HLMLS as distributed by MLS GRID
- $599,0003 bd2 ba1.4k sqft5032 River Oaks Dr, Kingsland, TX 78639For SaleMLS ID #178959, Camila Cavounis, eXp Realty, LLC. HLMLS as distributed by MLS GRID
- $365,0002 bd3 ba3k sqft1426 Elkhorn Drive, Kingsland, TX 78639For SaleMLS ID #176047, Tammy J Burnes-Manning, The Mannings Realty Group- eXp. HLMLS as distributed by MLS GRID
- $314,9953 bd2 ba1.4k sqft1625 Packsaddle Trl, Kingsland, TX 78639Active
 MLS ID #5794355, Tricia Keith, Keller Williams Realty. Unlock MLS
 - $370,0003 bd2 ba1.5k sqft351 McCartney Drive, Kingsland, TX 78639For SaleMLS ID #175445, Tammy J Burnes-Manning, The Mannings Realty Group- eXp. HLMLS as distributed by MLS GRID
- $275,0003 bd2 ba1.4k sqft448 Elm Drive, Kingsland, TX 78639For SaleMLS ID #178869, Peggy Sweet, Sweets Real Estate. HLMLS as distributed by MLS GRID
- $489,0004 bd2 ba2k sqft100 Highline Cutoff, Kingsland, TX 78639For SaleMLS ID #176762, Kristen A Ribera, My Texas Home Broker. HLMLS as distributed by MLS GRID
- $399,9003 bd2 ba1.8k sqft2208 Belaire Dr, Granite Shoals, TX 78654For SaleMLS ID #178524, Chad Nelson, Crossings Real Estate, LLC. HLMLS as distributed by MLS GRID
- $399,0003 bd2 ba1.8k sqft113 Scenic Dr, Horseshoe Bay, TX 78657For SaleMLS ID #177649, Justin Jette, Moreland Properties. HLMLS as distributed by MLS GRID
- $379,0003 bd3 ba1.4k sqft115 Leo Lane, Buchanan Dam, TX 78609For SaleMLS ID #178183, Julie Hardesty, The Mannings Realty Group- eXp. HLMLS as distributed by MLS GRID
- $397,0004 bd3 ba2.6k sqft1303 Mission Hills Drive, Marble Falls, TX 78654For SaleMLS ID #177798, Julie Hardesty, The Mannings Realty Group- eXp. HLMLS as distributed by MLS GRID
- $350,0003 bd2 ba1.5k sqft210 Robin Road, Highland Haven, TX 78654For SaleMLS ID #178914, Faith Franks, eXp Realty LLC. HLMLS as distributed by MLS GRID
- $445,0003 bd2 ba1.7k sqft244 Driftwood Dr, Granite Shoals, TX 78654For SaleMLS ID #177667, Cheryl A Browning, eXp Realty, LLC. HLMLS as distributed by MLS GRID
- $385,0003 bd2 ba2.3k sqft139 E Cottonwood Drive, Granite Shoals, TX 78654For SaleMLS ID #177386, Kelsie S Warner, eXp Realty, LLC. HLMLS as distributed by MLS GRID
- $399,0003 bd4 ba2.1k sqft110 Highlands Boulevard, Horseshoe Bay, TX 78657For SaleMLS ID #178504, Dustin O'Neill, Dustin O'Neill. HLMLS as distributed by MLS GRID
- $550,0003 bd4 ba2.5k sqft220 Hummingbird Circle, Buchanan Dam, TX 78609For SaleMLS ID #178967, Mischelle Griffin, Lake-Land Realty Hill Country. HLMLS as distributed by MLS GRID
