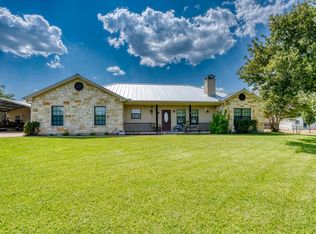
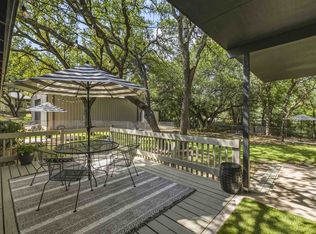
A truly versatile property offering space, functionality, and comfort on three lots. This two-story home is thoughtfully designed for multi-generational living, entertaining with features that set it apart from the rest. This home is a 2 bed, 2 1/2 bath & has 2 kitchens! The main home includes two HVAC units and two hot water heaters, providing efficiency and comfort throughout. The large primary bedroom is a true retreat, complete with a spacious primary bath featuring dual vanities and two closets, offering plenty of storage and room to unwind. The laundry room is exceptionally well equipped with extensive built-ins, making everyday tasks organized and efficient. One of the standout features is the large covered porch with air conditioning, allowing you to enjoy the outdoors year-roundperfect for relaxing evenings or hosting guests. Upstairs functions almost as a home of its own, featuring a full kitchen, full bathroom with dual vanity, two closets, and access to a large balconyideal for extended family, guests, or potential rental use. The property includes a two-car attached garage, plus a detached one-car garage with shop area, providing ample space for vehicles, tools, hobbies, or storage. Situated in Kingsland and close to Lake LBJ, you will gain access to 3 POA Parks on Lake LBJ! This property offers flexibility, room to spread out, and endless possibilities. Whether you're looking for a full-time residence, multi-use property, or investment opportunity,
For sale
Price cut: $35K (7/21)
$365,000
1426 Elkhorn Drive, Kingsland, TX 78639
2beds
3,011sqft
:
Get pre-qualified$2,441/mo
Single Family Residence, Residential
Built in 2002
0.71 Acres Lot
$-- Zestimate®
$121/sqft
$-- HOA
What's special
Two-car attached garageTwo-story homeTwo hot water heatersLarge primary bedroomTwo closetsTwo hvac unitsDual vanities
- 212 days |
- 343 |
- 13 |
Zillow last checked:
Listing updated:
Listed by:
Tammy J Burnes-Manning 325-248-4573,
The Mannings Realty Group- eXp
Source: HLMLS as distributed by MLS GRID,MLS#: 176047
Facts & features
Interior
Bedrooms & bathrooms
- Bedrooms: 2
- Bathrooms: 3
- Full bathrooms: 2
- 1/2 bathrooms: 1
Heating
- Central, Electric
Cooling
- Central Air
Appliances
- Included: Dishwasher, Microwave, Electric Range, Refrigerator, Electric Water Heater
Features
- Pantry
- Flooring: Carpet, Ceramic Floor, Laminate, Stained Concrete
- Has fireplace: No
Interior area
- Total structure area: 3,011
- Total interior livable area: 3,011 sqft
Property
Parking
- Total spaces: 3
- Parking features: 2 Car Attached Garage, 1 Car Detached Garage, Side Entry
- Attached garage spaces: 3
Features
- Stories: 2
- Patio & porch: Covered, Enclosed
- Waterfront features: No
Lot
- Size: 0.71 Acres
- Dimensions: 210 x 148 x 209 x 148
Details
- Parcel number: 018619
Construction
Type & style
- Home type: SingleFamily
- Architectural style: Traditional
- Property subtype: Single Family Residence, Residential
Materials
- Wood Siding, Other, Brick
- Foundation: Slab
- Roof: Metal
Condition
- Year built: 2002
Utilities & green energy
Green energy
- Energy efficient items: Ceiling Fan(s)
Community & HOA
Community
- Security: Smoke Detector(s)
- Subdivision: Lakeside Hghts
Location
- Region: Kingsland
Financial & listing details
- Price per square foot: $121/sqft
- Tax assessed value: $468,260
- Annual tax amount: $1,278
- Date on market: 1/6/2026
Estimated market value
Not available
Estimated sales range
Not available
Not available
Price history
| Date | Event | Price |
|---|---|---|
| 7/21/2026 | Price change | $365,000-8.8%$121/sqft |
Source:  HLMLS as distributed by MLS GRID #176047 Report a problem HLMLS as distributed by MLS GRID #176047 Report a problem | ||
| 7/7/2026 | Price change | $400,000-8%$133/sqft |
Source: HLMLS as distributed by MLS GRID #176047 Report a problem | ||
| 6/9/2026 | Price change | $435,000-3.3%$144/sqft |
Source: HLMLS as distributed by MLS GRID #176047 Report a problem | ||
| 4/8/2026 | Price change | $450,000-7.2%$149/sqft |
Source: HLMLS as distributed by MLS GRID #176047 Report a problem | ||
| 2/24/2026 | Price change | $485,000-2.8%$161/sqft |
Source: HLMLS as distributed by MLS GRID #176047 Report a problem | ||
| 1/6/2026 | Listed for sale | $499,000$166/sqft |
Source: HLMLS as distributed by MLS GRID #176047 Report a problem | ||
Public tax history
| Year | Property taxes | Tax assessment |
|---|---|---|
| 2025 | $1,278 +3.8% | $468,260 +7.4% |
| 2024 | $1,231 +2.7% | $436,157 +10% |
| 2023 | $1,199 -30.8% | $396,506 +10% |
| 2022 | $1,733 +2.1% | $360,460 +10% |
| 2021 | $1,697 +0.8% | $327,691 +10% |
| 2020 | $1,683 | $297,901 +10% |
| 2019 | -- | $270,819 +10% |
| 2018 | $3,264 | $246,199 +10% |
| 2017 | -- | $223,817 +10% |
| 2016 | -- | $203,470 +0.8% |
| 2015 | -- | $201,790 +0.7% |
| 2014 | -- | $200,350 +8.2% |
| 2013 | -- | $185,150 |
| 2012 | -- | $185,150 |
| 2011 | -- | $185,150 |
| 2010 | -- | $185,150 |
| 2009 | -- | $185,150 |
| 2008 | -- | $185,150 +0.9% |
| 2007 | -- | $183,550 |
Find assessor info on the county website
Monthly payment
Est. payment
Payment breakdown
Explore the cost of this home by adjusting the details. Changes won't be saved.Climate risks
Neighborhood: 78639
Nearby schools
GreatSchools rating
- 4/10Packsaddle Elementary SchoolGrades: PK-5Distance: 3 mi
- 6/10Llano Junior High SchoolGrades: 6-8Distance: 16.1 mi
- 6/10Llano High SchoolGrades: 9-12Distance: 16.6 mi
- $174,100-- bd-- ba1.6k sqft1422 Elkhorn Dr, Kingsland, TX 78639Off Market
- $8,400-- bd-- ba-- sqftElkhorn Dr, Kingsland, TX 78639Off Market
- $8,400-- bd-- ba-- sqftElkhorn Dr, Kingsland, TX 78639Off Market
- $346,900-- bd3 ba2.1k sqft3301 Deerfoot Trl, Kingsland, TX 78639Off Market
- $378,3005 bd3 ba2.5k sqft3304 Deerfoot Trl, Kingsland, TX 78639Off Market
- $8,400-- bd-- ba-- sqftElkhorn Dr, Kingsland, TX 78639Off Market
- $633,7003 bd2 ba3.8k sqft1400 Elkhorn Dr, Kingsland, TX 78639Off Market
- $8,400-- bd-- ba-- sqft1400 Elkhorn Dr, Kingsland, TX 78639Off Market
A local agent can set up tours, give advice and negotiate with sellers.
Similar homes
- $370,0003 bd2 ba1.7k sqft809 Skyline Drive, Kingsland, TX 78639For Sale
 MLS ID #178981, Mary Ann Liverman, JD Yates Liverman Real Estate. HLMLS as distributed by MLS GRID
 - $375,0003 bd3 ba1.9k sqft330 Yucca Dr Drive, Kingsland, TX 78639For Sale
 MLS ID #178612, Steve Blankenship, CENTURY 21 Integra. HLMLS as distributed by MLS GRID
 - $375,0002 bd2 ba2.2k sqft2207 Boxwood Circle, Kingsland, TX 78639For Sale
 MLS ID #176688, Katie A Simon, Simon Collective Group. HLMLS as distributed by MLS GRID
 - $405,0004 bd3 ba2.5k sqft305 La Mesa, Kingsland, TX 78639For Sale
 MLS ID #178471, Will Gilliam, Lake Life Team-eXp Realty. HLMLS as distributed by MLS GRID
 - $399,9003 bd2 ba1.9k sqft141 Eagle Point Cv, Kingsland, TX 78639For SaleMLS ID #21063876, Robbie Johnson. NTREIS
- $429,0003 bd3 ba3.1k sqft4521 River Oaks Drive, Kingsland, TX 78639For SaleMLS ID #178400, Tammy J Burnes-Manning, The Mannings Realty Group- eXp. HLMLS as distributed by MLS GRID
- $379,9993 bd3 ba1.9k sqft4317 River Oaks Drive, Kingsland, TX 78639For SaleMLS ID #177228, Jacque Horn, Dale Brown Properties, LLC. HLMLS as distributed by MLS GRID
- $488,0003 bd2 ba2.6k sqft275 Skyview Dr, Kingsland, TX 78639For SaleMLS ID #178423, Will Gilliam, Lake Life Team-eXp Realty. HLMLS as distributed by MLS GRID
- $435,0005 bd3 ba4k sqft312 Apache Drive, Burnet, TX 78611For SaleMLS ID #178806, Julie Hardesty, The Mannings Realty Group- eXp. HLMLS as distributed by MLS GRID
- $339,9002 bd2 ba1.8k sqft125 Winding Way, Sunrise Beach, TX 78643For SaleMLS ID #175991, Tari Pilgreen, Pilgreen Properties. HLMLS as distributed by MLS GRID
- $499,0003 bd3 ba2.3k sqft215 McGee Trail, Kingsland, TX 78639For SaleMLS ID #178196, Gay Lynn L Wheeler, Horseshoe Bay Resort Realty. HLMLS as distributed by MLS GRID
- $385,0003 bd2 ba2.3k sqft139 E Cottonwood Drive, Granite Shoals, TX 78654For SaleMLS ID #177386, Kelsie S Warner, eXp Realty, LLC. HLMLS as distributed by MLS GRID
- $370,0002 bd2 ba2k sqft241 Hilltop Drive, Burnet, TX 78611For SaleMLS ID #178085, Zina Rodenbeck, Zina & Co. Real Estate. HLMLS as distributed by MLS GRID
- $379,0003 bd2 ba2k sqft206 Corder Ln, Burnet, TX 78611For SaleMLS ID #178922, Reene Bradshaw, Phyllis Browning Company. HLMLS as distributed by MLS GRID
- $399,0003 bd3 ba1.9k sqft433 S Shorewood Drive, Granite Shoals, TX 78654For SaleMLS ID #177401, Jane Marie M Hurst, Hurst Realty, LLC. HLMLS as distributed by MLS GRID
- $399,9003 bd2 ba1.8k sqft2208 Belaire Dr, Granite Shoals, TX 78654For SaleMLS ID #178524, Chad Nelson, Crossings Real Estate, LLC. HLMLS as distributed by MLS GRID
- $475,0003 bd2 ba1.7k sqft4247 River Oaks Dr, Kingsland, TX 78639Active
 MLS ID #5699019, Vanessa Nunez, Iron Creek Realty. Unlock MLS
 - $489,0004 bd2 ba2k sqft100 Highline Cutoff, Kingsland, TX 78639For SaleMLS ID #176762, Kristen A Ribera, My Texas Home Broker. HLMLS as distributed by MLS GRID
- $295,0002 bd3 ba2.1k sqft132 Blue Bird Lane, Tow, TX 78657For SaleMLS ID #178384, Hector Rivera, eXp Realty, LLC. HLMLS as distributed by MLS GRID
- $300,0003 bd3 ba1.9k sqft4170 FM 690, Burnet, TX 78611For SaleMLS ID #178290, Byron K Hobbs, Lake Life Team-eXp Realty. HLMLS as distributed by MLS GRID
