Well -Maintained 1,818 sq ft, 3-bed, 2-bath home in a convenient Burnet location close to schools, parks, and downtown. The interior offers an open living area, functional kitchen layout, comfortable bedrooms, and a bonus room perfect for an office, playroom, or additional living space. Home includes a water filtration system, reverse osmosis and practical updates throughout. The spacious lot features mature trees, a level yard, and a stained wood privacy fence with a double gate to ally access providing excellent outdoor usability. Easy access to local amenities and major routes makes this a strong option for a starter home, investment property, or low-maintenance residence.
For sale
Price cut: $5K (6/1)
$325,000
725 N West, Burnet, TX 78611
3beds
1,818sqft
:
Get pre-qualified$2,212/mo
Single Family Residence, Residential
Built in 1972
9,583 Square Feet Lot
$-- Zestimate®
$179/sqft
$-- HOA
What's special
Practical updates throughoutWater filtration systemSpacious lotReverse osmosisLevel yardComfortable bedroomsFunctional kitchen layout
- 88 days |
- 137 |
- 3 |
Zillow last checked:
Listing updated:
Listed by:
Chastity D Teague 512-277-0861,
RE/MAX of Marble Falls,
William Teague 512-265-4712,
RE/MAX of Marble Falls
Source: HLMLS as distributed by MLS GRID,MLS#: 177698
Facts & features
Interior
Bedrooms & bathrooms
- Bedrooms: 3
- Bathrooms: 2
- Full bathrooms: 2
Rooms
- Room types: Bonus Room, Dining Room, Kitchen, Laundry, Living Room, Utility Room Outside, Main Level Master Bdrm
Heating
- Central
Cooling
- Central Air
Appliances
- Included: Dishwasher, Microwave, Gas Range, Refrigerator, Washer Hookup, Gas Water Heater
Features
- Pantry
- Flooring: Hard Tile, Vinyl
- Number of fireplaces: 1
- Fireplace features: One
Interior area
- Total structure area: 1,818
- Total interior livable area: 1,818 sqft
Property
Parking
- Total spaces: 1
- Parking features: 1 Car Carport
- Carport spaces: 1
Features
- Levels: One
- Stories: 1
- Patio & porch: Covered
- Fencing: Wood
- Has view: Yes
- View description: Hill Country
- Waterfront features: No
Lot
- Size: 9,583 Square Feet
- Dimensions: 75 x 130
Details
- Parcel number: 031341
Construction
Type & style
- Home type: SingleFamily
- Architectural style: Traditional
- Property subtype: Single Family Residence, Residential
Materials
- Wood Siding, Brick, HardiPlank Type
- Foundation: Slab
- Roof: Composition
Condition
- Year built: 1972
Utilities & green energy
Green energy
- Energy efficient items: Ceiling Fan(s)
Community & HOA
Community
- Subdivision: Mount View
HOA
- Has HOA: No
- Amenities included: None
- Services included: None
Location
- Region: Burnet
Financial & listing details
- Price per square foot: $179/sqft
- Tax assessed value: $289,436
- Date on market: 4/28/2026
- Road surface type: Paved
Estimated market value
Not available
Estimated sales range
Not available
Not available
Price history
| Date | Event | Price |
|---|---|---|
| 6/1/2026 | Price change | $325,000-1.5%$179/sqft |
Source:  HLMLS as distributed by MLS GRID #177698 Report a problem HLMLS as distributed by MLS GRID #177698 Report a problem | ||
| 4/28/2026 | Listed for sale | $330,000-5.7%$182/sqft |
Source: HLMLS as distributed by MLS GRID #177698 Report a problem | ||
| 8/9/2023 | Sold | -- |
Source: HLMLS as distributed by MLS GRID #164469 Report a problem | ||
| 7/14/2023 | Pending sale | $350,000$193/sqft |
Source: HLMLS as distributed by MLS GRID #164469 Report a problem | ||
| 7/14/2023 | Contingent | $350,000$193/sqft |
Source:  Unlock MLS #3091617 Report a problem Unlock MLS #3091617 Report a problem | ||
| 5/16/2023 | Listed for sale | $350,000$193/sqft |
Source: HLMLS as distributed by MLS GRID #164469 Report a problem | ||
| 4/27/2018 | Sold | -- |
Source: Public Record Report a problem | ||
Public tax history
| Year | Property taxes | Tax assessment |
|---|---|---|
| 2025 | -- | $289,436 |
| 2024 | $5,339 +26.5% | $289,436 +26.7% |
| 2023 | $4,220 +35% | $228,466 +32.3% |
| 2022 | $3,125 +3.4% | $172,741 +10% |
| 2021 | $3,022 | $157,037 +10% |
| 2020 | -- | $142,761 +1.4% |
| 2019 | $3,120 | $140,811 +28.5% |
| 2017 | -- | $109,564 +10% |
| 2016 | -- | $99,604 |
| 2015 | -- | $99,604 +5.3% |
| 2014 | -- | $94,616 |
| 2012 | -- | $94,616 +1.6% |
| 2011 | -- | $93,167 |
| 2010 | -- | $93,167 |
| 2009 | -- | $93,167 |
| 2008 | -- | $93,167 |
| 2007 | -- | $93,167 |
Find assessor info on the county website
Monthly payment
Est. payment
Payment breakdown
Explore the cost of this home by adjusting the details. Changes won't be saved.Climate risks
Neighborhood: 78611
Nearby schools
GreatSchools rating
- 4/10Rj Richey Elementary SchoolGrades: 3-5Distance: 0.5 mi
- 5/10Burnet Middle SchoolGrades: 6-8Distance: 0.6 mi
- 6/10Burnet High SchoolGrades: 9-12Distance: 0.6 mi
- $177,400-- bd1 ba988 sqft723 N West St, Burnet, TX 78611Off Market
- $198,800-- bd1 ba1.2k sqft727 N West St, Burnet, TX 78611Off Market
- $186,500-- bd1 ba960 sqft724 N West St, Burnet, TX 78611Off Market
- $221,600-- bd1 ba1.4k sqft721 N West St, Burnet, TX 78611Off Market
- $279,300-- bd1 ba2.2k sqft963 N West St, Burnet, TX 78611Off Market
- $174,2002 bd2 ba1.1k sqft722 N West St, Burnet, TX 78611Off Market
- $242,500-- bd1 ba1.7k sqft726 N West St, Burnet, TX 78611Off Market
- $280,1004 bd2 ba1.6k sqft726 N Water St, Burnet, TX 78611Off Market
A local agent can set up tours, give advice and negotiate with sellers.
Similar homes
- $318,0005 bd3 ba1.5k sqft103 N Rhomberg St, Burnet, TX 78611Active
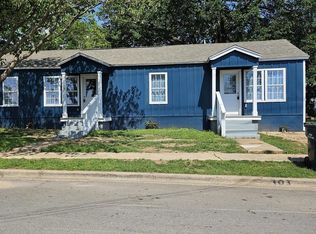
 MLS ID #6325127, Paige Lewallen, Hanszen-Bailey Real Estate Ser. Unlock MLS
 - $299,0003 bd2 ba1.4k sqft1303 Oak Street, Burnet, TX 78611For Sale
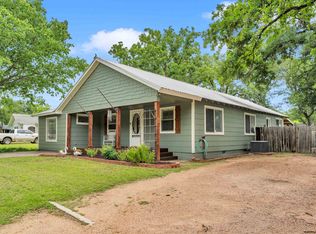
 MLS ID #178116, Faith Franks, eXp Realty LLC. HLMLS as distributed by MLS GRID
 - $259,0004 bd2 ba1.3k sqft409 N Vandeveer Street, Burnet, TX 78611For Sale
 MLS ID #177924, Marlo Scott, Busse Group Real Estate. HLMLS as distributed by MLS GRID
 - $300,0004 bd2 ba1.9k sqft501 Possum Trot St, Burnet, TX 78611Active
 MLS ID #8356892, Blair Cody, Keller Williams Realty. Unlock MLS
 - $330,5006 bd2 ba1.4k sqft111 Hillview Ln, Burnet, TX 78611ActiveMLS ID #1888426, Alma Hernandez, La Casa Realty Group. Unlock MLS
- $299,9993 bd2 ba1.5k sqft1329 Spicewood Dr, Burnet, TX 78611ActiveMLS ID #1367569, Peggy Treadwell, Your Home Sold Real Estate. Unlock MLS
- $398,0003 bd2 ba1.4k sqft1501 Wofford Drive, Burnet, TX 78611For SaleMLS ID #178615, Ronald Kuker, The Kuker Company. HLMLS as distributed by MLS GRID
- $318,0005 bd4 ba1.5k sqft105 N Rhomberg St, Burnet, TX 78611ActiveMLS ID #5664638, Paige Lewallen, Hanszen-Bailey Real Estate Ser. Unlock MLS
- $435,0003 bd2 ba2k sqft200 Corder Ln, Burnet, TX 78611ActiveMLS ID #5229438, Steve Koleno, Beycome Brokerage Realty LLC. Unlock MLS
- $275,0004 bd2 ba1.3k sqft209 E Live Oak St, Burnet, TX 78611For SaleMLS ID #177733, Kayla D Runge, eXp Realty, LLC. HLMLS as distributed by MLS GRID
- $240,0003 bd1 ba1k sqft304 Mildred St, Burnet, TX 78611ActiveMLS ID #9020232, Melissa Martin, Venture Partners R.E.. Unlock MLS
- $329,9004 bd2 ba1.7k sqft208 Settlers Rdg, Bertram, TX 78605Active
 MLS ID #619597, Andrew Constancio, Realty Texas LLC. Central Texas MLS
 - $300,0003 bd3 ba1.9k sqft4170 FM 690, Burnet, TX 78611For SaleMLS ID #178290, Byron K Hobbs, Lake Life Team-eXp Realty. HLMLS as distributed by MLS GRID
- $325,0004 bd2 ba1.4k sqft811 Sage Street, Burnet, TX 78611For SaleMLS ID #177167, Dana L Yarter, RE/MAX of Marble Falls. HLMLS as distributed by MLS GRID
- $295,0002 bd2 ba924 sqft5618 W Hwy 29, Burnet, TX 78611For SaleMLS ID #178332, Chastity D Teague, RE/MAX of Marble Falls. HLMLS as distributed by MLS GRID
- $269,0003 bd2 ba1.1k sqft602 S Pierce St, Burnet, TX 78611ActiveMLS ID #5326062, Becky Ode, Moreland Properties. Unlock MLS
- $360,0005 bd2 ba1.7k sqft110 Lakewood Dr, Burnet, TX 78611ActiveMLS ID #5294064, Kelsey Osborne, KW-Austin Portfolio Real Estate. Unlock MLS
- $300,0002 bd2 ba1.6k sqft618 Hill St, Burnet, TX 78611ActiveMLS ID #4699021, Hope Wells, Pure Realty. Unlock MLS
- $349,9003 bd2 ba1.4k sqft1105 Avenue D, Marble Falls, TX 78654For SaleMLS ID #178689, Pat Burton, Thelen & Associates Real Estat. HLMLS as distributed by MLS GRID
- $310,0003 bd2 ba1.4k sqft650 W Vaughan St, Bertram, TX 78605ActiveMLS ID #3903945, Billy walker, Jason Mitchell Real Estate Texas. Unlock MLS
