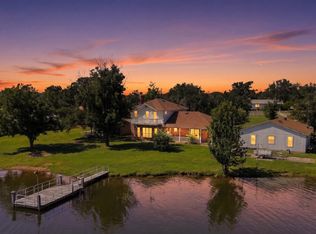
This property has many extras! The main home as been recently updated with interior paint, doors, hardware, light fixtures, ceiling fans, door hardware, upgraded s/s kitchen appliances, HVAC, & landscaping! It is MOVE-IN READY! There is a private boat dock for great bass fishing! And a private boat ramp is on the 110' of waterfront area! There is a 1265 sq. ft. detached garage/workshop with 2 overhead garage doors for boats, hobbies, storage, etc. Then, there is a 776 sf guest house with one bedroom, one bath and a small kitchen area. This is NOT included in the square footage of the main home.
Active
Price cut: $50.1K (9/4)
$599,900
508 Pebble Dr, Buchanan Dam, TX 78609
2beds
2,006sqft
Single Family Residence
Built in 1991
0.53 Acres Lot
$-- Zestimate®
$299/sqft
$-- HOA
What's special
Ceiling fans
- 132 days
- 249
- 28
Zillow last checked:
Listing updated:
Listed by:
Charlotte Hair 512-565-4703,
CB&A, Realtors (512) 213-0637,
Debbie Fontenette (512) 656-5757,
CB&A, Realtors
Source: Unlock MLS,MLS#: 1203614
Facts & features
Interior
Bedrooms & bathrooms
- Bedrooms: 2
- Bathrooms: 2
- Full bathrooms: 2
- Main level bedrooms: 2
Primary bedroom
- Description: Large primary bedroom with recent paint & ceiling fan. Enjoy walking out to the enclosed patio/sunroom for relaxation & amazing sunsets! The lake can be viewed from Primary bedroom. Attached primary bath with plentiful walk-in closet space! Re-designed tile, walk in shower with convenient niche for shampoo , decorative tile accents and hand rails.
- Features: Ceiling Fan(s), Full Bath, Sitting/Study Room, Two Primary Closets, Walk-In Closet(s), Walk-in Shower
- Level: Main
Great room
- Description: There is another living area in this beautiful home and faces the lake! What gorgeous views! Storage is abundant in this home...there is a "hidden" closet with gun rack inside of the closet in this room. All ceiling fans & doors have been recently replaced.
- Features: Ceiling Fan(s), Storage
- Level: Main
Kitchen
- Description: Newly installed Stainless Steel Refrigerator/Freezer, Above stove top microwave, Dishwasher AND freestanding electric Stove with self cleaning Oven. Newly painted cabinets & Newly replaced hardware on all cabinets and drawers. HUGE pantry! This kitchen is simply glamorous!
- Features: Breakfast Bar, Kitchen Island, Granite Counters, Dining Area, Pantry, Storage
- Level: Main
Living room
- Description: Beautifully finished brick, wood-burning fireplace with built in shelving & hearth.
- Features: Bookcases, Ceiling Fan(s)
- Level: Main
Office
- Description: Spacious flex space with 2 closets! With the addition of a door, this room could be an additional bedroom if desired. Otherwise, it is a very large office, additional entertainment area or exercise equipment room with a view of the lake!
- Features: Ceiling Fan(s), Storage
- Level: Main
Heating
- Electric, Fireplace(s)
Cooling
- Ceiling Fan(s), Central Air, Electric
Appliances
- Included: Dishwasher, Microwave, Free-Standing Electric Oven, Free-Standing Electric Range, Refrigerator, Self Cleaning Oven, Stainless Steel Appliance(s), Electric Water Heater
Features
- Bookcases, Breakfast Bar, Built-in Features, Ceiling Fan(s), Beamed Ceilings, Granite Counters, Double Vanity, Electric Dryer Hookup, Entrance Foyer, Kitchen Island, Multiple Living Areas, Natural Woodwork, Primary Bedroom on Main, Storage, Study/Home Office, Walk-In Closet(s), Washer Hookup
- Flooring: Tile, Vinyl
- Windows: Blinds, Double Pane Windows, Screens
- Number of fireplaces: 1
- Fireplace features: Heatilator, Living Room, Masonry, Wood Burning
Interior area
- Total interior livable area: 2,006 sqft
Video & virtual tour
Property
Parking
- Total spaces: 4
- Parking features: Attached Carport, Circular Driveway, Concrete, Door-Single, Driveway, Garage, Workshop in Garage
- Attached garage spaces: 4
Accessibility
- Accessibility features: Grip-Accessible Features
Features
- Levels: One
- Stories: 1
- Patio & porch: Covered, Enclosed, Glass Enclosed, Rear Porch, Screened
- Exterior features: See Remarks, Boat Dock - Private, Boat Ramp, Gutters Partial, Lighting
- Pool features: None
- Fencing: Back Yard, Chain Link, Gate, Perimeter
- Has view: Yes
- View description: Hill Country, Lake
- Has water view: Yes
- Water view: Lake
- Waterfront features: See Remarks, Lake Front, Waterfront
- Body of water: Lake Buchanan
Lot
- Size: 0.53 Acres
- Dimensions: 201 deep x 110 waterfront
- Features: Back Yard, Cleared, Cul-De-Sac, Front Yard, Gentle Sloping, Private Maintained Road, Trees-Large (Over 40 Ft), Views
Details
- Additional structures: See Remarks, Bathroom, Garage(s), Guest House, RV/Boat Storage, Storage, Workshop
- Parcel number: 508 Pebble Drive
- Special conditions: Standard
Construction
Type & style
- Home type: SingleFamily
- Property subtype: Single Family Residence
Materials
- Foundation: Slab
- Roof: Composition, Metal
Condition
- Updated/Remodeled
- New construction: No
- Year built: 1991
Utilities & green energy
- Sewer: Septic Tank
- Water: Public
- Utilities for property: Electricity Connected, Water Connected
Community & HOA
Community
- Features: None
- Subdivision: Pebble Beach
HOA
- Has HOA: No
Location
- Region: Buchanan Dam
Financial & listing details
- Price per square foot: $299/sqft
- Tax assessed value: $415,730
- Annual tax amount: $5,049
- Date on market: 6/16/2026
- Listing terms: Cash,Conventional,1031 Exchange,FHA,Texas Vet,VA Loan
- Electric utility on property: Yes
Estimated market value
Not available
Estimated sales range
Not available
Not available
Price history
| Date | Event | Price |
|---|---|---|
| 9/4/2026 | Price change | $599,900-7.7%$299/sqft |
Source:  Unlock MLS #1203614 Report a problem Unlock MLS #1203614 Report a problem | ||
| 6/16/2026 | Listed for sale | $650,000$324/sqft |
Source: Unlock MLS #1203614 Report a problem | ||
Public tax history
| Year | Property taxes | Tax assessment |
|---|---|---|
| 2025 | $956 +36.2% | $415,730 +6.7% |
| 2024 | $702 +1.3% | $389,623 +10% |
| 2023 | $694 +1% | $354,203 +10% |
| 2022 | $687 +0.5% | $322,003 +10% |
| 2021 | $684 | $292,730 +3.2% |
| 2020 | -- | $283,570 +3.4% |
| 2019 | -- | $274,270 +4% |
| 2018 | $3,566 | $263,730 +6% |
| 2017 | -- | $248,790 +2.1% |
| 2016 | -- | $243,720 -3.3% |
| 2015 | -- | $252,030 -2.9% |
| 2014 | -- | $259,520 |
| 2013 | -- | $259,520 -2.9% |
| 2012 | -- | $267,200 -4.5% |
| 2011 | -- | $279,680 -4.9% |
| 2010 | -- | $293,940 |
| 2009 | -- | $293,940 +0.4% |
| 2008 | -- | $292,650 +1.9% |
| 2007 | -- | $287,260 |
Find assessor info on the county website
Monthly payment
Est. payment
Payment breakdown
Explore the cost of this home by adjusting the details. Changes won't be saved.Climate risks
Neighborhood: 78609
Nearby schools
Schools provided by the listing agent
- Elementary: RJ Richey
- Middle: Burnet (Burnet ISD)
- High: Burnet
- District: BurnetCONSISD
Source: Unlock MLS. This data may not be complete. We recommend contacting the local school district to confirm school assignments for this home.
Similar homes
- $550,0003 bd4 ba2.5k sqft220 Hummingbird Circle, Buchanan Dam, TX 78609For Sale
 MLS ID #178967, Mischelle Griffin, Lake-Land Realty Hill Country. HLMLS as distributed by MLS GRID
 - $319,0002 bd2 ba1.5k sqft105 Cottonwood Drive, Buchanan Dam, TX 78609For Sale
 MLS ID #179303, Ernesto Calderon, Harvest Realty. HLMLS as distributed by MLS GRID
 - $469,0002 bd1 ba1.2k sqft1651 Roselea Dr, Buchanan Dam, TX 78609For Sale
 MLS ID #177338, John E Carlson, Carlene Bond, Broker. HLMLS as distributed by MLS GRID
 - $637,0003 bd3 ba1.8k sqft530 County Road 123a, Marble Falls, TX 78654Active

 MLS ID #5981438, Tenisha Graham, Berkshire Hathaway TX Realty. Unlock MLS
 - $699,9004 bd3 ba2.1k sqft515 E Island Drive, Bluffton, TX 78607For SaleMLS ID #177270, Tammy J Burnes-Manning, The Mannings Realty Group- eXp. HLMLS as distributed by MLS GRID
- $695,0004 bd2 ba2k sqft800 Texas Avenue, Kingsland, TX 78639For SaleMLS ID #177426, Kristen A Ribera, My Texas Home Broker. HLMLS as distributed by MLS GRID
- $525,0003 bd3 ba1.4k sqft386 Lake Loop, Tow, TX 78672For SaleMLS ID #179060, Kourtni Ince, eXp Realty, LLC. HLMLS as distributed by MLS GRID
- $599,0003 bd2 ba1.7k sqft141 Bugatti Court, Burnet, TX 78611For SaleMLS ID #179389, Sandy N Greer, All City Real Estate Ltd. Co. HLMLS as distributed by MLS GRID
- $419,0002 bd2 ba1.9k sqft15525 Ranch Road 2241, Tow, TX 78672For SaleMLS ID #179261, Chelsea Simon, Simon Collective Group. HLMLS as distributed by MLS GRID
- $635,0003 bd2 ba2k sqft851 Stone Mountain Drive, Marble Falls, TX 78654For SaleMLS ID #176568, Kristen A Ribera, My Texas Home Broker. HLMLS as distributed by MLS GRID
- $619,0004 bd3 ba2.4k sqft113 War Bonnet Ridge, Kingsland, TX 78639For SaleMLS ID #179221, Valerie Kelly, Kelly Realty Team - eXp Realty. HLMLS as distributed by MLS GRID
- $649,0003 bd2 ba1.5k sqft136 Harvest Trail, Tow, TX 78672For SaleMLS ID #176590, Jill E Decker, Lakes and Hills Realty. HLMLS as distributed by MLS GRID
- $695,0003 bd2 ba2.1k sqft2633 County Road 120, Marble Falls, TX 78654For SaleMLS ID #179400, Charla A Cormier, Cormier Property Team - eXp. HLMLS as distributed by MLS GRID
- $549,0003 bd2 ba1.2k sqft301 Riverside Drive, Kingsland, TX 78639For SaleMLS ID #177143, Glen Boehm, KW COMMERCIAL. HLMLS as distributed by MLS GRID
- $544,5004 bd3 ba2.9k sqft217 Corder Ln, Burnet, TX 78611ActiveMLS ID #1490906, Buddy Dyer, Our House Real Estate, LLC. Unlock MLS
- $687,5003 bd2 ba1.4k sqft505 Chisum Trl, Burnet, TX 78611ActiveMLS ID #9307573, Paige Lewallen, Hanszen-Bailey Real Estate Ser. Unlock MLS
- $560,0003 bd2 ba1.9k sqft805 Hi Stirrup, Horseshoe Bay, TX 78657For SaleMLS ID #178404, Edward R Burget, Horseshoe Bay ONE Realty. HLMLS as distributed by MLS GRID
- $699,0004 bd3 ba2.7k sqft108 Kingsland Ranch Rd, Kingsland, TX 78639For SaleMLS ID #174871, Audra Randell, Landmasters Real Estate. HLMLS as distributed by MLS GRID
- $799,0003 bd3 ba2.2k sqft960 Lakeview Dr., Tow, TX 78672For SaleMLS ID #177275, Tara J McAlister, McAlister Realty. HLMLS as distributed by MLS GRID
