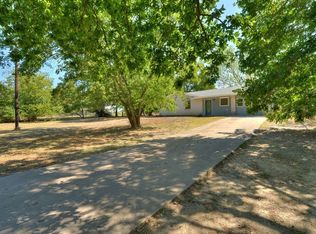
Looking for some room to spread out without giving up the convenience of town? This 3-bedroom, 2-bath home offers 1,486 square feet of comfortable living space on just under 9 acres in Burnet, Texas. Tucked away in a private setting within the city's ETJ, you'll enjoy the peace and quiet of country living while still being just minutes from everything Burnet has to offer. The community has its own private water source. The nearly 9-acre tract provides endless opportunities to create the lifestyle you've been dreaming of. There's plenty of room for horses, livestock, chickens, or other animals, along with ample space for a garden, workshop, additional outbuildings, or simply enjoying the wide-open views and beautiful Hill Country surroundings. The house sits on 1.44 acres and the additional 7.53 acres is subdivided into 9 lots varying in size from the smallest lot at .67 acres to the largest lot at 1.16 acres, making this a great investment. Enjoy the quiet, privacy, and freedom of country living without being too far from town. If you've been searching for acreage, usable land, and a comfortable home in the Hill Country, this property is ready for you to make it your own.
Active
$690,000
505 Chisum Trl, Burnet, TX 78611
3beds
1,486sqft
:
Get pre-qualified$4,695/mo
Single Family Residence
Built in 1972
8.97 Acres Lot
$-- Zestimate®
$464/sqft
$-- HOA
What's special
- 23 days |
- 250 |
- 3 |
Likely to sell faster than
Zillow last checked:
Listing updated:
Listed by:
Paige Lewallen (512) 756-2775,
Hanszen-Bailey Real Estate Ser (512) 756-2775
Source: Unlock MLS,MLS#: 9307573
Facts & features
Interior
Bedrooms & bathrooms
- Bedrooms: 3
- Bathrooms: 2
- Full bathrooms: 2
- Main level bedrooms: 3
Heating
- Central
Cooling
- Ceiling Fan(s), Central Air, Electric
Appliances
- Included: Microwave, Electric Oven
Features
- Ceiling Fan(s), Kitchen Island
- Flooring: Tile, Vinyl
- Windows: None
Interior area
- Total interior livable area: 1,486 sqft
Property
Parking
- Total spaces: 2
- Parking features: Driveway, Garage
- Garage spaces: 2
Accessibility
- Accessibility features: None
Features
- Levels: One
- Stories: 1
- Patio & porch: Covered, Porch, Rear Porch
- Exterior features: See Remarks
- Pool features: None
- Fencing: Full
- Has view: Yes
- View description: Hill Country
- Waterfront features: None
Lot
- Size: 8.97 Acres
- Features: See Remarks, Gentle Sloping, Private, Trees-Moderate
Details
- Additional structures: Outbuilding, Shed(s)
- Has additional parcels: Yes
- Parcel number: 41198
- Special conditions: Standard
- Horses can be raised: Yes
Construction
Type & style
- Home type: SingleFamily
- Property subtype: Single Family Residence
Materials
- Foundation: Slab
- Roof: Metal
Condition
- Resale
- New construction: No
- Year built: 1972
Utilities & green energy
- Sewer: Septic Tank
- Water: See Remarks, Public
- Utilities for property: Electricity Connected, Sewer Connected, Water Connected
Community & HOA
Community
- Features: None
- Subdivision: Skyline Terrace
HOA
- Has HOA: No
Location
- Region: Burnet
Financial & listing details
- Price per square foot: $464/sqft
- Tax assessed value: $460,063
- Annual tax amount: $5,923
- Date on market: 7/9/2026
- Listing terms: Cash,Conventional,FHA,VA Loan
- Electric utility on property: Yes
Estimated market value
Not available
Estimated sales range
Not available
Not available
Price history
| Date | Event | Price |
|---|---|---|
| 7/9/2026 | Listed for sale | $690,000+393.2%$464/sqft |
Source:  Unlock MLS #9307573 Report a problem Unlock MLS #9307573 Report a problem | ||
| 12/7/2015 | Sold | -- |
Source: Agent Provided Report a problem | ||
| 8/11/2015 | Pending sale | $139,900$94/sqft |
Source: RE/MAX Burnet #132478 Report a problem | ||
| 7/16/2015 | Listed for sale | $139,900$94/sqft |
Source: RE/MAX Burnet #132478 Report a problem | ||
Public tax history
| Year | Property taxes | Tax assessment |
|---|---|---|
| 2025 | -- | $249,304 +10% |
| 2024 | -- | $226,640 +10% |
| 2023 | -- | $206,036 +10% |
| 2022 | -- | $187,305 +10% |
| 2021 | -- | $170,277 +10% |
| 2020 | -- | $154,797 +5.6% |
| 2019 | -- | $146,568 +20.7% |
| 2017 | -- | $121,411 +6.9% |
| 2016 | -- | $113,527 +31% |
| 2015 | -- | $86,652 +5.3% |
| 2014 | -- | $82,306 +4.1% |
| 2012 | -- | $79,102 |
| 2011 | -- | $79,102 |
| 2010 | -- | $79,102 |
| 2009 | -- | $79,102 |
| 2008 | -- | $79,102 |
| 2007 | -- | $79,102 |
Find assessor info on the county website
Monthly payment
Est. payment
Payment breakdown
Explore the cost of this home by adjusting the details. Changes won't be saved.Climate risks
Neighborhood: 78611
Nearby schools
GreatSchools rating
- 4/10Rj Richey Elementary SchoolGrades: 3-5Distance: 2 mi
- 5/10Burnet Middle SchoolGrades: 6-8Distance: 1.8 mi
- 6/10Burnet High SchoolGrades: 9-12Distance: 2 mi
Schools provided by the listing agent
- Elementary: Shady Grove
- Middle: Burnet (Burnet ISD)
- High: Burnet
- District: BurnetCONSISD
Source: Unlock MLS. This data may not be complete. We recommend contacting the local school district to confirm school assignments for this home.
- $314,3003 bd2 ba1.4k sqft513 Chisum Trl, Burnet, TX 78611Off Market
- $273,2003 bd2 ba1.3k sqft421 Chisum Trl, Burnet, TX 78611Off Market
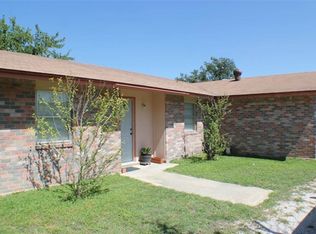
- $234,0003 bd2 ba1.1k sqft609 Chisum Trl, Burnet, TX 78611Off Market
- $8,208-- bd-- ba-- sqftSaturn Cir, Burnet, TX 78611Off Market
- $243,8003 bd2 ba1.2k sqft411 Chisum Trl, Burnet, TX 78611Off Market
- $273,300-- bd-- ba1.6k sqft420 Chisum Trl, Burnet, TX 78611Off Market
- $14,111-- bd-- ba-- sqftSaturn Cir, Burnet, TX 78611Off Market
- $313,700-- bd2 ba2.2k sqft418 Chisum Trl, Burnet, TX 78611Off Market
A local agent can set up tours, give advice and negotiate with sellers.
Similar homes
- $699,0002 bd2 ba1.4k sqft414 Morgan Creek Dr, Burnet, TX 78611For Sale By Owner

- $525,0003 bd2 ba1.4k sqft6571 CR 340, Burnet, TX 78611For Sale

 MLS ID #178386, Rodney Topper, Topper Real Estate. HLMLS as distributed by MLS GRID
 - $689,0005 bd4 ba1.8k sqft360 Darwin Drive, Burnet, TX 78611For Sale
 MLS ID #177435, Brenna M Lindley, Lindley Properties, LLC. HLMLS as distributed by MLS GRID
 - $749,9993 bd2 ba1.3k sqft114 Agarita Dr, Burnet, TX 78611Active
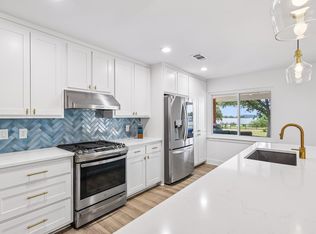
 MLS ID #6764629, Joshua Patton, Real Estate Dragonfly, LLC. Unlock MLS
 - $625,0002 bd1 ba1.3k sqft501 Bumpy Ridge Dr, Burnet, TX 78611ActiveMLS ID #9644894, Katie Simon, eXp Realty, LLC. Unlock MLS
- $450,0002 bd2 ba1.6k sqft544 County Road 116a, Burnet, TX 78611ActiveMLS ID #4968476, Jim Banks, Shipley Ranches. Unlock MLS
- $370,0002 bd2 ba2k sqft241 Hilltop Drive, Burnet, TX 78611For SaleMLS ID #178085, Zina Rodenbeck, Zina & Co. Real Estate. HLMLS as distributed by MLS GRID
- $398,0003 bd2 ba1.4k sqft1501 Wofford Drive, Burnet, TX 78611For SaleMLS ID #178615, Ronald Kuker, The Kuker Company. HLMLS as distributed by MLS GRID
- $599,0003 bd2 ba1.8k sqft507 County Road 200d, Burnet, TX 78611ActiveMLS ID #1110246, Brenda Burke, ERA Brokers Consolidated. Unlock MLS
- $725,0002 bd2 ba1.8k sqft206 S Chaparral, Burnet, TX 78611For SaleMLS ID #176721, Kristy Morris, Landmasters Real Estate. HLMLS as distributed by MLS GRID
- $435,0003 bd1 ba1.3k sqft808 N Water St, Burnet, TX 78611For SaleMLS ID #176659, Kayla D Runge, eXp Realty, LLC. HLMLS as distributed by MLS GRID
- $625,0003 bd3 ba2.1k sqft220 Three Creeks Dr, Bertram, TX 78605ActiveMLS ID #3838457, Trey Johnson, eXp Realty, LLC. Unlock MLS
- $849,0003 bd3 ba1.9k sqft129 Ponderosa Point, Burnet, TX 78611For SaleMLS ID #177194, Kourtni Ince, eXp Realty, LLC. HLMLS as distributed by MLS GRID
- $795,0004 bd2 ba1.1k sqft1512 County Road 137, Burnet, TX 78611ActiveMLS ID #7546920, Monica Burton, Ranch Investments. Unlock MLS
- $350,0003 bd2 ba1.6k sqft110 Tanner Ct N, Burnet, TX 78611ActiveMLS ID #3481506, Alyssa Hashbarger, Thrive Realty. Unlock MLS
- $527,0004 bd2 ba2.1k sqft108 Natalies Point, Burnet, TX 78611For SaleMLS ID #175569, Kelsie S Warner, eXp Realty, LLC. HLMLS as distributed by MLS GRID
- $500,0003 bd3 ba1.9k sqft347 Shoals Parkway, Burnet, TX 78611For SaleMLS ID #178414, Ruth E Reed, Our House Real Estate, LLC. HLMLS as distributed by MLS GRID
- $695,0004 bd2 ba2k sqft800 Texas Avenue, Kingsland, TX 78639For SaleMLS ID #177426, Kristen A Ribera, My Texas Home Broker. HLMLS as distributed by MLS GRID
- $415,0003 bd2 ba2k sqft309 Delaware Springs Blvd, Burnet, TX 78611For SaleMLS ID #175494, Jodi L Bostic, Horseshoe Bay Resort Realty. HLMLS as distributed by MLS GRID
- $400,0003 bd2 ba1.4k sqft12009 Rr 2341, Burnet, TX 78611ActiveMLS ID #4303627, Alyssa Hashbarger, Thrive Realty. Unlock MLS
