Welcome to this beautiful single-story stone exterior home in the highly sought-after Hills of Shady Grove neighborhood. With 4 generous bedrooms and 2 full baths, this 2,176 sqft layout offers both comfort and functionality. The open family room features a cozy fireplace. The split bedroom plan positions the primary suite to be private, complete with a sitting area overlooking the backyard retreat. Step outside to a private fenced yard on a quiet cul-de-sac where an in ground pool, covered patio and built in firepit create a backyard oasis. Additional features include an owned water softener system and two car garage. Easy access to everything in Burnet and just seconds away from schools. Don’t miss your chance to call this place home!
For sale
Price cut: $1K (7/15)
$527,000
108 Natalies Point, Burnet, TX 78611
4beds
2,176sqft
:
Get pre-qualified$3,560/mo
Single Family Residence, Residential
Built in 2009
0.29 Acres Lot
$-- Zestimate®
$242/sqft
$9/mo HOA
What's special
Cozy fireplaceBuilt in firepitIn ground poolPrivate fenced yardGenerous bedroomsOpen family roomCovered patio
- 264 days |
- 336 |
- 16 |
Zillow last checked:
Listing updated:
Listed by:
Kelsie S Warner 512-755-4560,
eXp Realty, LLC
Source: HLMLS as distributed by MLS GRID,MLS#: 175569
Facts & features
Interior
Bedrooms & bathrooms
- Bedrooms: 4
- Bathrooms: 2
- Full bathrooms: 2
Rooms
- Room types: Dining Room, Family Room, Kitchen, Laundry, Living Room, Utility Room Inside, Main Level Master Bdrm
Heating
- Central, Electric
Cooling
- Central Air
Appliances
- Included: Dishwasher, Disposal, Microwave, Washer Hookup, Electric Water Heater, Cooktop
Features
- Breakfast Bar, Pantry, Recessed Lighting, Solid Surface Counters
- Flooring: Carpet, Hard Tile, Hardwood, Tile
- Number of fireplaces: 1
- Fireplace features: One
Interior area
- Total structure area: 2,176
- Total interior livable area: 2,176 sqft
Property
Parking
- Total spaces: 2
- Parking features: 2 Car Attached Garage, Front Entry
- Attached garage spaces: 2
Features
- Levels: One
- Stories: 1
- Patio & porch: Covered
- Has private pool: Yes
- Pool features: In Ground
- Waterfront features: No
Lot
- Size: 0.29 Acres
- Dimensions: 90 x 147
- Features: Landscaped
Details
- Parcel number: 071754
- Zoning: Res
Construction
Type & style
- Home type: SingleFamily
- Architectural style: Traditional
- Property subtype: Single Family Residence, Residential
Materials
- Wood Siding, Stone
- Foundation: Slab
- Roof: Composition
Condition
- Year built: 2009
Community & HOA
Community
- Subdivision: Hills Shady Grv
HOA
- Has HOA: Yes
- Amenities included: None
- Services included: Road Maintenance
- HOA fee: $110 annually
Location
- Region: Burnet
Financial & listing details
- Price per square foot: $242/sqft
- Tax assessed value: $535,339
- Annual tax amount: $9,875
- Date on market: 11/4/2025
- Road surface type: Paved
Estimated market value
Not available
Estimated sales range
Not available
Not available
Price history
| Date | Event | Price |
|---|---|---|
| 7/15/2026 | Price change | $527,000-0.2%$242/sqft |
Source:  HLMLS as distributed by MLS GRID #175569 Report a problem HLMLS as distributed by MLS GRID #175569 Report a problem | ||
| 3/16/2026 | Price change | $528,000-1.7%$243/sqft |
Source: HLMLS as distributed by MLS GRID #175569 Report a problem | ||
| 3/11/2026 | Price change | $537,000-0.2%$247/sqft |
Source: HLMLS as distributed by MLS GRID #175569 Report a problem | ||
| 11/4/2025 | Listed for sale | $538,000+3.5%$247/sqft |
Source:  Unlock MLS #5040035 Report a problem Unlock MLS #5040035 Report a problem | ||
| 10/4/2024 | Listing removed | $520,000$239/sqft |
Source: Unlock MLS #5710101 Report a problem | ||
| 9/28/2024 | Contingent | $520,000$239/sqft |
Source: Unlock MLS #5710101 Report a problem | ||
| 9/21/2024 | Listed for sale | $520,000+40.7%$239/sqft |
Source: Unlock MLS #5710101 Report a problem | ||
| 7/1/2020 | Sold | -- |
Source: HLMLS as distributed by MLS GRID #418001_151723 Report a problem | ||
| 5/22/2020 | Pending sale | $369,500$170/sqft |
Source: eXp Realty LLC #6181740 Report a problem | ||
| 4/2/2020 | Listed for sale | $369,500$170/sqft |
Source: eXp Realty LLC #6181740 Report a problem | ||
Public tax history
| Year | Property taxes | Tax assessment |
|---|---|---|
| 2024 | $9,875 -0.1% | $535,339 |
| 2023 | $9,887 +20.9% | $535,339 +34.5% |
| 2022 | $8,178 +15.8% | $397,961 +18.1% |
| 2021 | $7,065 | $336,979 +1.9% |
| 2020 | -- | $330,778 +0.8% |
| 2019 | $6,976 | $328,222 +33.4% |
| 2017 | -- | $246,127 +10% |
| 2016 | -- | $223,752 |
| 2015 | -- | $223,752 +9.2% |
| 2014 | -- | $204,913 -1.7% |
| 2012 | -- | $208,417 |
| 2011 | -- | $208,417 -5% |
| 2010 | -- | $219,392 +1858.9% |
| 2009 | -- | $11,200 |
| 2008 | -- | $11,200 |
| 2007 | -- | $11,200 |
Find assessor info on the county website
Monthly payment
Est. payment
Payment breakdown
Explore the cost of this home by adjusting the details. Changes won't be saved.Climate risks
Neighborhood: 78611
Nearby schools
GreatSchools rating
- NABurnet Elementary SchoolGrades: PK-2Distance: 0.2 mi
- 5/10Burnet Middle SchoolGrades: 6-8Distance: 0.9 mi
- 6/10Burnet High SchoolGrades: 9-12Distance: 0.6 mi
- $453,1005 bd3 ba2.6k sqft106 Natalies Pt #39 S, Burnet, TX 78611Off Market
- $41,076-- bd-- ba-- sqft121 Travis Trl, Burnet, TX 78611Off Market
- $--4 bd2 ba2k sqft113 Travis Trl, Burnet, TX 78611Sold
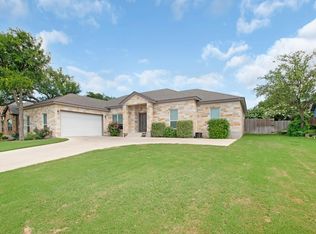
- $--0.25 AcresLot 12 Travis Trail, Burnet, TX 78611Off Market
- $41,076-- bd-- ba-- sqft125 Travis Trl, Burnet, TX 78611Off Market
- $534,7004 bd2 ba2.2k sqft109 Travis Trl, Burnet, TX 78611Off Market
- $611,7003 bd-- ba2.3k sqft114 Natalies Point, Burnet, TX 78611Off Market
- $41,076-- bd-- ba-- sqft129 Travis Trl, Burnet, TX 78611Off Market
A local agent can set up tours, give advice and negotiate with sellers.
Similar homes
- $542,0004 bd2 ba2.1k sqft2271 County Road 112, Burnet, TX 78611For Sale

 MLS ID #178359, Cooper Wilson, All City Real Estate Ltd. Co. HLMLS as distributed by MLS GRID
 - $399,9003 bd2 ba2.1k sqft232 Cinnamon Loop, Burnet, TX 78611For Sale
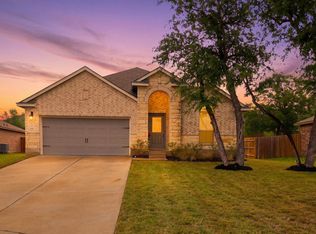 MLS ID #177488, Zina Rodenbeck, Zina & Co. Real Estate. HLMLS as distributed by MLS GRID
 - $470,0003 bd2 ba2.3k sqft401 County Road 334, Burnet, TX 78611For Sale
 MLS ID #178103, Kayla D Runge, eXp Realty, LLC. HLMLS as distributed by MLS GRID
 - $399,0003 bd2 ba2.3k sqft213 Corder Ln, Burnet, TX 78611For Sale
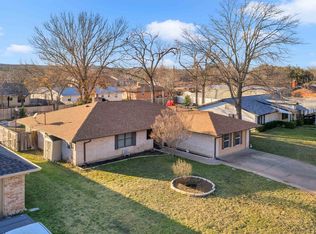 MLS ID #176305, Kayla D Runge, eXp Realty, LLC. HLMLS as distributed by MLS GRID
 - $269,9903 bd2 ba1.3k sqft316 Pepper Mill Loop, Burnet, TX 78611For SaleMLS ID #178272, Sean L Murphy, Co Op Realty. HLMLS as distributed by MLS GRID
- $599,9993 bd3 ba2.3k sqft312 First Down Dash, Burnet, TX 78611Active
 MLS ID #7221996, Jack Quinney, Henry Mayes Company, Inc.. Unlock MLS
 - $375,0003 bd3 ba1.9k sqft104 Carmen Cv, Burnet, TX 78611For SaleMLS ID #177251, Robert J Fischer, Keller Williams Realty-RR WC. HLMLS as distributed by MLS GRID
- $500,0003 bd3 ba1.9k sqft347 Shoals Parkway, Burnet, TX 78611For SaleMLS ID #178414, Ruth E Reed, Our House Real Estate, LLC. HLMLS as distributed by MLS GRID
- $360,0003 bd2 ba1.6k sqft110 Tanner Ct N, Burnet, TX 78611ActiveMLS ID #3481506, Alyssa Hashbarger, Thrive Realty. Unlock MLS
- $300,0004 bd2 ba1.9k sqft501 Possum Trot St, Burnet, TX 78611ActiveMLS ID #8356892, Blair Cody, Keller Williams Realty. Unlock MLS
- $739,0004 bd3 ba2.8k sqft203 Circle Oaks Drive, Burnet, TX 78611For SaleMLS ID #176430, Trouba Derrick, Derrick Group Inc. HLMLS as distributed by MLS GRID
- $375,0003 bd3 ba1.7k sqft101 Cailin Court, Burnet, TX 78611For SaleMLS ID #176362, Kayla D Runge, eXp Realty, LLC. HLMLS as distributed by MLS GRID
- $315,0003 bd2 ba1.5k sqft109 Cailin Ct, Burnet, TX 78611ActiveMLS ID #2371071, Ariel Pine, Central Metro Realty. Unlock MLS
- $275,0004 bd2 ba1.3k sqft209 E Live Oak St, Burnet, TX 78611For SaleMLS ID #177733, Kayla D Runge, eXp Realty, LLC. HLMLS as distributed by MLS GRID
- $299,0003 bd2 ba1.4k sqft1303 Oak Street, Burnet, TX 78611For SaleMLS ID #178116, Faith Franks, eXp Realty LLC. HLMLS as distributed by MLS GRID
- $295,0003 bd2 ba1.5k sqft105 Elmer, Burnet, TX 78611For SaleMLS ID #178391, Farren Fox, Mark Fox Company. HLMLS as distributed by MLS GRID
- $429,5003 bd3 ba1.9k sqft905 CO RD 130, Burnet, TX 78611For SaleMLS ID #177637, Ernesto Calderon, Harvest Realty. HLMLS as distributed by MLS GRID
- $269,0003 bd2 ba1.1k sqft602 S Pierce St, Burnet, TX 78611ActiveMLS ID #5326062, Becky Ode, Moreland Properties. Unlock MLS
- $699,0005 bd4 ba1.8k sqft360 Darwin Drive, Burnet, TX 78611For SaleMLS ID #177435, Brenna M Lindley, Lindley Properties, LLC. HLMLS as distributed by MLS GRID
- $415,0002 bd3 ba2.1k sqft207 Fox Xing, Burnet, TX 78611For SaleMLS ID #175702, Dana Causey, Sweets Real Estate. HLMLS as distributed by MLS GRID
