Hill Country charm meets modern upgrades in this beautifully maintained 3 bed/2 bath single-story home in the sought-after Highland Oaks subdivision of Burnet, Texas. Step outside to the expansive back deck and take in the panoramic views that make this home truly special whether it's your morning coffee at sunrise or an evening unwind, this outdoor space delivers the Hill Country lifestyle you've been looking for. Inside, the 1,558 sq ft layout offers an open and functional single-story floor plan with high ceilings, a welcoming entrance foyer, and a primary suite on the main level featuring a walk-in closet and jetted tub. The attached 2-car garage and wood-fenced backyard round out a home that checks every box. Washer and dryer convey move-in ready from day one. One of the biggest upgrades all new windows throughout the home, a significant investment that improves energy efficiency, noise reduction, and long-term value. Paired with masonry and stone construction, this home is built to last. Located minutes from Lake Buchanan, Inks Lake State Park, and Longhorn Cavern Burnet puts you right in the heart of the Texas Hill Country with small-town charm and big outdoor adventure. Single-story Hill Country living with panoramic views schedule your showing today.
Active
$315,000
109 Cailin Ct, Burnet, TX 78611
3beds
1,558sqft
Single Family Residence
Built in 2006
8,189 Square Feet Lot
$-- Zestimate®
$202/sqft
$11/mo HOA
What's special
Masonry and stone constructionHigh ceilingsWelcoming entrance foyerPanoramic viewsWasher and dryer conveyJetted tubExpansive back deck
- 75 days
- 119
- 11
Zillow last checked:
Listing updated:
Listed by:
Ariel Pine (512) 574-9656,
Central Metro Realty (512) 454-6873
Source: Unlock MLS,MLS#: 2371071
Facts & features
Interior
Bedrooms & bathrooms
- Bedrooms: 3
- Bathrooms: 2
- Full bathrooms: 2
- Main level bedrooms: 3
Heating
- Central, Heat Pump
Cooling
- Central Air
Appliances
- Included: Microwave, Free-Standing Range, Electric Water Heater
Features
- High Ceilings, Entrance Foyer, Primary Bedroom on Main
- Flooring: Carpet, Laminate
- Windows: Blinds, ENERGY STAR Qualified Windows
- Fireplace features: None
Interior area
- Total interior livable area: 1,558 sqft
Property
Parking
- Total spaces: 2
- Parking features: Attached, Garage Door Opener, Garage Faces Front
- Attached garage spaces: 2
Accessibility
- Accessibility features: None
Features
- Levels: One
- Stories: 1
- Patio & porch: Porch
- Exterior features: None
- Pool features: None
- Spa features: None
- Fencing: Wood
- Has view: Yes
- View description: Panoramic
- Waterfront features: None
Lot
- Size: 8,189 Square Feet
- Features: Cul-De-Sac, Front Yard, Garden
Details
- Additional structures: None
- Parcel number: 05207000800015000
- Special conditions: Standard
Construction
Type & style
- Home type: SingleFamily
- Property subtype: Single Family Residence
Materials
- Foundation: Slab
- Roof: Composition
Condition
- Updated/Remodeled
- New construction: No
- Year built: 2006
Utilities & green energy
- Sewer: Public Sewer
- Water: Public
- Utilities for property: Natural Gas Not Available, Phone Available, Underground Utilities
Community & HOA
Community
- Features: None
- Subdivision: Highland Oaks
HOA
- Has HOA: Yes
- Services included: Common Area Maintenance
- HOA fee: $132 annually
- HOA name: Highland Oaks
Location
- Region: Burnet
Financial & listing details
- Price per square foot: $202/sqft
- Tax assessed value: $303,269
- Annual tax amount: $5,076
- Date on market: 6/24/2026
- Listing terms: Cash,Conventional,FHA,VA Loan
Estimated market value
Not available
Estimated sales range
Not available
Not available
Price history
| Date | Event | Price |
|---|---|---|
| 6/24/2026 | Listed for sale | $315,000+103.2%$202/sqft |
Source:  Unlock MLS #2371071 Report a problem Unlock MLS #2371071 Report a problem | ||
| 5/27/2015 | Sold | -- |
Source: Agent Provided Report a problem | ||
| 4/3/2015 | Listed for sale | $155,000$99/sqft |
Source: Snider & Associates #131199 Report a problem | ||
Public tax history
| Year | Property taxes | Tax assessment |
|---|---|---|
| 2025 | $3,862 -9% | $303,269 +9.3% |
| 2024 | $4,246 +12.2% | $277,508 +10% |
| 2023 | $3,784 -11.8% | $252,280 +10% |
| 2022 | $4,288 +4.6% | $229,345 +10% |
| 2021 | $4,100 | $208,495 +10% |
| 2020 | -- | $189,541 |
| 2019 | $3,903 | $189,541 +18.7% |
| 2017 | -- | $159,733 +8.2% |
| 2016 | -- | $147,615 +0.4% |
| 2015 | -- | $146,969 +10% |
| 2014 | -- | $133,593 -0.5% |
| 2012 | -- | $134,293 +2.5% |
| 2011 | -- | $130,995 |
| 2010 | -- | $130,995 |
| 2009 | -- | $130,995 |
| 2008 | -- | $130,995 |
| 2007 | -- | $130,995 |
Find assessor info on the county website
Monthly payment
Est. payment
Payment breakdown
Explore the cost of this home by adjusting the details. Changes won't be saved.Climate risks
Neighborhood: 78611
Nearby schools
Schools provided by the listing agent
- Elementary: Shady Grove
- Middle: Burnet (Burnet ISD)
- High: Burnet
- District: BurnetCONSISD
Source: Unlock MLS. This data may not be complete. We recommend contacting the local school district to confirm school assignments for this home.

Similar homes
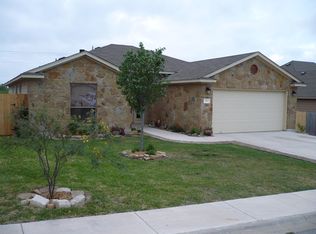
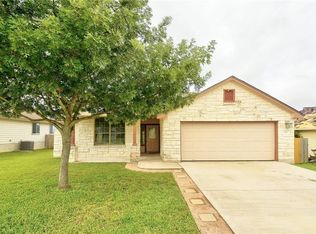
- $339,0003 bd2 ba1.6k sqft212 Cailin Ct, Burnet, TX 78611For Sale
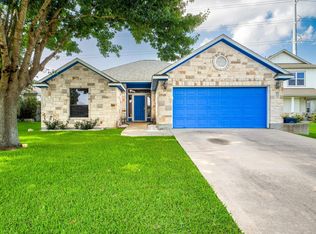
 MLS ID #178894, Dana L Yarter, RE/MAX of Marble Falls. HLMLS as distributed by MLS GRID
 - $349,0003 bd3 ba1.9k sqft104 Carmen Cv, Burnet, TX 78611For Sale
 MLS ID #177251, Robert J Fischer, Keller Williams Realty Lone St. HLMLS as distributed by MLS GRID
 - $350,0003 bd2 ba1.6k sqft110 Tanner Ct N, Burnet, TX 78611Active
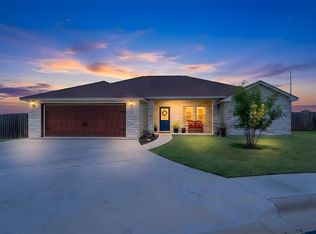
 MLS ID #3481506, Alyssa Hashbarger, Thrive Realty. Unlock MLS
 - $295,0003 bd2 ba1.5k sqft105 Elmer, Burnet, TX 78611For Sale
 MLS ID #178391, Farren Fox, Mark Fox Company. HLMLS as distributed by MLS GRID
 - $315,0003 bd2 ba1.3k sqft508 S Vandeveer St, Burnet, TX 78611For SaleMLS ID #178189, Jamie Winkley, Epique Realty LLC. HLMLS as distributed by MLS GRID
- $370,0003 bd2 ba1.7k sqft1400 Adam Ave, Burnet, TX 78611For SaleMLS ID #179235, Kayla D Runge, eXp Realty, LLC. HLMLS as distributed by MLS GRID
- $315,0003 bd2 ba1.4k sqft105 COUNTY ROAD 146, Burnet, TX 78611For SaleMLS ID #179118, Carlie Bond, Carlene Bond, Broker. HLMLS as distributed by MLS GRID
- $374,0003 bd2 ba2k sqft206 Corder Ln, Burnet, TX 78611For SaleMLS ID #178922, Reene Bradshaw, Phyllis Browning Company. HLMLS as distributed by MLS GRID
- $375,0003 bd3 ba1.7k sqft101 Cailin Court, Burnet, TX 78611For SaleMLS ID #176362, Kayla D Runge, eXp Realty, LLC. HLMLS as distributed by MLS GRID
- $320,0002 bd2 ba891 sqft1619 CR 340, Burnet, TX 78611For SaleMLS ID #178447, Beverly H Smith, Mark Fox Company. HLMLS as distributed by MLS GRID
- $267,5003 bd2 ba1.1k sqft602 S Pierce St, Burnet, TX 78611ActiveMLS ID #2681214, Becky Ode, Moreland Properties. Unlock MLS
- $275,0004 bd2 ba1.3k sqft209 E Live Oak St, Burnet, TX 78611For SaleMLS ID #177733, Kayla D Runge, eXp Realty, LLC. HLMLS as distributed by MLS GRID
- $334,5003 bd2 ba1.2k sqft102 Fox Cir, Burnet, TX 78611For SaleMLS ID #178941, Kayla D Runge, eXp Realty, LLC. HLMLS as distributed by MLS GRID
- $394,0003 bd2 ba1.4k sqft1501 Wofford Drive, Burnet, TX 78611For SaleMLS ID #178615, Ronald Kuker, The Kuker Company. HLMLS as distributed by MLS GRID
- $370,0002 bd2 ba2k sqft241 Hilltop Drive, Burnet, TX 78611For SaleMLS ID #178085, Zina Rodenbeck, Zina & Co. Real Estate. HLMLS as distributed by MLS GRID
- $399,0003 bd2 ba2.3k sqft213 Corder Ln, Burnet, TX 78611For SaleMLS ID #176305, Kayla D Runge, eXp Realty, LLC. HLMLS as distributed by MLS GRID
- $400,0005 bd2 ba2.2k sqft132 Cinnamon Loop, Burnet, TX 78611ActiveMLS ID #7929240, Susan Bearry, Spirit Real Estate. Unlock MLS
- $325,0002 bd2 ba1k sqft709 County Road 130, Burnet, TX 78611For SaleMLS ID #178535, Ruth E Reed, Our House Real Estate, LLC. HLMLS as distributed by MLS GRID
- $295,0003 bd3 ba1.9k sqft4170 FM 690, Burnet, TX 78611For SaleMLS ID #178290, Byron K Hobbs, Lake Life Team-eXp Realty. HLMLS as distributed by MLS GRID
- $224,0003 bd2 ba1.4k sqft713 Blackburn Ln, Burnet, TX 78611For SaleMLS ID #179078, Michael Moody, All City Real Estate Ltd. Co. HLMLS as distributed by MLS GRID
