Welcome to this charming home on 2.12 acres in Burnet County. As you enter the automatic gate, you will be greeted by a small garden as you enter the home. There are covered porches on the front and rear of the home- Enjoy those sunrises and sunsets! The home was built in 2008 and the seller will leave the Refrigerator/washer/dryer and Living room TV. There is a detached "carport" that includes a workshop area and shed. With the well and septic- just electric is your only expense! No HOA-No Restrictions. With in 15 minutes from Burnet/Bertrum and 20 from Liberty Hill and just over an hour from Austin, this can be your "country" home. No HOA. Low lax rate
Closed
Price Unknown
205 County Road 204, Burnet, TX 78611
2beds
880sqft
Single Family Residence
Built in 2008
2.12 Acres Lot
$308,900 Zestimate®
$--/sqft
$1,183 Estimated rent
Home value
$308,900
$287,000 - $331,000
$1,183/mo
Zestimate® history
Owner options
List your home for rent
$1,183/mo
Rent Zestimate®
Find your next renter with Zillow Rental Manager. Plus, with online applications, you can quickly screen prospective tenants – for free.
$1,183/mo
Rent Zestimate®
Refinance and save
Refinancing to a lower rate could help reduce your monthly payments and save thousands over the life of the loan.
Explore your selling options
Work with a Zillow partner agent
Leverage their expertise and Zillow's premium Showcase listings to get your home seen by more buyers.
Get startedList with your own agent
Get your home in front of millions of buyers by listing it on Zillow.
Learn how to do itSell it yourself
Take full control of how buyers see your home on Zillow by listing For Sale by Owner (FSBO).
List your homeWhat's special
Zillow last checked:
Listing updated:
Listed by:
Janice Presnell (512)616-4000,
Keller Williams Realty C. P.,
Ira Y. Blanton III 512-557-6305,
Keller Williams Realty C. P.
Bought with:
NON-MEMBER AGENT
Non Member Office
Source: Central Texas MLS,MLS#: 548526 Originating MLS: Fort Hood Area Association of REALTORS
Originating MLS: Fort Hood Area Association of REALTORSFacts & features
Interior
Bedrooms & bathrooms
- Bedrooms: 2
- Bathrooms: 2
- Full bathrooms: 2
Primary bedroom
- Level: Main
- Dimensions: 12 x 11.8
Bedroom 2
- Level: Main
- Dimensions: 9 x 9.8
Dining room
- Level: Main
- Dimensions: 10 x 7.8
Kitchen
- Level: Main
- Dimensions: 8 x 14
Living room
- Level: Main
- Dimensions: 11.8 x 14
Heating
- Central, Electric, Heat Pump
Cooling
- 1 Unit
Appliances
- Included: Dryer, Exhaust Fan, Electric Range, Electric Water Heater, Refrigerator, Washer, Some Electric Appliances, Microwave
- Laundry: Washer Hookup, Electric Dryer Hookup, Main Level
Features
- Ceiling Fan(s), Laminate Counters, Open Floorplan, See Remarks, Walk-In Closet(s), Wired for Sound, Kitchen/Family Room Combo, Kitchen/Dining Combo
- Flooring: Laminate, Tile, Carpet Free
- Attic: Other,See Remarks
- Has fireplace: No
- Fireplace features: None
Interior area
- Total interior livable area: 880 sqft
Property
Parking
- Total spaces: 1
- Parking features: Detached Carport
- Carport spaces: 1
Accessibility
- Accessibility features: Low Threshold Shower, Accessible Doors
Features
- Levels: One
- Stories: 1
- Patio & porch: Covered, Porch
- Exterior features: Porch, Storage
- Pool features: None
- Spa features: None
- Fencing: Full
- Has view: Yes
- View description: None, Rural
- Body of water: Countryside View,None
Lot
- Size: 2.12 Acres
Details
- Additional structures: Storage, Workshop
- Parcel number: 73717
- Horses can be raised: Yes
Construction
Type & style
- Home type: SingleFamily
- Architectural style: Other,See Remarks
- Property subtype: Single Family Residence
Materials
- Batts Insulation, Blown-In Insulation, Metal Frame
- Foundation: Slab
- Roof: Metal
Condition
- Resale
- Year built: 2008
Utilities & green energy
- Sewer: Septic Tank
- Utilities for property: Above Ground Utilities, Electricity Available
Green energy
- Water conservation: Water-Smart Landscaping
Community & HOA
Community
- Features: None
- Security: Smoke Detector(s)
HOA
- Has HOA: No
Location
- Region: Burnet
Financial & listing details
- Tax assessed value: $267,252
- Date on market: 6/22/2024
- Cumulative days on market: 67 days
- Listing agreement: Exclusive Right To Sell
- Listing terms: Cash,Conventional,FHA,USDA Loan,VA Loan
- Electric utility on property: Yes
Price history
| Date | Event | Price |
|---|---|---|
| 8/28/2024 | Sold | -- |
Source:  Central Texas MLS #548526 Report a problem Central Texas MLS #548526 Report a problem | ||
| 8/19/2024 | Pending sale | $299,900$341/sqft |
Source:  Unlock MLS #2718420 Report a problem Unlock MLS #2718420 Report a problem | ||
| 7/30/2024 | Contingent | $299,900$341/sqft |
Source: Central Texas MLS #548526 Report a problem | ||
| 6/22/2024 | Listed for sale | $299,900$341/sqft |
Source: Unlock MLS #2718420 Report a problem | ||
Public tax history
| Year | Property taxes | Tax assessment |
|---|---|---|
| 2026 | -- | $267,252 |
| 2025 | $3,441 +620.8% | $267,252 +52.4% |
| 2024 | $477 +4% | $175,319 +10% |
| 2023 | $459 -59.5% | $159,381 +10% |
| 2022 | $1,135 +0.2% | $144,892 +10% |
| 2021 | $1,133 | $131,720 +10% |
| 2020 | -- | $119,745 -4.2% |
| 2019 | $1,137 | $125,002 +19.4% |
| 2017 | -- | $104,665 +9.7% |
| 2016 | -- | $95,432 +1.9% |
| 2015 | -- | $93,632 +3.3% |
| 2014 | -- | $90,632 |
| 2012 | -- | $90,632 |
| 2011 | -- | $90,632 |
| 2010 | -- | $90,632 |
| 2009 | -- | $90,632 +312% |
| 2007 | -- | $22,000 |
Find assessor info on the county website
Neighborhood: 78611
Nearby homes
- $340,500-- bd-- ba320 sqft185 County Road 204, Burnet, TX 76550Off Market
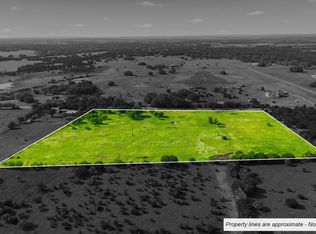
- $269,5009.13 acres211 County Road 204, Burnet, TX 78611Lot/Land
- $429,800-- bd2 ba1.9k sqft200 County Road 204, Burnet, TX 78611Off Market
- $967-- bd-- ba744 sqft3922 Fm 2340, Burnet, TX 78611Off Market
- $468,300-- bd-- ba1k sqft3922 Fm 2340, Burnet, TX 78611Off Market
- $184,200-- bd1 ba964 sqft3922 Fm 2340, Burnet, TX 78611Off Market
- $33,126-- bd-- ba864 sqft225 Private Road 4302, Lampasas, TX 76550Off Market
- $649,9003 bd3 ba2.1k sqft450 County Road 204, Burnet, TX 78611For Sale
Nearby schools
GreatSchools rating
- NABurnet Elementary SchoolGrades: PK-2Distance: 9.4 mi
- 4/10Burnet Middle SchoolGrades: 6-8Distance: 9.4 mi
- 6/10Burnet High SchoolGrades: 9-12Distance: 9.5 mi
Schools provided by the listing agent
- District: Burnet Consolidated ISD
Source: Central Texas MLS. This data may not be complete. We recommend contacting the local school district to confirm school assignments for this home.
- Texas
- Burnet County
- Burnet
- 78611
- 205 County Road 204
