The Ultimate Texas Homestead: 2023 Modern Farmhouse on 5 Gated Acres! and backed by 100 acre ranch! Come get your freedom. If you are looking for true privacy, wide-open Hill Country views, and a self-sufficient lifestyle without sacrificing modern comfort, this is the retreat you’ve been waiting for. Nestled on 5 fully fenced, gated, and useable acres in Burnet County, this 2023-built farmhouse still looks and feels brand new, providing a rock-solid foundation for your modern homestead dreams. The Ultimate Freedom & Ag-Exempt Privacy Leave the crowded subdivisions behind. This property boasts an established Ag Exemption, keeping your holding costs and property taxes remarkably low. The entire perimeter is fully secured with fencing and an entry gate, making it 100% ready for horses, livestock, a massive workshop, or whatever your vision demands. Enjoy peaceful morning coffee on the porch with panoramic Hill Country views and absolute tranquility—yet stay just 20 minutes from Burnet, Bertram, and Lampasas for all your shopping, dining, and medical needs. Thoughtful Interior & Modern Comforts (Approx. 2,000 SQ FT | 4 BR / 2.5 BA) Energy Efficient & Modern Home: Packed with premium spray-foam insulation and a wifi thermostat to keep your utility bills low and the home comfortable year-round. Chef’s Kitchen: Features a massive sink island with an eating bar, a true walk-in pantry, a classic farmhouse sink, and a dedicated dining space built for entertaining. Cozy Living: An open-concept layout flooded with natural light from large windows, anchored by a high-efficiency Heatilator wood-burning fireplace that beautifully warms the entire space. Master Suite: A peaceful main retreat featuring an oversized walk-in closet and a functional, dedicated laundry room nearby.
Active
$549,999
104 Donnie Dr, Lampasas, TX 76550
4beds
1,913sqft
:
Get pre-qualified$3,797/mo
Single Family Residence
Built in 2022
5 Acres Lot
$-- Zestimate®
$288/sqft
$17/mo HOA
What's special
Classic farmhouse sinkWide-open hill country viewsHigh-efficiency heatilator wood-burning fireplaceOversized walk-in closetPremium spray-foam insulationTrue walk-in pantryMaster suite
- 22 days |
- 343 |
- 20 |
Likely to sell faster than
Zillow last checked:
Listing updated:
Listed by:
Steve Koleno (804) 656-5007,
Beycome Brokerage Realty LLC (804) 656-5007
Source: Unlock MLS,MLS#: 6356707
Facts & features
Interior
Bedrooms & bathrooms
- Bedrooms: 4
- Bathrooms: 2
- Full bathrooms: 2
- Main level bedrooms: 4
Heating
- See Remarks
Cooling
- Other
Appliances
- Included: Disposal, Microwave, Oven
Features
- See Remarks
- Flooring: See Remarks
- Windows: See Remarks
Interior area
- Total interior livable area: 1,913 sqft
Property
Parking
- Parking features: Open
Accessibility
- Accessibility features: See Remarks
Features
- Levels: One
- Stories: 1
- Patio & porch: Porch
- Exterior features: Tennis Court(s)
- Pool features: None
- Fencing: See Remarks
- Has view: Yes
- View description: Trees/Woods
- Waterfront features: None
Lot
- Size: 5 Acres
- Features: See Remarks
Details
- Additional structures: See Remarks
- Parcel number: 120267
- Special conditions: Standard
Construction
Type & style
- Home type: SingleFamily
- Property subtype: Single Family Residence
Materials
- Foundation: See Remarks
- Roof: See Remarks
Condition
- Resale
- New construction: No
- Year built: 2022
Utilities & green energy
- Sewer: See Remarks
- Water: Well
- Utilities for property: See Remarks
Community & HOA
Community
- Features: See Remarks
- Subdivision: Hurst Place Ph 5
HOA
- Has HOA: Yes
- Services included: Cable TV
- HOA fee: $200 annually
- HOA name: Hurst Place
Location
- Region: Lampasas
Financial & listing details
- Price per square foot: $288/sqft
- Tax assessed value: $556,207
- Annual tax amount: $5,159
- Date on market: 7/17/2026
- Listing terms: Cash,Conventional,FHA,VA Loan
Estimated market value
Not available
Estimated sales range
Not available
Not available
Price history
| Date | Event | Price |
|---|---|---|
| 6/25/2026 | Listed for sale | $549,999$288/sqft |
Source: NY State MLS #11852286 Report a problem | ||
Public tax history
| Year | Property taxes | Tax assessment |
|---|---|---|
| 2025 | -- | $556,207 +0.5% |
| 2024 | $6,106 +133.3% | $553,351 +92.6% |
| 2023 | $2,617 +1415.7% | $287,339 +161.2% |
| 2022 | $173 | $110,000 |
Find assessor info on the county website
Monthly payment
Est. payment
Payment breakdown
Explore the cost of this home by adjusting the details. Changes won't be saved.Climate risks
Neighborhood: 76550
Nearby schools
GreatSchools rating
- NABurnet Elementary SchoolGrades: PK-2Distance: 10.3 mi
- 5/10Burnet Middle SchoolGrades: 6-8Distance: 10.3 mi
- 6/10Burnet High SchoolGrades: 9-12Distance: 10.4 mi
Schools provided by the listing agent
- Elementary: Burnet
- Middle: Burnet (Burnet ISD)
- High: Burnet
- District: BurnetCONSISD
Source: Unlock MLS. This data may not be complete. We recommend contacting the local school district to confirm school assignments for this home.
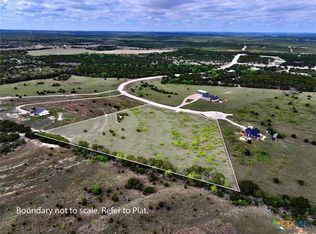
- $130,0005 acresLOT 25 Donnie Dr, Lampasas, TX 76550Lot/Land
- $1,297,1003 bd2 ba1.5k sqft1600 County Road 204, Burnet, TX 78611Off Market

- $673,7003 bd-- ba2.4k sqft117 Donnie Dr, Lampasas, TX 76550Off Market
- $--3 bd-- ba1.4k sqft124 Donnie Dr, Lampasas, TX 76550Sold
- $309,300-- bd-- ba630 sqft123 Donnie Dr, Lampasas, TX 76550Off Market
- $509,4003 bd-- ba2.2k sqft132 Donnie Dr, Lampasas, TX 76550Off Market
- $627,600-- bd-- ba2.4k sqft127 Donnie Dr, Lampasas, TX 76550Off Market
- $474,100-- bd2 ba2.9k sqft5214 County Road 202, Lampasas, TX 76550Off Market
A local agent can set up tours, give advice and negotiate with sellers.
A local lender can help you make sure your offer is ready when you are.
Similar homes
- $540,0003 bd2 ba1.7k sqft963 Fm 580, Lampasas, TX 76550For Sale

 MLS ID #178433, Janet Myrick, The Kuker Company. HLMLS as distributed by MLS GRID

 - $559,0004 bd4 ba2.5k sqft312 Sunrise Hls, Lampasas, TX 76550For Sale
 MLS ID #178541, Jennifer C Harris, The Kuker Company. HLMLS as distributed by MLS GRID
 - $549,9003 bd3 ba2.7k sqft20 Sheppard Lane, Lampasas, TX 76550For Sale
 MLS ID #178311, Audrey Bear, Bear Real Estate Services. HLMLS as distributed by MLS GRID
 - $425,0003 bd2 ba1.4k sqft639 Blackbuck Ridge Dr, Lampasas, TX 76550Active

 MLS ID #620467, Alexis Thompson, Bar T Realty Llc. Central Texas MLS
 - $524,0003 bd2 ba2k sqft252 Sunday Dr, Burnet, TX 78611Active
 MLS ID #9726986, Kelsie Warner, eXp Realty, LLC. Unlock MLS
 - $625,0003 bd3 ba2.1k sqft220 Three Creeks Dr, Bertram, TX 78605ActiveMLS ID #3838457, Trey Johnson, eXp Realty, LLC. Unlock MLS
- $695,0004 bd4 ba2.5k sqft104 Draper Ln, Bertram, TX 78605ActiveMLS ID #7513324, Johnny Duke, Duke Realty. Unlock MLS
- $355,0004 bd2 ba1.7k sqft1202 S Willis St, Lampasas, TX 76550ActiveMLS ID #621644, Jannie Aguirre, Always Here Properties, Llc. Central Texas MLS
- $624,9753 bd2 ba1.2k sqft17787 Fm 963, Bertram, TX 78605For SaleMLS ID #178059, Meleah Wehman, Compass RE Texas, LLC. HLMLS as distributed by MLS GRID
- $599,9993 bd3 ba2.3k sqft312 First Down Dash, Burnet, TX 78611ActiveMLS ID #7221996, Jack Quinney, Henry Mayes Company, Inc.. Unlock MLS
- $499,0004 bd2 ba2k sqft111 Draper Ln, Bertram, TX 78605ActiveMLS ID #1775752, Kourtni Ince, eXp Realty, LLC. Unlock MLS
- $599,9993 bd2 ba2k sqft109 Silverado Dr, Bertram, TX 78605ActiveMLS ID #8978795, Tammy Wise, Amazing Realty LLC. Unlock MLS
- $549,0001 bd1 ba1.5k sqft769 Three Creeks Dr, Bertram, TX 78605ActiveMLS ID #6533801, Brooks Wilmoth, Horizon Realty. Unlock MLS
- $799,0003 bd3 ba2.5k sqft(Undisclosed Address), Lampasas, TX 76550For SaleMLS ID #177810, Tracy R Jacobs, Century 21 Stribling Properties. HLMLS as distributed by MLS GRID
- $509,9004 bd3 ba2.3k sqft3142 Fish Pond Dr, Copperas Cove, TX 76522ActiveMLS ID #621028, James Kirkham, Bison Creek Real Estate LLC. Central Texas MLS
- $525,0003 bd2 ba1.6k sqft109 La Vonna Fox Drive, Burnet, TX 78611For SaleMLS ID #176678, Chad Nelson, Crossings Real Estate, LLC. HLMLS as distributed by MLS GRID
- $625,0003 bd2 ba2.1k sqft350 Lehne Rd, Bertram, TX 78605ActiveMLS ID #591292, Casey Smart, Always Here Properties, Llc. Central Texas MLS
- $499,0004 bd2 ba2k sqft111 S Draper Lane, Bertram, TX 78605For SaleMLS ID #177027, Kourtni Ince, eXp Realty, LLC. HLMLS as distributed by MLS GRID
- $499,9993 bd3 ba1.8k sqft1703 Wofford Dr, Burnet, TX 78611ActiveMLS ID #611635, Stephanie Sharp, Keller Williams Realty - SW. Central Texas MLS
- $800,0003 bd3 ba2.6k sqft1090 CR 334, Burnet, TX 78611For SaleMLS ID #178753, Shane T White, RE/MAX Town & Country. HLMLS as distributed by MLS GRID
