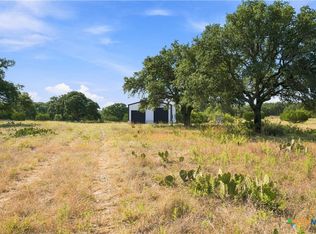
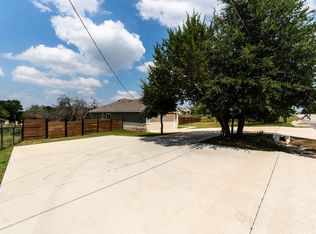
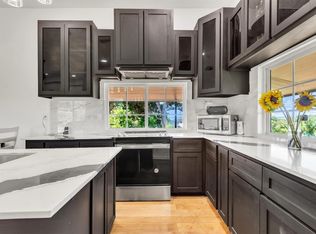
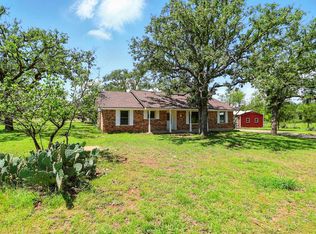
Tucked inside the gated, wildlife-exempt Ranches at Blackbuck Ridge, this North Burnet County acreage delivers privacy, low-cost ownership, and a lifestyle that's ready from day one. The 2021 craftsman home spans 1,498 square feet with 3 bedrooms, 2 baths, and an open kitchen-living-dining space that keeps everyone together. Health-minded touches set it apart: zero-VOC paint, allergy-friendly AC filtration, and a whole-house water filtration system supplying clean water to every faucet — all under a roof that's only as old as October 2024. The 5-acre parcel is already producing: an orchard of young fruit trees, a chicken coop and generous run for farm-fresh eggs, and wide-open ground for gardens, animals, or evenings under a big Texas sky. Plenty of elbow room remains to build a barndominium, shop, or guest quarters. Positioned about an hour from Austin and 20 minutes from Lampasas or Burnet, with Inks Lake and Colorado Bend State Parks close by. Your Hill Country homestead is waiting.
Active
Price cut: $26K (9/16)
$399,000
639 Blackbuck Ridge Dr, Lampasas, TX 76550
3beds
1,498sqft
Single Family Residence
Built in 2021
5 Acres Lot
$-- Zestimate®
$266/sqft
$42/mo HOA
What's special
Zero-voc paintOpen kitchen-living-dining spaceAllergy-friendly ac filtration
- 84 days
- 590
- 50
Zillow last checked:
Listing updated:
Listed by:
Alexis Thompson (210)897-9263,
Bar T Realty Llc
Source: Central Texas MLS,MLS#: 620467 Originating MLS: Fort Hood Area Association of REALTORS
Originating MLS: Fort Hood Area Association of REALTORSFacts & features
Interior
Bedrooms & bathrooms
- Bedrooms: 3
- Bathrooms: 2
- Full bathrooms: 2
Heating
- Central
Cooling
- Central Air
Appliances
- Included: Oven, Water Softener Owned
- Laundry: Laundry Room
Features
- All Bedrooms Down, Breakfast Bar, Ceiling Fan(s), See Remarks, Vanity, Walk-In Closet(s), Eat-in Kitchen, Kitchen/Family Room Combo
- Flooring: Carpet, Tile
- Attic: Other,See Remarks
- Has fireplace: No
- Fireplace features: None
Interior area
- Total interior livable area: 1,498 sqft
Video & virtual tour
Property
Parking
- Total spaces: 2
- Parking features: Attached, Garage
- Attached garage spaces: 2
Features
- Levels: One
- Stories: 1
- Patio & porch: Covered, Patio
- Exterior features: Covered Patio
- Pool features: None
- Fencing: Partial
- View description: None
- Body of water: None
Lot
- Size: 5 Acres
Details
- Parcel number: 114569
Construction
Type & style
- Home type: SingleFamily
- Architectural style: Ranch
- Property subtype: Single Family Residence
Materials
- Stone Veneer
- Foundation: Slab
- Roof: Composition,Shingle
Condition
- Resale
- Year built: 2021
Utilities & green energy
- Sewer: Aerobic Septic
- Water: Private, Well
- Utilities for property: Electricity Available
Community & HOA
Community
- Features: None, Gated
- Security: Gated Community
- Subdivision: Ranches At Blackbuck Ridge
HOA
- Has HOA: Yes
- Services included: Other, See Remarks
- HOA fee: $500 annually
- HOA name: The Ranches at Bluckbuck HOA
Location
- Region: Lampasas
Financial & listing details
- Price per square foot: $266/sqft
- Tax assessed value: $425,408
- Date on market: 7/22/2026
- Cumulative days on market: 445 days
- Listing agreement: Exclusive Right To Sell
- Listing terms: Cash,Conventional,FHA,USDA Loan,VA Loan
- Electric utility on property: Yes
- Road surface type: Paved
Estimated market value
Not available
Estimated sales range
Not available
Not available
Price history
| Date | Event | Price |
|---|---|---|
| 9/16/2026 | Price change | $399,000-6.1%$266/sqft |
Source:  Central Texas MLS #620467 Report a problem Central Texas MLS #620467 Report a problem | ||
| 7/22/2026 | Listed for sale | $425,000$284/sqft |
Source: Central Texas MLS #620467 Report a problem | ||
| 7/20/2026 | Listing removed | $425,000$284/sqft |
Source: Central Texas MLS #587665 Report a problem | ||
| 6/29/2026 | Price change | $425,000-5.3%$284/sqft |
Source: Central Texas MLS #587665 Report a problem | ||
| 3/19/2026 | Price change | $448,9990%$300/sqft |
Source:  Unlock MLS #1423033 Report a problem Unlock MLS #1423033 Report a problem | ||
| 1/6/2026 | Price change | $449,000-2.4%$300/sqft |
Source: Unlock MLS #1423033 Report a problem | ||
| 11/26/2025 | Price change | $460,000-3.2%$307/sqft |
Source: Unlock MLS #1423033 Report a problem | ||
| 7/24/2025 | Listed for sale | $475,000$317/sqft |
Source: Unlock MLS #1423033 Report a problem | ||
Public tax history
| Year | Property taxes | Tax assessment |
|---|---|---|
| 2026 | -- | $425,408 -1.4% |
| 2025 | $2,972 -12.5% | $431,386 |
| 2024 | $3,397 +9.4% | $431,386 +5.3% |
| 2023 | $3,107 -17.6% | $409,489 +20.5% |
| 2022 | $3,771 +57031.7% | $339,899 +327.5% |
| 2021 | $7 | $79,500 +59% |
| 2020 | -- | $50,000 |
| 2019 | $7 | $50,000 |
Find assessor info on the county website
Monthly payment
Est. payment
Payment breakdown
Explore the cost of this home by adjusting the details. Changes won't be saved.Climate risks
Neighborhood: 76550
Nearby schools
Schools provided by the listing agent
- Elementary: RJ Richy Elementary School
- Middle: Burnet Middle School
- High: Burnet High School
- District: Burnet Consolidated ISD
Source: Central Texas MLS. This data may not be complete. We recommend contacting the local school district to confirm school assignments for this home.


Similar homes
- $407,0003 bd3 ba1.8k sqft1110 County Road 1045, Lampasas, TX 76550For Sale
 MLS ID #179266, Audrey Bear, Bear Real Estate Services. HLMLS as distributed by MLS GRID
 - $400,0003 bd2 ba1.4k sqft12009 Rr 2341, Burnet, TX 78611Active
 MLS ID #4303627, Alyssa Hashbarger, Thrive Realty. Unlock MLS
 - $395,0003 bd2 ba1.8k sqft115 Saddlehorn, Burnet, TX 78611For Sale
 MLS ID #173845, Zina Rodenbeck, Zina & Co. Real Estate. HLMLS as distributed by MLS GRID
 - $429,9002 bd2 ba1.9k sqft15525 Ranch Road 2241, Tow, TX 78672For Sale
 MLS ID #179261, Chelsea Simon, Simon Collective Group. HLMLS as distributed by MLS GRID
 - $549,9994 bd2 ba1.9k sqft104 Donnie Dr, Lampasas, TX 76550ActiveMLS ID #6356707, Steve Koleno, Beycome Brokerage Realty LLC. Unlock MLS
- $375,0003 bd3 ba1.7k sqft8 Saul Drive, Lampasas, TX 76550For SaleMLS ID #177987, Kourtni Ince, eXp Realty, LLC. HLMLS as distributed by MLS GRID
- $394,0003 bd2 ba1.4k sqft1501 Wofford Drive, Burnet, TX 78611For SaleMLS ID #178615, Ronald Kuker, The Kuker Company. HLMLS as distributed by MLS GRID
- $399,5003 bd1 ba1.3k sqft370 County Road 3106, Kempner, TX 76539Active
 MLS ID #623945, Sara Brown, Dixon Realty Team|KW. Central Texas MLS
 - $475,0002 bd2 ba1.6k sqft544 Cr 116A, Burnet, TX 78611For SaleMLS ID #179550, James E Banks, Shipley Ranches. HLMLS as distributed by MLS GRID
- $378,9003 bd2 ba1.7k sqft1610 Badger Lane, Lampasas, TX 76550For SaleMLS ID #175997, Audrey Bear, Bear Real Estate Services. HLMLS as distributed by MLS GRID
- $520,0003 bd2 ba1.7k sqft963 Fm 580, Lampasas, TX 76550For SaleMLS ID #178433, Janet Myrick, The Kuker Company. HLMLS as distributed by MLS GRID
- $424,5003 bd3 ba1.9k sqft905 E CO RD 130, Burnet, TX 78611For SaleMLS ID #177637, Ernesto Calderon, Harvest Realty. HLMLS as distributed by MLS GRID
- $389,0003 bd2 ba1.6k sqft208 Cailin Ct, Burnet, TX 78611ActiveMLS ID #3203583, Alyssa Hashbarger, Thrive Realty. Unlock MLS
- $325,0002 bd2 ba1k sqft709 County Road 130, Burnet, TX 78611For SaleMLS ID #178535, Ruth E Reed, Our House Real Estate, LLC. HLMLS as distributed by MLS GRID
- $400,0005 bd2 ba2.2k sqft132 Cinnamon Loop, Burnet, TX 78611ActiveMLS ID #7929240, Susan Bearry, Spirit Real Estate. Unlock MLS
- $374,0003 bd2 ba2k sqft206 Corder Ln, Burnet, TX 78611For SaleMLS ID #178922, Reene Bradshaw, Phyllis Browning Company. HLMLS as distributed by MLS GRID
- $370,0002 bd2 ba2k sqft241 Hilltop Drive, Burnet, TX 78611For SaleMLS ID #178085, Zina Rodenbeck, Zina & Co. Real Estate. HLMLS as distributed by MLS GRID
- $420,0003 bd3 ba2.1k sqft1333 Spicewood Drive, Burnet, TX 78611For SaleMLS ID #178476, Jaclyn Childress, Crossings Real Estate, LLC. HLMLS as distributed by MLS GRID
- $379,0003 bd3 ba1.4k sqft115 Leo Lane, Buchanan Dam, TX 78609For SaleMLS ID #178183, Julie Hardesty, The Mannings Realty Group- eXp. HLMLS as distributed by MLS GRID
- $324,0003 bd2 ba1.5k sqft1313 Sandstone Cv, Lampasas, TX 76550ActiveMLS ID #611384, James Banks, Shipley Ranches LLC. Central Texas MLS
