Nestled on the outskirts of Lampasas, this charming ranch-style home at 8 Saul Dr offers the perfect blend of comfort, character, and functionality! Featuring 3 bedrooms, 3 bathrooms, and 1,701 square feet, this beautifully maintained home has been recently updated with fresh interior paint and new carpet in the guest bedrooms. Step inside to find a spacious kitchen complete with granite countertops, a gas stove, and plenty of room to cook and gather. The sunken living room is full of warmth and charm with its stunning floor-to-ceiling stone fireplace — the perfect centerpiece for cozy evenings at home. A formal dining room adds extra space for entertaining family and friends. Enjoy your morning coffee or unwind in the evenings on the fully screened-in back porch overlooking the peaceful backyard setting. Need space for hobbies, storage, or toys? The recently added 20x30 metal shop is ready for it all! This inviting property combines timeless ranch-style appeal with thoughtful updates and extra amenities you won’t want to miss!
For sale
$375,000
8 Saul Drive, Lampasas, TX 76550
3beds
1,701sqft
Single Family Residence, Residential
Built in 1980
0.71 Acres Lot
$-- Zestimate®
$220/sqft
$-- HOA
What's special
Gas stoveFormal dining roomGranite countertopsStunning floor-to-ceiling stone fireplaceSpacious kitchenFully screened-in back porchPeaceful backyard setting
- 153 days
- 223
- 16
Zillow last checked:
Listing updated:
Listed by:
Kourtni Ince 512-755-5854,
eXp Realty, LLC
Source: HLMLS as distributed by MLS GRID,MLS#: 177987
Facts & features
Interior
Bedrooms & bathrooms
- Bedrooms: 3
- Bathrooms: 3
- Full bathrooms: 2
- 1/2 bathrooms: 1
Rooms
- Room types: Dining Room, Kitchen, Laundry, Living Room, Utility Room Inside, Main Level Master Bdrm
Heating
- Central
Cooling
- Central Air
Appliances
- Included: Dishwasher, Disposal, Microwave, Gas Range, Refrigerator, Washer Hookup, Electric Water Heater
Features
- Pantry, Recessed Lighting, Split Bedroom
- Flooring: Carpet, Hard Tile
- Number of fireplaces: 1
- Fireplace features: One
Interior area
- Total structure area: 1,701
- Total interior livable area: 1,701 sqft
Property
Parking
- Total spaces: 2
- Parking features: 2 Car Attached Garage, Front Entry
- Attached garage spaces: 2
Features
- Levels: One
- Stories: 1
- Patio & porch: Screened
- Fencing: Chain Link
- Has view: Yes
- View description: Hill Country
- Waterfront features: No
Lot
- Size: 0.71 Acres
- Dimensions: 145 x 282
- Features: Landscaped
Details
- Parcel number: 001051
Construction
Type & style
- Home type: SingleFamily
- Architectural style: Ranch
- Property subtype: Single Family Residence, Residential
Materials
- Wood Siding, Stone
- Foundation: Slab
- Roof: Composition
Condition
- Year built: 1980
Utilities & green energy
Green energy
- Energy efficient items: Ceiling Fan(s)
Community & HOA
Community
- Subdivision: Horseshoe Bend Estates
HOA
- Amenities included: None
- Services included: None
Location
- Region: Lampasas
Financial & listing details
- Price per square foot: $220/sqft
- Date on market: 5/18/2026
- Road surface type: Paved
Estimated market value
Not available
Estimated sales range
Not available
Not available
Price history
| Date | Event | Price |
|---|---|---|
| 7/20/2026 | Price change | $375,000-6%$220/sqft |
Source:  HLMLS as distributed by MLS GRID #177987 Report a problem HLMLS as distributed by MLS GRID #177987 Report a problem | ||
| 5/18/2026 | Listed for sale | $399,000$235/sqft |
Source: HLMLS as distributed by MLS GRID #177987 Report a problem | ||
Public tax history
Tax history is unavailable.
Monthly payment
Est. payment
Payment breakdown
Explore the cost of this home by adjusting the details. Changes won't be saved.Climate risks
Neighborhood: 76550

Similar homes
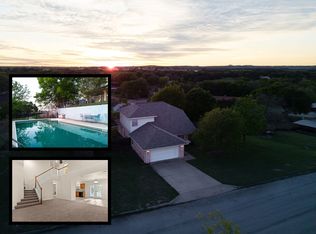
- $407,0003 bd3 ba1.8k sqft1110 County Road 1045, Lampasas, TX 76550For Sale
 MLS ID #179266, Audrey Bear, Bear Real Estate Services. HLMLS as distributed by MLS GRID
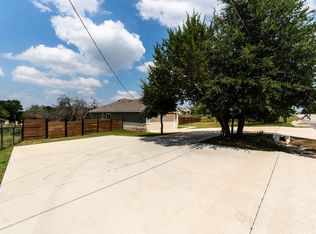
 - $379,9003 bd2 ba1.5k sqft534 County Road 3081, Lampasas, TX 76550For Sale
 MLS ID #179325, Audrey Bear, Bear Real Estate Services. HLMLS as distributed by MLS GRID
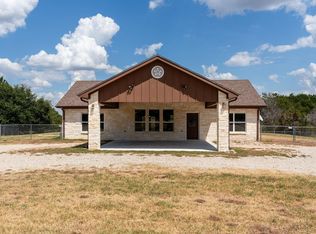
 - $324,0003 bd2 ba1.5k sqft1313 Sandstone Cv, Lampasas, TX 76550Active
 MLS ID #611384, James Banks, Shipley Ranches LLC. Central Texas MLS
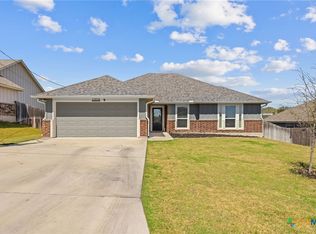
 - $378,9003 bd2 ba1.7k sqft1610 Badger Lane, Lampasas, TX 76550For Sale
 MLS ID #175997, Audrey Bear, Bear Real Estate Services. HLMLS as distributed by MLS GRID
 - $325,0003 bd2 ba2.3k sqft502 W Avenue A, Lampasas, TX 76550ActiveMLS ID #606929, Dennis Herbst, Herbst Real Estate Services. Central Texas MLS
- $397,0764 bd3 ba1.8k sqft1218 Stone Valley Dr, Lampasas, TX 76550For SaleMLS ID #174736, Ronald Kuker, The Kuker Company. HLMLS as distributed by MLS GRID
- $351,9203 bd2 ba1.6k sqft1023 Fieldstone Dr, Lampasas, TX 76550For SaleMLS ID #171558, Ronald Kuker, The Kuker Company. HLMLS as distributed by MLS GRID
- $285,0002 bd2 ba1.9k sqft708 W North Ave, Lampasas, TX 76550For SaleMLS ID #178367, Audrey Bear, Bear Real Estate Services. HLMLS as distributed by MLS GRID
- $339,0003 bd2 ba1.5k sqft1105 W 1st St, Lampasas, TX 76550ActiveMLS ID #625635, Meaghan Martin, Always Here Properties, Llc. Central Texas MLS
- $294,0004 bd2 ba1.7k sqft1007 W Avenue A, Lampasas, TX 76550ActiveMLS ID #617252, Eric Hernandez, Always Here Properties, Llc. Central Texas MLS
- $520,0003 bd2 ba1.7k sqft963 Fm 580, Lampasas, TX 76550For SaleMLS ID #178433, Janet Myrick, The Kuker Company. HLMLS as distributed by MLS GRID
- $380,0004 bd3 ba2k sqft828 Elijah Lane, Lampasas, TX 76550For SaleMLS ID #179124, Audrey Bear, Bear Real Estate Services. HLMLS as distributed by MLS GRID
- $550,0005 bd2 ba2.4k sqft3322 County Road 1020, Lampasas, TX 76550ActiveMLS ID #623483, Crystal Banks, Carpenter Real Estate. Central Texas MLS
- $192,5002 bd2 ba1k sqft1112 W 1st St, Lampasas, TX 76550ActiveMLS ID #627197, Jannie Aguirre, Always Here Properties, Llc. Central Texas MLS
- $244,0003 bd3 ba2.1k sqft607 S Main St, Lampasas, TX 76550ActiveMLS ID #613670, Tanya Thompson, Always Here Properties, Llc. Central Texas MLS
- $399,0003 bd2 ba1.4k sqft639 Blackbuck Ridge Dr, Lampasas, TX 76550ActiveMLS ID #620467, Alexis Thompson, Bar T Realty Llc. Central Texas MLS
- $365,0003 bd2 ba2k sqft7936 Fm 2657, Kempner, TX 76539ActiveMLS ID #621665, Leah Hodges, Always Here Properties, Llc. Central Texas MLS
- $339,9004 bd2 ba2.1k sqft3200 Lois Ln, Kempner, TX 76539ActiveMLS ID #621391, Nahir Diaz, Century 21 Premier Realtors. Central Texas MLS
