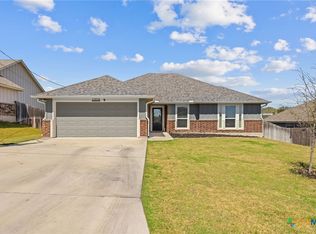
Nearly new, beautifully finished & sitting on an extra-large lot! This exceptional 3-bedroom, 2-bath home offers the look, feel, and finishes of a new construction—with the added advantage of being ready for you now. Step inside to an inviting open floor plan where the living, kitchen, and dining areas flow seamlessly together beneath high ceilings and windows that fill the home with natural light. LED lighting and ceramic tile flooring throughout.
The kitchen is a standout, featuring custom white oak cabinetry with soft-close drawers and doors, quartz countertops with undermount sinks, and upgraded stainless steel Samsung appliances, including a smooth-top range, large glass-front microwave, and side-by-side refrigerator with in-door ice and water. You'll love the generous closet space throughout the home, along with the spacious laundry room featuring additional cabinetry and countertop space. A large mudroom just off the garage provides even more storage and everyday convenience.
The bathrooms feature beautiful Dolomite marble shower surrounds and quartz countertops, while a stylish mix of black and champagne hardware, fixtures, and lighting adds a sophisticated touch throughout. Bonus: Built-in bluetooth speakers in both bathrooms!
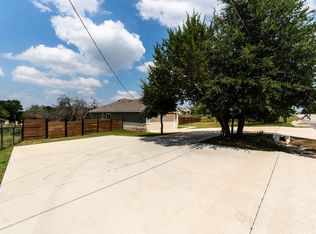
Enjoy both front and rear porches, plus an extra-large lot with mature live oak trees, fresh sod, and a full irrigation system. The fenced backyard includes gates on both sides for easy access.
The story behind this home makes it an especially unique opportunity: the seller purchased the home with plans to sell his longtime home after completing renovations. Once the upgrades and finishing touches were complete, however, he had a change of heart and decided to keep his original home—giving you the opportunity to own this practically new, thoughtfully upgraded property without waiting for the new-construction process!
Active
$339,000
1105 W 1st St, Lampasas, TX 76550
3beds
1,571sqft
Single Family Residence
Built in 2025
0.28 Acres Lot
$-- Zestimate®
$216/sqft
$-- HOA
What's special
Extra-large lotHigh ceilingsLarge glass-front microwaveCeramic tile flooring throughoutInviting open floor planFresh sodFront and rear porches
- 17 days
- 407
- 45
Likely to sell faster than
Zillow last checked:
Listing updated:
Listed by:
Meaghan Martin (254)768-0047,
Always Here Properties, Llc
Source: Central Texas MLS,MLS#: 625635 Originating MLS: Fort Hood Area Association of REALTORS
Originating MLS: Fort Hood Area Association of REALTORSFacts & features
Interior
Bedrooms & bathrooms
- Bedrooms: 3
- Bathrooms: 2
- Full bathrooms: 2
Primary bedroom
- Level: Main
Bedroom
- Level: Main
Bedroom
- Level: Main
Primary bathroom
- Level: Main
Bathroom
- Level: Main
Dining room
- Level: Main
Kitchen
- Level: Main
Laundry
- Level: Main
Living room
- Level: Main
Heating
- Central, Electric
Cooling
- Central Air, Electric, 1 Unit
Appliances
- Included: Dryer, Dishwasher, Refrigerator, Washer, Cooktop, Microwave
- Laundry: Laundry in Utility Room, Laundry Room
Features
- Built-in Features, Ceiling Fan(s), Double Vanity, High Ceilings, Pull Down Attic Stairs, Quartz Counters, Recessed Lighting, Wired for Data, Walk-In Closet(s), Wired for Sound, Breakfast Bar, Custom Cabinets, Kitchen Island, Kitchen/Family Room Combo, Kitchen/Dining Combo, Pantry, Solid Surface Counters
- Flooring: Tile
- Attic: Pull Down Stairs
- Has fireplace: No
- Fireplace features: None
Interior area
- Total interior livable area: 1,571 sqft
Video & virtual tour
Property
Parking
- Total spaces: 2
- Parking features: Garage
- Garage spaces: 2
Features
- Levels: One
- Stories: 1
- Patio & porch: Covered, Porch
- Exterior features: Porch
- Pool features: None
- Fencing: Other,See Remarks,Wood
- View description: None
- Body of water: None
Lot
- Size: 0.28 Acres
Details
- Parcel number: 2923
Construction
Type & style
- Home type: SingleFamily
- Architectural style: Ranch
- Property subtype: Single Family Residence
Materials
- HardiPlank Type
- Foundation: Slab
- Roof: Composition,Shingle
Condition
- Resale
- Year built: 2025
Utilities & green energy
- Sewer: Public Sewer
- Water: Public
- Utilities for property: Electricity Available, Natural Gas Available
Community & HOA
Community
- Features: None
- Subdivision: Ervin Williams Sub Tract 2 3
HOA
- Has HOA: No
Location
- Region: Lampasas
Financial & listing details
- Price per square foot: $216/sqft
- Tax assessed value: $25,810
- Annual tax amount: $489
- Date on market: 9/18/2026
- Cumulative days on market: 18 days
- Listing agreement: Exclusive Right To Sell
- Listing terms: Cash,Conventional,FHA,Texas Vet,VA Loan
- Electric utility on property: Yes
Estimated market value
Not available
Estimated sales range
Not available
Not available
Price history
| Date | Event | Price |
|---|---|---|
| 9/19/2026 | Listed for sale | $339,000$216/sqft |
Source:  Central Texas MLS #625635 Report a problem Central Texas MLS #625635 Report a problem | ||
| 5/8/2026 | Sold | -- |
Source: Central Texas MLS #608424 Report a problem | ||
| 5/8/2026 | Pending sale | $339,000$216/sqft |
Source: Central Texas MLS #608424 Report a problem | ||
| 4/7/2026 | Contingent | $339,000$216/sqft |
Source: Central Texas MLS #608424 Report a problem | ||
| 3/25/2026 | Listed for sale | $339,000$216/sqft |
Source: Central Texas MLS #608424 Report a problem | ||
Public tax history
| Year | Property taxes | Tax assessment |
|---|---|---|
| 2025 | $489 -0.5% | $25,810 |
| 2024 | $492 +18.8% | $25,810 +14.8% |
| 2023 | $414 -69.7% | $22,480 -65.5% |
| 2022 | $1,368 | $65,130 |
| 2021 | -- | $65,130 |
| 2020 | -- | $65,130 +6.6% |
| 2018 | -- | $61,100 |
| 2017 | -- | $61,100 |
| 2016 | -- | $61,100 |
| 2015 | -- | $61,100 |
| 2014 | -- | $61,100 |
| 2012 | -- | $61,100 |
| 2011 | -- | $61,100 |
| 2010 | -- | $61,100 |
| 2009 | -- | $61,100 |
| 2008 | -- | $61,100 |
| 2007 | -- | -- |
Find assessor info on the county website
Monthly payment
Est. payment
Payment breakdown
Explore the cost of this home by adjusting the details. Changes won't be saved.Climate risks
Neighborhood: 76550
Nearby schools
Schools provided by the listing agent
- District: Lampasas ISD
Source: Central Texas MLS. This data may not be complete. We recommend contacting the local school district to confirm school assignments for this home.

Similar homes
- $325,0003 bd2 ba2.3k sqft502 W Avenue A, Lampasas, TX 76550Active

 MLS ID #606929, Dennis Herbst, Herbst Real Estate Services. Central Texas MLS
 - $324,0003 bd2 ba1.5k sqft1313 Sandstone Cv, Lampasas, TX 76550Active
 MLS ID #611384, James Banks, Shipley Ranches LLC. Central Texas MLS
 - $407,0003 bd3 ba1.8k sqft1110 County Road 1045, Lampasas, TX 76550For Sale
 MLS ID #179266, Audrey Bear, Bear Real Estate Services. HLMLS as distributed by MLS GRID
 - $351,9203 bd2 ba1.6k sqft1023 Fieldstone Dr, Lampasas, TX 76550For Sale
 MLS ID #171558, Ronald Kuker, The Kuker Company. HLMLS as distributed by MLS GRID
 - $249,9003 bd2 ba1.2k sqft22 Steele St, Lampasas, TX 76550ActiveMLS ID #619718, James Herbert, Pure Realty. Central Texas MLS
- $378,9003 bd2 ba1.7k sqft1610 Badger Lane, Lampasas, TX 76550For SaleMLS ID #175997, Audrey Bear, Bear Real Estate Services. HLMLS as distributed by MLS GRID
- $379,9003 bd2 ba1.5k sqft534 County Road 3081, Lampasas, TX 76550For SaleMLS ID #179325, Audrey Bear, Bear Real Estate Services. HLMLS as distributed by MLS GRID
- $244,0003 bd3 ba2.1k sqft607 S Main St, Lampasas, TX 76550ActiveMLS ID #613670, Tanya Thompson, Always Here Properties, Llc. Central Texas MLS
- $380,0004 bd3 ba2k sqft828 Elijah Lane, Lampasas, TX 76550For SaleMLS ID #179124, Audrey Bear, Bear Real Estate Services. HLMLS as distributed by MLS GRID
- $319,5003 bd2 ba1.4k sqft554 County Road 4707, Kempner, TX 76539ActiveMLS ID #623039, Cate Marmonti, Closing Stage. Central Texas MLS
- $399,0003 bd2 ba1.4k sqft639 Blackbuck Ridge Dr, Lampasas, TX 76550ActiveMLS ID #620467, Alexis Thompson, Bar T Realty Llc. Central Texas MLS
- $319,0003 bd2 ba1.9k sqft381 County Road 4755, Kempner, TX 76539ActiveMLS ID #622098, Renee Trusky, All City Real Estate Ltd. Co. Central Texas MLS
- $350,0003 bd2 ba1.9k sqft401 Bobby Lou Ln, Copperas Cove, TX 76522ActiveMLS ID #625597, Alyssa Marberry, All City Real Estate Ltd. Co. Central Texas MLS
- $339,9004 bd2 ba2.1k sqft3200 Lois Ln, Kempner, TX 76539ActiveMLS ID #621391, Nahir Diaz, Century 21 Premier Realtors. Central Texas MLS
- $399,5003 bd1 ba1.3k sqft370 County Road 3106, Kempner, TX 76539ActiveMLS ID #623945, Sara Brown, Dixon Realty Team|KW. Central Texas MLS
- $365,0003 bd2 ba2k sqft7936 Fm 2657, Kempner, TX 76539ActiveMLS ID #621665, Leah Hodges, Always Here Properties, Llc. Central Texas MLS
- $349,5003 bd2 ba2.3k sqft132 County Road 4765, Kempner, TX 76539ActiveMLS ID #600906, Ronald Bo Holloman, Hallmark Real Estate Services. Central Texas MLS
- $375,0004 bd2 ba2k sqft3941 Wells Dr, Kempner, TX 76539ActiveMLS ID #624710, Tamarah Mitchell, Compass RE Texas, LLC. Central Texas MLS
- $350,0004 bd2 ba2k sqft815 Rocky Ln, Copperas Cove, TX 76522ActiveMLS ID #620582, Ryan J. McGahey, LeadStrong Properties. Central Texas MLS
