Check out this 1950's ranch with an addition in the 1970's. Double lot with large oak trees. The home has been recently and completely updated with all new paint inside and out, new electric service panel with built in GfI and surge protection, new luxury vinyl plank flooring throughout the house, new tile in showers, new plumbing and electrical fixtures. The home features 2 dining areas and two living areas. New Samsung appliances. Dennis Herbst owner is Texas RE Broker
Active
Price cut: $9.5K (6/26)
$349,999
502 W Avenue A, Lampasas, TX 76550
3beds
2,341sqft
:
Get pre-qualified$2,432/mo
Single Family Residence
Built in 1950
0.41 Acres Lot
$335,800 Zestimate®
$150/sqft
$-- HOA
What's special
Large oak treesNew samsung appliancesDouble lotNew tile in showers
- 141 days |
- 483 |
- 17 |
Zillow last checked:
Listing updated:
Listed by:
Dennis Herbst 5127683401,
Herbst Real Estate Services
Source: Central Texas MLS,MLS#: 606929 Originating MLS: Temple Belton Board of REALTORS
Originating MLS: Temple Belton Board of REALTORSFacts & features
Interior
Bedrooms & bathrooms
- Bedrooms: 3
- Bathrooms: 2
- Full bathrooms: 2
Family room
- Level: Main
- Dimensions: 12x34
Heating
- Central, Natural Gas
Cooling
- Central Air, 1 Unit
Appliances
- Included: Dishwasher, Exhaust Fan, Electric Range, Microwave, Refrigerator
- Laundry: Inside, Laundry Room
Features
- Ceiling Fan(s), Sitting Area in Primary, Breakfast Area
- Flooring: Vinyl
- Attic: Access Only
- Has fireplace: No
- Fireplace features: None
Interior area
- Total interior livable area: 2,341 sqft
Video & virtual tour
Property
Parking
- Total spaces: 2
- Parking features: Attached, Garage
- Attached garage spaces: 2
Features
- Levels: One
- Stories: 1
- Exterior features: None
- Pool features: None
- Fencing: None
- Has view: Yes
- View description: None
- Body of water: None
Lot
- Size: 0.41 Acres
- Residential vegetation: Heavily Wooded
Details
- Parcel number: 1466
Construction
Type & style
- Home type: SingleFamily
- Architectural style: Ranch
- Property subtype: Single Family Residence
Materials
- Frame, Wood Siding
- Foundation: Combination, Concrete Perimeter, Permanent, Pillar/Post/Pier, Slab
- Roof: Composition,Shingle
Condition
- Resale
- Year built: 1950
Utilities & green energy
- Sewer: Public Sewer
- Water: Public
- Utilities for property: None, Water Available
Green energy
- Energy efficient items: Appliances, Lighting
Community & HOA
Community
- Features: None
- Subdivision: L S C 1st
HOA
- Has HOA: No
Location
- Region: Lampasas
Financial & listing details
- Price per square foot: $150/sqft
- Tax assessed value: $278,710
- Annual tax amount: $5,282
- Date on market: 3/10/2026
- Cumulative days on market: 142 days
- Listing agreement: Exclusive Right To Sell
- Listing terms: Cash,FHA,VA Loan
- Road surface type: Alley Paved, Asphalt
Estimated market value
$335,800
$319,000 - $353,000
$1,712/mo
Price history
| Date | Event | Price |
|---|---|---|
| 6/26/2026 | Price change | $349,999-2.6%$150/sqft |
Source:  Central Texas MLS #606929 Report a problem Central Texas MLS #606929 Report a problem | ||
| 5/24/2026 | Price change | $359,500-2.7%$154/sqft |
Source: Central Texas MLS #606929 Report a problem | ||
| 3/10/2026 | Listed for sale | $369,500+23.6%$158/sqft |
Source: Central Texas MLS #606929 Report a problem | ||
| 11/3/2025 | Listing removed | $299,000$128/sqft |
Source:  Unlock MLS #6229807 Report a problem Unlock MLS #6229807 Report a problem | ||
| 10/11/2025 | Pending sale | $299,000$128/sqft |
Source: Unlock MLS #6229807 Report a problem | ||
| 10/9/2025 | Price change | $299,000-8%$128/sqft |
Source: Unlock MLS #6229807 Report a problem | ||
| 10/1/2025 | Listed for sale | $325,000-6.9%$139/sqft |
Source: Unlock MLS #6229807 Report a problem | ||
| 9/25/2025 | Contingent | $349,000$149/sqft |
Source: Unlock MLS #6229807 Report a problem | ||
| 9/13/2025 | Listed for sale | $349,000$149/sqft |
Source: Unlock MLS #6229807 Report a problem | ||
Public tax history
| Year | Property taxes | Tax assessment |
|---|---|---|
| 2025 | $5,282 -7.3% | $278,710 -6.8% |
| 2024 | $5,697 +19.3% | $299,030 +15.3% |
| 2023 | $4,776 -12.3% | $259,300 |
| 2022 | $5,445 | $259,300 +32.6% |
| 2021 | -- | $195,480 +30.7% |
| 2020 | -- | $149,580 +12.5% |
| 2018 | -- | $132,910 |
| 2017 | -- | $132,910 +1.7% |
| 2016 | -- | $130,740 |
| 2015 | -- | $130,740 +2.5% |
| 2014 | -- | $127,530 |
| 2012 | -- | $127,530 +7.3% |
| 2011 | -- | $118,850 |
| 2010 | -- | $118,850 |
| 2009 | -- | $118,850 |
| 2008 | -- | $118,850 |
| 2007 | -- | -- |
Find assessor info on the county website
Monthly payment
Est. payment
Payment breakdown
Explore the cost of this home by adjusting the details. Changes won't be saved.Climate risks
Neighborhood: 76550
Nearby schools
GreatSchools rating
- 8/10Kline Whitis Elementary SchoolGrades: PK-5Distance: 1 mi
- 7/10Lampasas Middle SchoolGrades: 6-8Distance: 0.6 mi
- 6/10Lampasas High SchoolGrades: 9-12Distance: 1.9 mi
Schools provided by the listing agent
- District: Lampasas ISD
Source: Central Texas MLS. This data may not be complete. We recommend contacting the local school district to confirm school assignments for this home.
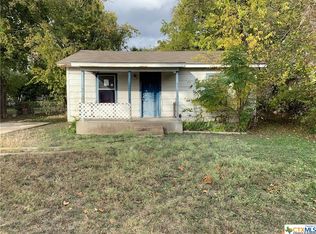
- $69,8002 bd1 ba560 sqft502 W Avenue A, Copperas Cove, TX 76550Off Market
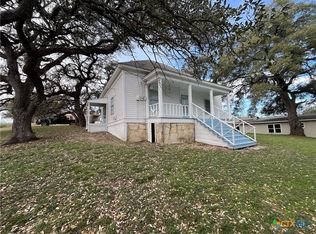
- $--2 bd1 ba896 sqft104 N Park St, Lampasas, TX 76550Sold
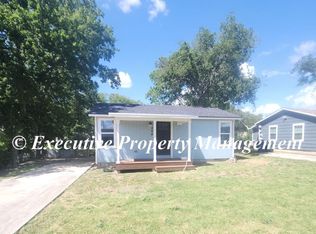
- $158,2002 bd1 ba700 sqft504 W Avenue A, Lampasas, TX 76550Off Market
- $303,700-- bd-- ba1.8k sqft507 W North Ave, Lampasas, TX 76550Off Market
- $190,200-- bd-- ba1.1k sqft105 N Park St, Lampasas, TX 76550Off Market
- $100,3003 bd2 ba1.4k sqft408 W Avenue A, Lampasas, TX 76550Off Market
- $171,400-- bd-- ba900 sqft501 W Avenue A, Lampasas, TX 76550Off Market
- $124,300-- bd-- ba861 sqft406 W Avenue A, Lampasas, TX 76550Off Market
A local agent can set up tours, give advice and negotiate with sellers.
A local lender can help you make sure your offer is ready when you are.
Similar homes
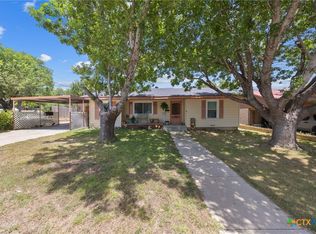
- $294,0004 bd2 ba1.7k sqft1007 W Avenue A, Lampasas, TX 76550Active
 MLS ID #617252, Eric Hernandez, Always Here Properties, Llc. Central Texas MLS
 - $375,0004 bd3 ba2k sqft1305 W 1st St, Lampasas, TX 76550Active
 MLS ID #594240, Vanessa Nunez, Iron Creek Realty. Central Texas MLS
 - $329,0003 bd2 ba1.7k sqft1313 Sandstone Cv, Lampasas, TX 76550Active
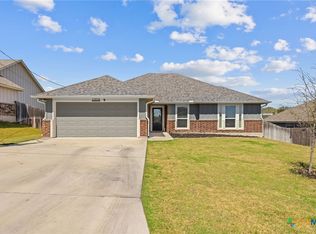 MLS ID #611384, James Banks, Shipley Ranches LLC. Central Texas MLS
 - $315,0003 bd2 ba1.8k sqft70 Sue Ann Dr, Lampasas, TX 76550Active
 MLS ID #611704, Eric Hernandez, Always Here Properties, Llc. Central Texas MLS
 - $414,9003 bd3 ba1.8k sqft1110 County Road 1045, Lampasas, TX 76550ActiveMLS ID #617903, Lacy Davidson, Bear Real Estate Services. Central Texas MLS
- $289,0003 bd2 ba1.6k sqft148 Sunflower St, Lampasas, TX 76550ActiveMLS ID #617775, Lacy Davidson, Bear Real Estate Services. Central Texas MLS
- $244,0003 bd3 ba2.1k sqft607 S Main St, Lampasas, TX 76550ActiveMLS ID #613670, Tanya Thompson, Always Here Properties, Llc. Central Texas MLS
- $320,0004 bd2 ba1.6k sqft8827 E Highway 190, Lampasas, TX 76550ActiveMLS ID #616128, Debby Norman, RE/MAX Town & Country. Central Texas MLS
- $270,0004 bd2 ba1.8k sqft21 Snell Dr, Lampasas, TX 76550ActiveMLS ID #604292, Mary Ferguson, Keller Williams Realty, Waco. Central Texas MLS
- $274,9004 bd2 ba1.7k sqft307/309 W 2nd St, Lampasas, TX 76550ActiveMLS ID #616442, Gary Bisha, My Castle Realty. Central Texas MLS
- $425,0004 bd2 ba2.6k sqft243 County Road 4314, Lampasas, TX 76550ActiveMLS ID #593250, Casey Smart, Always Here Properties, Llc. Central Texas MLS
- $395,0003 bd2 ba1.5k sqft3465 Fm 1715, Lampasas, TX 76550ActiveMLS ID #601881, Monika T. Jacobs, All City Real Estate. Central Texas MLS
- $375,0004 bd2 ba2k sqft815 Rocky Ln, Copperas Cove, TX 76522ActiveMLS ID #620582, Ryan J. McGahey, LeadStrong Properties. Central Texas MLS
- $359,5003 bd2 ba2.3k sqft132 County Road 4765, Kempner, TX 76539ActiveMLS ID #600906, Ronald Bo Holloman, Hallmark Real Estate Services. Central Texas MLS
- $409,0003 bd1 ba1.3k sqft370 County Road 3106, Kempner, TX 76539ActiveMLS ID #606585, Danielle Tucker Shepard, Always Here Properties, Llc. Central Texas MLS
- $349,9003 bd2 ba1.9k sqft1002 Bleu Spur, Copperas Cove, TX 76522ActiveMLS ID #594061, Jack Smith, Donlie McMullin Realty. Central Texas MLS
- $369,9004 bd3 ba1.9k sqft3375 Upton Dr, Kempner, TX 76539ActiveMLS ID #615496, Ashley J. Billins, Crossings Real Estate. Central Texas MLS
- $330,0004 bd3 ba1.9k sqft705 Joshua Ct, Copperas Cove, TX 76522ActiveMLS ID #617838, Jennifer Huggins, Exp Realty Llc. Central Texas MLS
- $399,9003 bd2 ba1.6k sqft1624 W Business Highway 190, Copperas Cove, TX 76522For SaleMLS ID #21208472, Courtney Meza. NTREIS
- $295,0003 bd2 ba2.4k sqft1204 Leif Cir, Copperas Cove, TX 76522ActiveMLS ID #617450, Andrea C. Curtis, Overall Realty, LLC. Central Texas MLS
