Looking for a 3-bedroom home with space, style, and a versitile flex space? This one checks all the boxes.
Welcome to this beautifully maintained 3-bedroom, 2-bath home offering 1,808 square feet of comfortable living with an A-frame traditional design that feels both timeless and inviting. From the moment you walk in, you’ll notice the warmth of TrafficMaster wood flooring, energy-efficient Low-E double pane windows throughout, and a thoughtful mix of recessed and decorative lighting that adds both function and charm.
The heart of the home is the open-concept kitchen, dining, and living area—perfect for everyday living or entertaining. The kitchen features granite countertops, a farmhouse sink, custom wood cabinetry, a spacious center island with additional storage, and a pantry to keep everything organized. It’s designed to be both beautiful and practical.
One of the standout features of this property is the attached Flex space. Conveniently connected by covered parking, this separate area offers incredible flexibility—ideal for guests, a home office, hobby space, or even a private retreat. It mirrors many of the same quality finishes as the main home and includes its own A/C unit for comfort and independence.
If you’ve been searching for a home that offers character, functionality, and extra space to fit your lifestyle, this one is a must-see.
Roof replaced just 2 years ago, one less thing to think about!!
Active
Price cut: $10K (6/10)
$315,000
70 Sue Ann Dr, Lampasas, TX 76550
3beds
1,808sqft
:
Get pre-qualified$2,188/mo
Single Family Residence
Built in 1977
0.43 Acres Lot
$-- Zestimate®
$174/sqft
$-- HOA
What's special
Attached flex spaceTrafficmaster wood flooringGranite countertopsFarmhouse sinkA-frame traditional designRecessed and decorative lightingCustom wood cabinetry
- 96 days |
- 170 |
- 7 |
Zillow last checked:
Listing updated:
Listed by:
Eric Hernandez (254)768-0047,
Always Here Properties, Llc,
Amanda Albrecht 210-264-8470,
Always Here Properties, Llc
Source: Central Texas MLS,MLS#: 611704 Originating MLS: Fort Hood Area Association of REALTORS
Originating MLS: Fort Hood Area Association of REALTORSFacts & features
Interior
Bedrooms & bathrooms
- Bedrooms: 3
- Bathrooms: 2
- Full bathrooms: 2
Heating
- Natural Gas
Cooling
- Central Air
Appliances
- Included: Electric Water Heater, Gas Range, Microwave, Oven, Some Gas Appliances, Range
- Laundry: Washer Hookup, Electric Dryer Hookup, Inside, Laundry in Utility Room, Laundry Room
Features
- All Bedrooms Down, Ceiling Fan(s), Eat-in Kitchen, Garden Tub/Roman Tub, Low Flow Plumbing Fixtures, Separate Shower, Vanity, Breakfast Bar, Granite Counters, Kitchen Island, Kitchen/Family Room Combo, Kitchen/Dining Combo, Pantry
- Flooring: Tile, Vinyl, Wood
- Windows: Double Pane Windows
- Attic: Access Only
- Has fireplace: No
- Fireplace features: None
Interior area
- Total interior livable area: 1,808 sqft
Video & virtual tour
Property
Parking
- Total spaces: 1
- Parking features: Garage Faces Front
- Garage spaces: 1
Features
- Levels: One
- Stories: 1
- Pool features: None
- Fencing: Wood
- Has view: Yes
- View description: None
- Body of water: None
Lot
- Size: 0.43 Acres
Details
- Parcel number: 2657
Construction
Type & style
- Home type: SingleFamily
- Architectural style: A-Frame,Traditional
- Property subtype: Single Family Residence
Materials
- Frame, Wood Siding
- Foundation: Pillar/Post/Pier
- Roof: Composition,Shingle
Condition
- Resale
- Year built: 1977
Utilities & green energy
- Water: Public
- Utilities for property: Cable Available, Electricity Available, Natural Gas Available
Community & HOA
Community
- Features: None
- Subdivision: Sueann Suburb
HOA
- Has HOA: No
Location
- Region: Lampasas
Financial & listing details
- Price per square foot: $174/sqft
- Tax assessed value: $209,960
- Annual tax amount: $3,979
- Date on market: 5/5/2026
- Cumulative days on market: 96 days
- Listing agreement: Exclusive Right To Sell
- Listing terms: Cash,Conventional,FHA,VA Loan
- Electric utility on property: Yes
Estimated market value
Not available
Estimated sales range
Not available
$1,699/mo
Price history
| Date | Event | Price |
|---|---|---|
| 8/3/2026 | Listed for rent | $1,800$1/sqft |
Source: Zillow Rentals Report a problem | ||
| 6/10/2026 | Price change | $315,000-3.1%$174/sqft |
Source:  Central Texas MLS #611704 Report a problem Central Texas MLS #611704 Report a problem | ||
| 5/5/2026 | Listed for sale | $325,000+18.2%$180/sqft |
Source: Central Texas MLS #611704 Report a problem | ||
| 6/7/2022 | Sold | -- |
Source: Central Texas MLS #470615 Report a problem | ||
| 5/5/2022 | Pending sale | $274,900$152/sqft |
Source: NTREIS #20047513 Report a problem | ||
| 5/5/2022 | Listed for sale | $274,900$152/sqft |
Source: NTREIS #20047513 Report a problem | ||
| 5/5/2022 | Pending sale | $274,900$152/sqft |
Source: Central Texas MLS #470615 Report a problem | ||
| 5/3/2022 | Listed for sale | $274,900+71.9%$152/sqft |
Source: Central Texas MLS #470615 Report a problem | ||
| 10/26/2018 | Sold | -- |
Source: Agent Provided Report a problem | ||
| 9/19/2018 | Listed for sale | $159,900$88/sqft |
Source: Texas Real Estate Sales #4662067 Report a problem | ||
| 9/19/2018 | Pending sale | $159,900$88/sqft |
Source: Texas Real Estate Sales #4662067 Report a problem | ||
| 9/10/2018 | Listed for sale | $159,900+77.9%$88/sqft |
Source: Texas Real Estate Sales #358854 Report a problem | ||
| 2/12/2018 | Listing removed | $89,900$50/sqft |
Source: Mossy Oak Properties of Texas #333623 Report a problem | ||
| 1/17/2018 | Listed for sale | $89,900$50/sqft |
Source: Mossy Oak Properties of Texas #333623 Report a problem | ||
| 8/28/2009 | Sold | -- |
Source: Public Record Report a problem | ||
Public tax history
| Year | Property taxes | Tax assessment |
|---|---|---|
| 2025 | $3,979 -21.6% | $209,960 -21.2% |
| 2024 | $5,074 +5.1% | $266,310 +1.6% |
| 2023 | $4,829 +3.3% | $262,180 +17.8% |
| 2022 | $4,675 | $222,610 +30% |
| 2021 | -- | $171,300 +31.5% |
| 2020 | -- | $130,230 +20.4% |
| 2018 | -- | $108,160 +5.6% |
| 2017 | -- | $102,430 +7.5% |
| 2016 | -- | $95,260 |
| 2015 | -- | $95,260 +2% |
| 2014 | -- | $93,380 |
| 2012 | -- | $93,380 |
| 2011 | -- | $93,380 |
| 2010 | -- | $93,380 |
| 2009 | -- | $93,380 |
| 2008 | -- | $93,380 |
| 2007 | -- | -- |
Find assessor info on the county website
Monthly payment
Est. payment
Payment breakdown
Explore the cost of this home by adjusting the details. Changes won't be saved.Climate risks
Neighborhood: 76550
Nearby schools
GreatSchools rating
- 8/10Kline Whitis Elementary SchoolGrades: PK-5Distance: 1.9 mi
- 7/10Lampasas Middle SchoolGrades: 6-8Distance: 0.9 mi
- 6/10Lampasas High SchoolGrades: 9-12Distance: 1.5 mi
Schools provided by the listing agent
- Elementary: Kline Whitis
- Middle: Lampasas Middle School
- High: Lampasas High School
- District: Lampasas ISD
Source: Central Texas MLS. This data may not be complete. We recommend contacting the local school district to confirm school assignments for this home.
- $191,2003 bd2 ba1.3k sqft68 Sue Ann Dr, Lampasas, TX 76550Off Market
- $153,700-- bd-- ba917 sqft10 Skyline Dr, Lampasas, TX 76550Off Market
- $200,7003 bd2 ba1.2k sqft72 Sue Ann Dr, Lampasas, TX 76550Off Market
- $207,6003 bd2 ba1.4k sqft9 Skyline Dr, Lampasas, TX 76550Off Market

- $170,0003 bd1 ba1.2k sqft74 Sue Ann Dr, Lampasas, TX 76550Off Market
- $168,600-- bd-- ba1.3k sqft73 Sue Ann Dr, Lampasas, TX 76550Off Market
- $--3 bd2 ba1.5k sqft67 Sue Ann Dr, Lampasas, TX 76550Sold
- $128,100-- bd-- ba822 sqft1 Skyline Dr, Lampasas, TX 76550Off Market
A local agent can set up tours, give advice and negotiate with sellers.
A local lender can help you make sure your offer is ready when you are.
Similar homes
- $289,0003 bd2 ba1.6k sqft148 Sunflower St, Lampasas, TX 76550Active
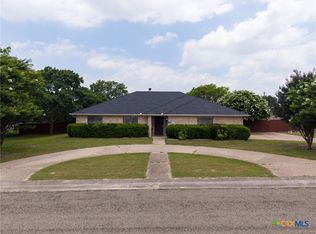
 MLS ID #617775, Lacy Davidson, Bear Real Estate Services. Central Texas MLS
 - $270,0004 bd2 ba1.8k sqft21 Snell Dr, Lampasas, TX 76550Active
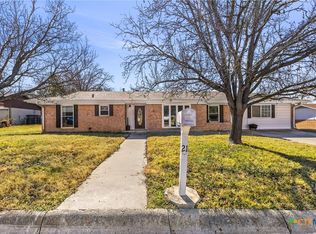 MLS ID #604292, Mary Ferguson, Keller Williams Realty, Waco. Central Texas MLS
 - $355,0004 bd2 ba1.7k sqft1202 S Willis St, Lampasas, TX 76550Active
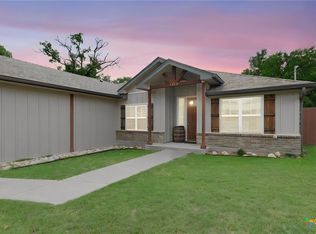 MLS ID #621644, Jannie Aguirre, Always Here Properties, Llc. Central Texas MLS
 - $320,0004 bd2 ba1.6k sqft8827 E Highway 190, Lampasas, TX 76550Active
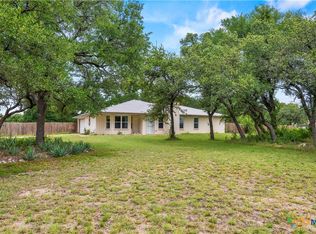 MLS ID #616128, Debby Norman, RE/MAX Town & Country. Central Texas MLS
 - $294,0004 bd2 ba1.7k sqft1007 W Avenue A, Lampasas, TX 76550ActiveMLS ID #617252, Eric Hernandez, Always Here Properties, Llc. Central Texas MLS
- $329,0003 bd2 ba1.7k sqft1313 Sandstone Cv, Lampasas, TX 76550ActiveMLS ID #611384, James Banks, Shipley Ranches LLC. Central Texas MLS
- $349,9993 bd2 ba2.3k sqft502 W Avenue A, Lampasas, TX 76550ActiveMLS ID #606929, Dennis Herbst, Herbst Real Estate Services. Central Texas MLS
- $244,0003 bd3 ba2.1k sqft607 S Main St, Lampasas, TX 76550ActiveMLS ID #613670, Tanya Thompson, Always Here Properties, Llc. Central Texas MLS
- $375,0004 bd3 ba2k sqft1305 W 1st St, Lampasas, TX 76550ActiveMLS ID #594240, Vanessa Nunez, Iron Creek Realty. Central Texas MLS
- $385,0004 bd2 ba2.6k sqft243 County Road 4314, Lampasas, TX 76550ActiveMLS ID #593250, Casey Smart, Always Here Properties, Llc. Central Texas MLS
- $274,9004 bd2 ba1.7k sqft307/309 W 2nd St, Lampasas, TX 76550ActiveMLS ID #616442, Gary Bisha, My Castle Realty. Central Texas MLS
- $395,0003 bd2 ba1.5k sqft3465 Fm 1715, Lampasas, TX 76550ActiveMLS ID #601881, Monika T. Jacobs, All City Real Estate. Central Texas MLS
- $365,0003 bd2 ba2k sqft7936 Fm 2657, Kempner, TX 76539ActiveMLS ID #621665, Leah Hodges, Always Here Properties, Llc. Central Texas MLS
- $425,0003 bd2 ba2.3k sqft329 Sunrise Hls, Lampasas, TX 76550ActiveMLS ID #603115, Christopher Pousson, LPT Realty. Central Texas MLS
- $230,0002 bd2 ba1.6k sqft501 N Ridge St, Lampasas, TX 76550ActiveMLS ID #599316, Dennis Herbst, Herbst Real Estate Services. Central Texas MLS
- $350,0004 bd2 ba2.1k sqft3200 Lois Ln, Kempner, TX 76539ActiveMLS ID #621391, Nahir Diaz, Century 21 Premier Realtors. Central Texas MLS
- $295,0003 bd2 ba2.4k sqft1204 Leif Cir, Copperas Cove, TX 76522ActiveMLS ID #617450, Andrea C. Curtis, Overall Realty, LLC. Central Texas MLS
- $295,0004 bd2 ba2.3k sqft2890 Fm 1113, Copperas Cove, TX 76522ActiveMLS ID #606972, Layne Hix, All City Real Estate Ltd. Co. Central Texas MLS
- $327,4003 bd2 ba1.6k sqft245 County Road 3371, Kempner, TX 76539ActiveMLS ID #614008, Gabriele Zehr, Coldwell Banker Realty. Central Texas MLS
- $285,0004 bd2 ba2.4k sqft1505 Hawk Trl, Copperas Cove, TX 76522ActiveMLS ID #621500, Alexis Denegal, Prolific Realty. Central Texas MLS
