VIEWS. WATER. LIFESTYLE. This is the Lake Buchanan escape buyers dream about—an exceptional fully furnished waterfront home with nonstop lake views, a sandy beach, private boat access, and serious short-term-rental potential. Set on a prime East Lake Buchanan lot, this beautifully maintained 3-bedroom residence delivers flexible living, high-impact entertaining spaces, and unforgettable sunsets over the largest of the Highland Lakes. The upper level is the showstopper: an expansive primary suite, kitchen, dining, and living area all positioned to capture panoramic water views. Step onto the oversized deck and take in sweeping lake scenery from sunrise coffee to sunset cocktails. The home is designed to make lake life effortless. A dumbwaiter simplifies grocery runs, while a former elevator space has been cleverly reimagined as a large downstairs storage closet and an upstairs bar—ideal for hosting after a day on the water. Downstairs offers a second primary suite, additional living area, guest bedroom, and guest bath—perfect for multi-generational living, weekend guests, or maximizing rental flexibility. Outside, the covered lakeside area creates a ready-made hub for water activities and includes a workshop for gear, projects, and storage. And the access is unmatched: enjoy a private boat ramp at the property plus a dedicated boat ramp in the private POA marina. This is one of only six properties with a sandy beach stretching from the house to the lake, regardless of water level—an exceptionally rare
For sale
Price cut: $100K (10/15)
$895,000
1704 County Road 128, Burnet, TX 78611
3beds
2,531sqft
Single Family Residence, Residential
Built in 1984
0.49 Acres Lot
$-- Zestimate®
$354/sqft
$-- HOA
What's special
Waterfront homeSandy beachSweeping lake sceneryDumbwaiter simplifies grocery runsPrivate boat accessHigh-impact entertaining spacesFlexible living
- 139 days
- 214
- 13
Zillow last checked:
Listing updated:
Listed by:
Renee E Fox 512-375-8858,
Fox Realty
Source: HLMLS as distributed by MLS GRID,MLS#: 178137
Facts & features
Interior
Bedrooms & bathrooms
- Bedrooms: 3
- Bathrooms: 3
- Full bathrooms: 3
Rooms
- Room types: Dining Room, Family Room, Foyer, Living Room, Utility Room Inside, Main Level Master Bdrm
Heating
- Central, Electric
Cooling
- Central Air
Appliances
- Included: Dishwasher, Dryer, Microwave, Electric Range, Refrigerator, Washer, Electric Water Heater
Features
- Breakfast Bar, Pantry
- Flooring: Carpet, Hard Tile, Hardwood
- Number of fireplaces: 1
- Fireplace features: One
Interior area
- Total structure area: 2,531
- Total interior livable area: 2,531 sqft
Property
Parking
- Total spaces: 2
- Parking features: 2 Car Attached Garage, Front Entry, Rear Entry
- Attached garage spaces: 2
Features
- Stories: 2
- Patio & porch: Covered, Deck
- Fencing: None
- Has view: Yes
- View description: Lake
- Has water view: Yes
- Water view: Lake
- Waterfront features: Open Water, Lake Buchanan East
- Frontage length: 65
Lot
- Size: 0.49 Acres
- Dimensions: 65 x 159
Details
- Parcel number: 040718
Construction
Type & style
- Home type: SingleFamily
- Architectural style: Traditional
- Property subtype: Single Family Residence, Residential
Materials
- Brick
- Foundation: Slab
- Roof: Composition
Condition
- Year built: 1984
Utilities & green energy
- Sewer: Septic Tank
- Water: Lake/River System
Green energy
- Energy efficient items: Ceiling Fan(s)
Community & HOA
Community
- Subdivision: Silver Crk Vilg
HOA
- Has HOA: Yes
- Amenities included: Green Belt
Location
- Region: Burnet
Financial & listing details
- Price per square foot: $354/sqft
- Tax assessed value: $526,114
- Date on market: 5/29/2026
- Road surface type: Paved
Estimated market value
Not available
Estimated sales range
Not available
Not available
Price history
| Date | Event | Price |
|---|---|---|
| 10/15/2026 | Price change | $895,000-10.1%$354/sqft |
Source:  Unlock MLS #2803912 Report a problem Unlock MLS #2803912 Report a problem | ||
| 8/18/2026 | Price change | $995,000-9.1%$393/sqft |
Source: Unlock MLS #2803912 Report a problem | ||
| 7/23/2026 | Price change | $1,095,000-8.4%$433/sqft |
Source: Unlock MLS #2803912 Report a problem | ||
| 5/28/2026 | Listed for sale | $1,195,000+198.8%$472/sqft |
Source: Unlock MLS #2803912 Report a problem | ||
| 9/1/2013 | Listing removed | $399,900$158/sqft |
Source: 98th Meridian; Boutique Real Estate Sales & Marketing Group??? #6839085 Report a problem | ||
| 3/21/2013 | Listed for sale | $399,900-4.8%$158/sqft |
Source: Keller Williams Cedar Park Leander Market Center LP #6839085 Report a problem | ||
| 8/10/2012 | Listed for sale | $420,000$166/sqft |
Source: Goldwasser Real Estate #6097969 Report a problem | ||
Public tax history
| Year | Property taxes | Tax assessment |
|---|---|---|
| 2026 | -- | $526,114 +6% |
| 2025 | $1,163 +2.8% | $496,477 +10% |
| 2024 | $1,131 +2.6% | $451,343 +10% |
| 2023 | $1,102 -53.4% | $410,312 +10% |
| 2022 | $2,364 -0.7% | $373,011 +10% |
| 2021 | $2,380 | $339,101 +10% |
| 2020 | -- | $308,274 +5.6% |
| 2019 | $2,377 | $291,793 +21% |
| 2017 | -- | $241,151 +10% |
| 2016 | -- | $219,228 +1% |
| 2015 | -- | $217,147 -5% |
| 2014 | -- | $228,525 -27% |
| 2012 | -- | $313,094 |
| 2011 | -- | $313,094 |
| 2010 | -- | $313,094 |
| 2009 | -- | $313,094 -0.8% |
| 2008 | -- | $315,625 +24.4% |
| 2007 | -- | $253,678 |
Find assessor info on the county website
Monthly payment
Est. payment
Payment breakdown
Explore the cost of this home by adjusting the details. Changes won't be saved.Climate risks
Neighborhood: 78611
Similar homes
- $895,0003 bd3 ba3.4k sqft115 Sunset Circle, Burnet, TX 78611For Sale
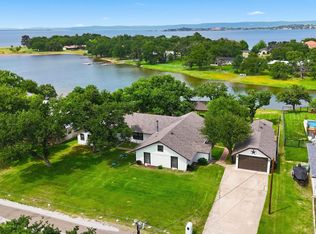
 MLS ID #177888, Zina Rodenbeck, Zina & Co. Real Estate. HLMLS as distributed by MLS GRID
 - $925,0003 bd4 ba2.2k sqft2512 Sunset Cliff Road, Burnet, TX 78611For Sale
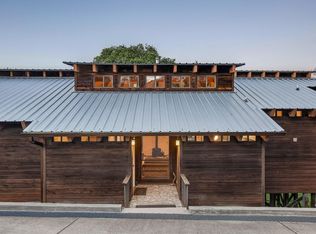 MLS ID #177529, Caitlin Raven, Horseshoe Bay ONE Realty. HLMLS as distributed by MLS GRID
 - $795,0003 bd3 ba2.7k sqft109 Sunset Cir, Burnet, TX 78611Active

 MLS ID #8694278, Kim Sanders, Keller Williams Realty Lone St. Unlock MLS
 - $834,0003 bd3 ba1.9k sqft129 Ponderosa Point, Burnet, TX 78611For Sale
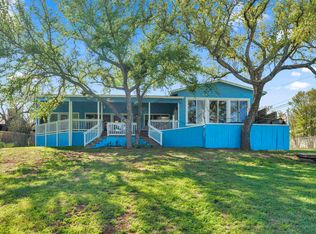 MLS ID #177194, Kourtni Ince, eXp Realty, LLC. HLMLS as distributed by MLS GRID
 - $799,9004 bd3 ba3k sqft724 S Chaparral, Burnet, TX 78611For SaleMLS ID #177388, Kristy Morris, Landmasters Real Estate. HLMLS as distributed by MLS GRID
- $659,0003 bd3 ba2.1k sqft308 First Down Dash, Burnet, TX 78611For SaleMLS ID #179676, Jill E Decker, Lakes and Hills Realty. HLMLS as distributed by MLS GRID
- $799,0003 bd3 ba2.2k sqft960 Lakeview Dr., Tow, TX 78672For SaleMLS ID #177275, Tara J McAlister, McAlister Realty. HLMLS as distributed by MLS GRID
- $850,0003 bd2 ba1.5k sqft318 Clear Creek Dr, Burnet, TX 78611ActiveMLS ID #2589415, David Glorioso, Coldwell Banker Apex. Unlock MLS
- $649,9003 bd2 ba1.3k sqft114 Agarita Dr, Burnet, TX 78611ActiveMLS ID #9812004, Joshua Patton, Real Estate Dragonfly, LLC. Unlock MLS
- $920,0003 bd4 ba2.8k sqft516 Island Lodges Dr, Buchanan Dam, TX 78609ActiveMLS ID #8244786, Priscilla Canales, Phyllis Browning Company. Unlock MLS
- $699,0004 bd3 ba3.5k sqft200 Apache Trl Trail, Burnet, TX 78611For SaleMLS ID #176270, David Money, All City Real Estate Ltd. Co. HLMLS as distributed by MLS GRID
- $890,0003 bd3 ba2.4k sqft414 Island Lodges Dr, Buchanan Dam, TX 78609For SaleMLS ID #179176, Will Gilliam, Lake Life Team-eXp Realty. HLMLS as distributed by MLS GRID
- $799,0003 bd3 ba2.2k sqft209 Senisa Dr., Buchanan Dam, TX 78609For SaleMLS ID #179496, Gay Lynn L Wheeler, Horseshoe Bay Resort Realty. HLMLS as distributed by MLS GRID
- $699,9004 bd3 ba2.1k sqft515 E Island Drive, Bluffton, TX 78607For SaleMLS ID #177270, Tammy J Burnes-Manning, The Mannings Realty Group- eXp. HLMLS as distributed by MLS GRID
- $949,0004 bd4 ba3.3k sqft208 Iris Ln, Buchanan Dam, TX 78609ActiveMLS ID #6367882, Katie Simon, eXp Realty, LLC. Unlock MLS
- $949,0004 bd3 ba3.3k sqft208 Iris Ln, Buchanan Dam, TX 78609For SaleMLS ID #179332, Katie A Simon, Simon Collective Group. HLMLS as distributed by MLS GRID
- $725,0002 bd2 ba1.8k sqft206 S Chaparral, Burnet, TX 78611For SaleMLS ID #176721, Kristy Morris, Landmasters Real Estate. HLMLS as distributed by MLS GRID
- $450,0002 bd1 ba1.3k sqft501 Bumpy Ridge Dr, Burnet, TX 78611ActiveMLS ID #9644894, Katie Simon, eXp Realty, LLC. Unlock MLS
- $830,0003 bd3 ba2.4k sqft100 Palm Cove, Buchanan Dam, TX 78609For SaleMLS ID #178589, Karen D Mattis, Realty Texas LLC. HLMLS as distributed by MLS GRID
