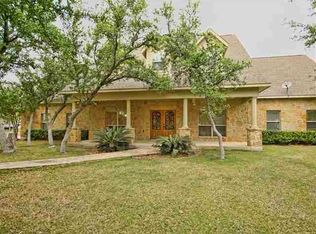
Charming stone home on 1 acre with a separate guest house and workshop. The main house offers 3 bedrooms, 2 bathrooms, and an open living area with vaulted ceilings, a stone fireplace, and stained concrete floors. The kitchen features stainless steel appliances, custom cabinets, butcher block island, and granite countertops. A large dining room with picture windows provides views of the property. The primary suite includes a walk-in closet, double vanities, soaking tub, and walk-in shower. The guest house is two levels with 2 bedrooms, 1.5 bathrooms, a full kitchen, and living area. Attached to the guest house is a large workshop. Property also offers a covered carport, providing plenty of space for projects and parking. Outdoor living is highlighted with covered front and back patios, mature trees, and open yard space. Additional details include wood accents throughout, custom tile work, and a bunch of unique features. !OWNER FINANCING AVAILABLE AT 4.5% INTEREST RATE!
For sale
$699,000
102 Camm Lary Circle, Burnet, TX 78611
5beds
2,134sqft
:
Get pre-qualified$4,756/mo
Single Family Residence, Residential
Built in 2003
1 Acres Lot
$-- Zestimate®
$328/sqft
$-- HOA
What's special
Stone fireplaceStainless steel appliancesGranite countertopsPicture windowsSoaking tubButcher block islandVaulted ceilings
- 345 days |
- 285 |
- 15 |
Zillow last checked:
Listing updated:
Listed by:
Zack Bingham dale@dalebrownproperties.com,
Dale Brown Properties, LLC,
Dale Brown 830-385-2211,
Dale Brown Properties, LLC
Source: HLMLS as distributed by MLS GRID,MLS#: 174802
Facts & features
Interior
Bedrooms & bathrooms
- Bedrooms: 5
- Bathrooms: 4
- Full bathrooms: 3
- 1/2 bathrooms: 1
Rooms
- Room types: Bonus Room, Dining Room, Foyer, Game Room, Great Room, Guest/Maid Quarters, Kitchen, Laundry, Living Room, Loft, Study/Office, Storage Room, Utility Room Inside, Main Level Master Bdrm
Heating
- Central
Cooling
- Central Air
Appliances
- Included: Dishwasher, Disposal, Microwave, Electric Range, Washer Hookup, Electric Water Heater, Water Softener
Features
- Antique Fixtures, Bonus Bath, Breakfast Bar, Pantry, Sink - Pedestal, Recessed Lighting, Solid Surface Counters
- Flooring: Stained Concrete
- Number of fireplaces: 1
- Fireplace features: One, Masonry
Interior area
- Total structure area: 2,134
- Total interior livable area: 2,134 sqft
Video & virtual tour
Property
Parking
- Total spaces: 2
- Parking features: Electric Gate, 2 Car Carport, Golf Cart Storage, Front Entry, Side Entry, RV Parking Slab, Two Car Covered Parking
- Carport spaces: 2
Features
- Levels: One
- Stories: 1
- Patio & porch: Covered, Patio
- Exterior features: Open Concrete Areas
- Fencing: Perimeter
- Has view: Yes
- View description: Hill Country
- Waterfront features: No
Lot
- Size: 1 Acres
- Dimensions: 303 x 165 x 296 x 1
- Features: Landscaped
Details
- Parcel number: 066557
Construction
Type & style
- Home type: SingleFamily
- Architectural style: Craftsman,Custom,Ranch
- Property subtype: Single Family Residence, Residential
Materials
- Wood Siding, Stone
- Foundation: Slab
- Roof: Metal
Condition
- Year built: 2003
Utilities & green energy
- Sewer: Septic Tank
- Water: Well
Green energy
- Energy efficient items: Ceiling Fan(s), Good Cents Home
Community & HOA
Community
- Security: Smoke Detector(s)
- Subdivision: Oak Vista
HOA
- Has HOA: Yes
Location
- Region: Burnet
Financial & listing details
- Price per square foot: $328/sqft
- Tax assessed value: $721,032
- Date on market: 8/21/2025
- Road surface type: Paved
Estimated market value
Not available
Estimated sales range
Not available
Not available
Price history
| Date | Event | Price |
|---|---|---|
| 10/14/2025 | Price change | $699,000-9.8%$328/sqft |
Source:  HLMLS as distributed by MLS GRID #174802 Report a problem HLMLS as distributed by MLS GRID #174802 Report a problem | ||
| 8/21/2025 | Listed for sale | $775,000-2.5%$363/sqft |
Source: HLMLS as distributed by MLS GRID #174802 Report a problem | ||
| 5/18/2023 | Listing removed | -- |
Source:  Unlock MLS #7970021 Report a problem Unlock MLS #7970021 Report a problem | ||
| 4/20/2023 | Contingent | $795,000$373/sqft |
Source: Unlock MLS #7970021 Report a problem | ||
| 4/11/2023 | Listed for sale | $795,000$373/sqft |
Source: Unlock MLS #7970021 Report a problem | ||
| 3/9/2023 | Contingent | $795,000$373/sqft |
Source: Unlock MLS #7970021 Report a problem | ||
| 2/27/2023 | Pending sale | $795,000$373/sqft |
Source: Unlock MLS #7970021 Report a problem | ||
| 2/17/2023 | Listed for sale | $795,000-4.8%$373/sqft |
Source: Unlock MLS #7970021 Report a problem | ||
| 12/28/2022 | Listing removed | -- |
Source: Unlock MLS #3746404 Report a problem | ||
| 11/29/2022 | Listed for sale | $835,000+75.8%$391/sqft |
Source: Unlock MLS #3746404 Report a problem | ||
| 9/25/2020 | Sold | -- |
Source: HLMLS as distributed by MLS GRID #153120 Report a problem | ||
| 8/15/2020 | Pending sale | $475,000$223/sqft |
Source: Keller Williams Realty - GT #153120 Report a problem | ||
| 8/4/2020 | Listed for sale | $475,000+98.7%$223/sqft |
Source: Keller Williams Realty - GT #153120 Report a problem | ||
| 10/31/2012 | Sold | -- |
Source: Agent Provided Report a problem | ||
| 6/23/2012 | Price change | $239,000-4%$112/sqft |
Source: Hanszen Real Estate #118497 Report a problem | ||
| 5/23/2012 | Price change | $249,000-2%$117/sqft |
Source: Hanszen Real Estate #118497 Report a problem | ||
| 5/11/2012 | Listed for sale | $254,000-17.4%$119/sqft |
Source: Hanszen Real Estate #118497 Report a problem | ||
| 4/1/2012 | Listing removed | $307,500-3.9%$144/sqft |
Source: NCI #115555 Report a problem | ||
| 1/2/2011 | Listing removed | $319,900$150/sqft |
Source: Dominion Enterprises #105896 Report a problem | ||
| 7/4/2010 | Price change | $319,900-3%$150/sqft |
Source: Dominion Enterprises #105896 Report a problem | ||
| 11/8/2009 | Listed for sale | $329,900$155/sqft |
Source: NCI #105896 Report a problem | ||
Public tax history
| Year | Property taxes | Tax assessment |
|---|---|---|
| 2025 | -- | $640,416 +10% |
| 2024 | $5,171 +1% | $582,196 +10% |
| 2023 | $5,120 -29.9% | $529,269 +10% |
| 2022 | $7,309 +1.9% | $481,154 +5.1% |
| 2021 | $7,171 | $457,860 +45.4% |
| 2020 | -- | $314,899 |
| 2019 | $5,000 | $314,899 +10.7% |
| 2017 | -- | $284,546 +4.5% |
| 2016 | -- | $272,248 -0.9% |
| 2015 | -- | $274,695 +27.5% |
| 2014 | -- | $215,453 -18.7% |
| 2012 | -- | $265,006 |
| 2011 | -- | $265,006 |
| 2010 | -- | $265,006 |
| 2009 | -- | $265,006 +10% |
| 2008 | -- | $240,806 |
| 2007 | -- | $240,806 |
Find assessor info on the county website
Monthly payment
Est. payment
Payment breakdown
Explore the cost of this home by adjusting the details. Changes won't be saved.Climate risks
Neighborhood: 78611
Nearby schools
GreatSchools rating
- 4/10Rj Richey Elementary SchoolGrades: 3-5Distance: 3.4 mi
- 5/10Burnet Middle SchoolGrades: 6-8Distance: 3.4 mi
- 6/10Burnet High SchoolGrades: 9-12Distance: 3.4 mi
- $38,150-- bd-- ba-- sqftCr 100, Burnet, TX 78611Off Market
- $608,800-- bd-- ba1.9k sqft104 Camm Lary Cir, Burnet, TX 78611Off Market
- $694,2004 bd3 ba3.9k sqft106 Camm Lary Cir, Burnet, TX 78611Off Market
- $607,400-- bd-- ba2.3k sqft105 Camm Lary Cir, Burnet, TX 78611Off Market
- $538,8003 bd2 ba2.1k sqft204 Billy Joe Fox Dr, Burnet, TX 78611Off Market
- $21,000-- bd-- ba-- sqftCr 100, Burnet, TX 78611Off Market
- $489,7003 bd2 ba1.9k sqft300 Billy Joe Fox Dr, Burnet, TX 78611Off Market
- $632,4003 bd3 ba2.5k sqft1800 County Road 100, Burnet, TX 78611Off Market
A local agent can set up tours, give advice and negotiate with sellers.
Similar homes
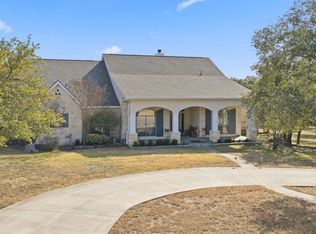
- $739,0004 bd3 ba2.8k sqft203 Circle Oaks Drive, Burnet, TX 78611For Sale
 MLS ID #176430, Trouba Derrick, Derrick Group Inc. HLMLS as distributed by MLS GRID
 - $689,0005 bd4 ba1.8k sqft360 Darwin Drive, Burnet, TX 78611For Sale
 MLS ID #177435, Brenna M Lindley, Lindley Properties, LLC. HLMLS as distributed by MLS GRID
 - $699,0002 bd2 ba1.4k sqft414 Morgan Creek Dr, Burnet, TX 78611For Sale By Owner

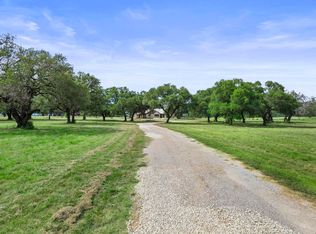
- $899,0003 bd3 ba2.6k sqft1300 Park Road 4, Burnet, TX 78611For Sale
 MLS ID #178729, Justin Jette, Moreland Properties. HLMLS as distributed by MLS GRID
 - $542,0004 bd2 ba2.1k sqft2271 County Road 112, Burnet, TX 78611For SaleMLS ID #178359, Cooper Wilson, All City Real Estate Ltd. Co. HLMLS as distributed by MLS GRID
- $599,0003 bd2 ba1.8k sqft507 County Road 200 D, Burnet, TX 78611For SaleMLS ID #175402, Brenda Burke, ERA Brokers Consolidated. HLMLS as distributed by MLS GRID
- $470,0003 bd2 ba2.3k sqft401 County Road 334, Burnet, TX 78611For SaleMLS ID #178103, Kayla D Runge, eXp Realty, LLC. HLMLS as distributed by MLS GRID
- $795,0003 bd3 ba2.7k sqft109 Sunset Cir, Burnet, TX 78611Active
 MLS ID #8694278, Kim Sanders, Keller Williams Realty Lone St. Unlock MLS
 - $370,0002 bd2 ba2k sqft241 Hilltop Drive, Burnet, TX 78611For SaleMLS ID #178085, Zina Rodenbeck, Zina & Co. Real Estate. HLMLS as distributed by MLS GRID
- $625,0002 bd1 ba1.3k sqft501 Bumpy Ridge Dr, Burnet, TX 78611ActiveMLS ID #9644894, Katie Simon, eXp Realty, LLC. Unlock MLS
- $725,0002 bd2 ba1.8k sqft206 S Chaparral, Burnet, TX 78611For SaleMLS ID #176721, Kristy Morris, Landmasters Real Estate. HLMLS as distributed by MLS GRID
- $450,0002 bd2 ba1.6k sqft544 County Road 116a, Burnet, TX 78611ActiveMLS ID #4968476, Jim Banks, Shipley Ranches. Unlock MLS
- $599,0003 bd2 ba1.8k sqft507 County Road 200d, Burnet, TX 78611ActiveMLS ID #1110246, Brenda Burke, ERA Brokers Consolidated. Unlock MLS
- $849,0003 bd3 ba1.9k sqft129 Ponderosa Point, Burnet, TX 78611For SaleMLS ID #177194, Kourtni Ince, eXp Realty, LLC. HLMLS as distributed by MLS GRID
- $665,0004 bd3 ba2.5k sqft511 Chaneys Xing, Bertram, TX 78605ActiveMLS ID #1382392, Vernon Reinhardt, Keller Williams Realty. Unlock MLS
- $725,0004 bd4 ba3.1k sqft800 Camino Cielo, Marble Falls, TX 78654For SaleMLS ID #178176, Anne Brunson, Phyllis Browning Company. HLMLS as distributed by MLS GRID
- $500,0003 bd3 ba1.9k sqft347 Shoals Parkway, Burnet, TX 78611For SaleMLS ID #178414, Ruth E Reed, Our House Real Estate, LLC. HLMLS as distributed by MLS GRID
- $695,0004 bd2 ba2k sqft800 Texas Avenue, Kingsland, TX 78639For SaleMLS ID #177426, Kristen A Ribera, My Texas Home Broker. HLMLS as distributed by MLS GRID
- $660,0004 bd2 ba2.4k sqft433 Paseo De Vaca, Marble Falls, TX 78654For SaleMLS ID #177525, Kristen A Ribera, My Texas Home Broker. HLMLS as distributed by MLS GRID
- $715,0003 bd3 ba2.8k sqft203 Oxbow Trl, Marble Falls, TX 78654ActiveMLS ID #9311682, Lee McClintick, Joseph Walter Realty, LLC. Unlock MLS
