This Classic Hill Country Estate features a park like setting with countless Live Oaks flanking the 800’ paved driveway leading up to the traditional two-story Ranch Style home of cut and chopped limestone, standing seam metal roof with a big front porch and balcony overlooking the property. Inside, the home features a combination of laminate, stone and ceramic tile flooring. The kitchen and bathrooms are fitted with custom cabinetry and granite counter tops. There are all electric appliances in the kitchen that include double ovens and a glass top range. The laundry room is located adjacent to the kitchen. Completing the main level are an office and garage located near the kitchen and a spacious family room in the West Wing featuring a full bathroom and space for game tables. There is an inviting wood burning fireplace located in the Living Room and large windows with beautiful views of the back yard. The spacious Master Suite is located on the main floor and there are three bedrooms and one bathroom on the second floor. Plantation Shutters throughout, round out this comfortable and private home. A big back porch is the perfect place to sit with your morning coffee and watch the abundant Whitetail Deer and Wild Turkey that frequent the area. The property is just a short distance from Burnet. The Delaware Springs Golf Course, Burnet Municipal Airport and the Seton Highland Lakes Hospital are all located within ten minutes of the property. Drive your golf cart from the house to the golf course. For added privacy, the property has a gated entrance and an additional ten acres of undeveloped land is available behind the home. Location: 2.5 miles S of Burnet, 55 miles NW of Austin Excellent water well estimated to be 50 GPM. A municipal water tap is available along Oak Vista Dr Adjacent to the home is a 40x50 metal pole barn on a concrete foundation, electricity, lights including 30 Amp and 50 Amp RV hook ups. Abundant Live Oak trees are scattered across the property.
Active
$995,000
539 Oak Vista Dr, Burnet, TX 78611
4beds
3,800sqft
Single Family Residence
Built in 1989
8.87 Acres Lot
$-- Zestimate®
$262/sqft
$-- HOA
What's special
Cut and chopped limestoneStanding seam metal roofPlantation shutters throughout
- 3 days |
- 225 |
- 12 |
Zillow last checked:
Listing updated:
Listed by:
John Stepan (512) 921-0590,
Ranch Investments (800) 447-8604
Source: Unlock MLS,MLS#: 4242321
Facts & features
Interior
Bedrooms & bathrooms
- Bedrooms: 4
- Bathrooms: 3
- Full bathrooms: 3
- Main level bedrooms: 1
Primary bedroom
- Features: Ceiling Fan(s)
- Level: Main
Heating
- Central, Fireplace(s)
Cooling
- Ceiling Fan(s), Central Air
Appliances
- Included: Double Oven
Features
- Ceiling Fan(s), Granite Counters, Pantry, Primary Bedroom on Main
- Flooring: Laminate, Stone, Tile
- Windows: Plantation Shutters
- Number of fireplaces: 1
- Fireplace features: Wood Burning
Interior area
- Total interior livable area: 3,800 sqft
Video & virtual tour
Property
Parking
- Total spaces: 2
- Parking features: Additional Parking, Concrete, Detached Carport, Golf Cart Garage, Oversized, RV Carport, Secured
- Garage spaces: 2
Accessibility
- Accessibility features: See Remarks
Features
- Levels: Two
- Stories: 2
- Patio & porch: Porch
- Exterior features: Balcony, Basketball Court, Private Entrance, Private Yard, RV Hookup, Sport Court
- Pool features: None
- Spa features: None
- Fencing: Livestock
- Has view: Yes
- View description: Golf Course, Hill Country, Pasture
- Waterfront features: None
Lot
- Size: 8.87 Acres
- Features: See Remarks, Back Yard, Front Yard, Native Plants, Near Golf Course, Trees-Moderate, Views
Details
- Additional structures: See Remarks, RV/Boat Storage
- Parcel number: 539 Oak Vista
- Special conditions: Standard
- Horses can be raised: Yes
Construction
Type & style
- Home type: SingleFamily
- Property subtype: Single Family Residence
Materials
- Foundation: Slab
- Roof: Metal
Condition
- See Remarks
- New construction: No
- Year built: 1989
Utilities & green energy
- Sewer: Septic Tank
- Water: See Remarks, Private, Well
- Utilities for property: Electricity Connected
Community & HOA
Community
- Features: See Remarks, Golf
- Subdivision: Oak Vista
HOA
- Has HOA: Yes
- Services included: See Remarks
- HOA name: OVPOA, Inc.
Location
- Region: Burnet
Financial & listing details
- Price per square foot: $262/sqft
- Tax assessed value: $991,047
- Annual tax amount: $8,344
- Date on market: 8/19/2026
- Listing terms: Cash,Conventional
- Electric utility on property: Yes
Estimated market value
Not available
Estimated sales range
Not available
Not available
Price history
| Date | Event | Price |
|---|---|---|
| 8/19/2026 | Listed for sale | $995,000-31.4%$262/sqft |
Source:  Unlock MLS #4242321 Report a problem Unlock MLS #4242321 Report a problem | ||
| 8/17/2026 | Listing removed | $1,450,000$382/sqft |
Source: Unlock MLS #3710936 Report a problem | ||
| 6/9/2026 | Listed for sale | $1,450,000$382/sqft |
Source: Unlock MLS #3710936 Report a problem | ||
Public tax history
| Year | Property taxes | Tax assessment |
|---|---|---|
| 2023 | $8,344 -10.2% | $703,296 +10% |
| 2022 | $9,287 +5.1% | $639,360 +10% |
| 2021 | $8,833 | $581,236 +10% |
| 2020 | -- | $528,280 |
| 2019 | $8,887 | $528,280 +15.7% |
| 2017 | -- | $456,680 +5.3% |
| 2016 | -- | $433,579 +0.8% |
| 2015 | -- | $430,079 +7.6% |
| 2014 | -- | $399,698 |
| 2012 | -- | $399,698 |
| 2011 | -- | $399,698 |
| 2010 | -- | $399,698 |
| 2009 | -- | $399,698 +3.5% |
| 2008 | -- | $386,235 +53.3% |
| 2007 | -- | $251,990 |
Find assessor info on the county website
Monthly payment
Est. payment
Payment breakdown
Explore the cost of this home by adjusting the details. Changes won't be saved.Climate risks
Neighborhood: 78611
Nearby schools
GreatSchools rating
- 4/10Rj Richey Elementary SchoolGrades: 3-5Distance: 3.1 mi
- 5/10Burnet Middle SchoolGrades: 6-8Distance: 3.2 mi
- 6/10Burnet High SchoolGrades: 9-12Distance: 3.2 mi
Schools provided by the listing agent
- Elementary: Burnet
- Middle: Burnet (Burnet ISD)
- High: Burnet
- District: BurnetCONSISD
Source: Unlock MLS. This data may not be complete. We recommend contacting the local school district to confirm school assignments for this home.
- $794,000-- bd-- ba2.7k sqft625 Oak Vista Dr, Burnet, TX 78611Off Market
- $620,200-- bd-- ba1.9k sqft212 County Road 100, Burnet, TX 78611Off Market
- $824,0004 bd3 ba2.9k sqft208 County Road 100, Burnet, TX 78611Off Market

- $510,000-- bd-- ba1.6k sqft214 County Road 100, Burnet, TX 78611Off Market
- $29,645-- bd-- ba-- sqftCr 100, Burnet, TX 78611Off Market
- $745,300-- bd-- ba2.7k sqft202 County Road 100, Burnet, TX 78611Off Market
- $544,900-- bd2 ba2.2k sqft236 County Road 100, Burnet, TX 78611Off Market
- $675,7003 bd-- ba2.2k sqft457 Oak Vista Dr, Burnet, TX 78611Off Market
A local agent can set up tours, give advice and negotiate with sellers.
A local lender can help you make sure your offer is ready when you are.
Similar homes
- $899,0003 bd3 ba2.6k sqft1300 Park Road 4, Burnet, TX 78611For Sale
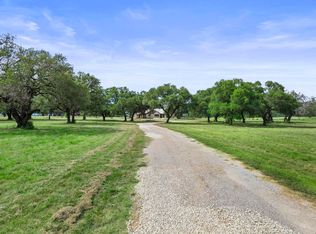
 MLS ID #178729, Justin Jette, Moreland Properties. HLMLS as distributed by MLS GRID
 - $785,0004 bd3 ba2.6k sqft101 Big Oak Lane, Marble Falls, TX 78654For Sale
 MLS ID #179187, Casey Tibbs, Tibbs Realty Group LLC. HLMLS as distributed by MLS GRID
 - $659,0004 bd3 ba2.7k sqft107 N Oak Vista Drive, Burnet, TX 78611For Sale
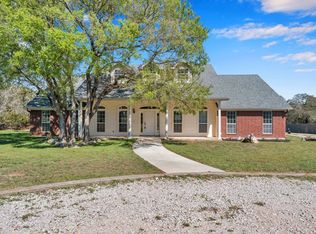 MLS ID #177124, Chad Nelson, Crossings Real Estate, LLC. HLMLS as distributed by MLS GRID
 - $835,0005 bd4 ba3.8k sqft407 Windmill, Burnet, TX 78611For Sale
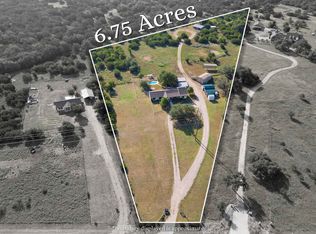 MLS ID #174123, Terri H Kuenstler, All American Home & Ranch Sale. HLMLS as distributed by MLS GRID
 - $1,325,0004 bd3 ba4.1k sqft2015 E State Hwy 29, Burnet, TX 78611For SaleMLS ID #174528, Chad Nelson, Crossings Real Estate, LLC. HLMLS as distributed by MLS GRID
- $1,129,5004 bd4 ba3.1k sqft201 Brothers Ln, Burnet, TX 78611Active
 MLS ID #9873697, David Glorioso, Longhorn Realty, LLC. Unlock MLS
 - $950,0004 bd5 ba3.9k sqft335 Bold Sundown, Liberty Hill, TX 78642ActiveMLS ID #2990175, Lisa Hassel, Coldwell Banker Realty. Unlock MLS
- $699,0005 bd4 ba2.1k sqft102 Camm Lary Circle, Burnet, TX 78611For SaleMLS ID #174802, Zack Bingham, Dale Brown Properties, LLC. HLMLS as distributed by MLS GRID
- $980,0005 bd3 ba3.6k sqft5020 CR 252, Bertram, TX 78605For SaleMLS ID #177299, Kayla D Runge, eXp Realty, LLC. HLMLS as distributed by MLS GRID
- $830,0004 bd3 ba2.8k sqft307 Shady Grove Parkway, Burnet, TX 78611For SaleMLS ID #178021, Chad Nelson, Crossings Real Estate, LLC. HLMLS as distributed by MLS GRID
- $524,0003 bd2 ba2k sqft252 Sunday Dr Drive, Burnet, TX 78611For SaleMLS ID #179093, Kelsie S Warner, eXp Realty, LLC. HLMLS as distributed by MLS GRID
- $699,0003 bd3 ba2.8k sqft311 Yellow Ribbon Trl, Burnet, TX 78611ActiveMLS ID #7401084, Paige Lewallen, Hanszen-Bailey Real Estate Ser. Unlock MLS
- $995,0003 bd3 ba2.5k sqft1704 County Road 128, Burnet, TX 78611For SaleMLS ID #178137, Renee E Fox, Fox Realty. HLMLS as distributed by MLS GRID
- $895,0003 bd3 ba3.4k sqft115 Sunset Circle, Burnet, TX 78611For SaleMLS ID #177888, Zina Rodenbeck, Zina & Co. Real Estate. HLMLS as distributed by MLS GRID
- $542,0004 bd2 ba2.1k sqft2271 County Road 112, Burnet, TX 78611For SaleMLS ID #178359, Cooper Wilson, All City Real Estate Ltd. Co. HLMLS as distributed by MLS GRID
- $575,0004 bd3 ba2.9k sqft217 Corder Ln, Burnet, TX 78611ActiveMLS ID #1490906, Buddy Dyer, Our House Real Estate, LLC. Unlock MLS
- $890,0003 bd3 ba2.4k sqft414 Island Lodges Dr, Buchanan Dam, TX 78609For SaleMLS ID #179176, Will Gilliam, Lake Life Team-eXp Realty. HLMLS as distributed by MLS GRID
- $925,0003 bd4 ba2.2k sqft2512 Sunset Cliff Road, Burnet, TX 78611For SaleMLS ID #177529, Caitlin Raven, Horseshoe Bay ONE Realty. HLMLS as distributed by MLS GRID
- $795,0003 bd3 ba2.7k sqft109 Sunset Cir, Burnet, TX 78611ActiveMLS ID #8694278, Kim Sanders, Keller Williams Realty Lone St. Unlock MLS
- $739,9004 bd3 ba3.5k sqft200 Apache Trl Trail, Burnet, TX 78611For SaleMLS ID #176270, David Money, All City Real Estate Ltd. Co. HLMLS as distributed by MLS GRID
