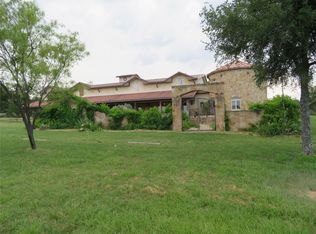
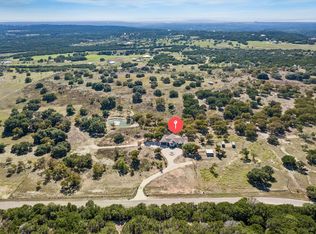
A remarkable high-fence sanctuary located just north of Burnet, Texas. This unique property is home to an impressive collection of wildlife, including Axis deer, native whitetail deer, blackbuck, and oryx. A full pond stocked with more than 500 fish—including catfish, bass, and perch—adds to the ranch’s exceptional recreational appeal. Towering hardwoods are scattered throughout the property, providing beautiful shade across the lush grounds surrounding the home. The main residence is a true Hill Country custom home, featuring a striking rock exterior and metal roof. Inside, you’ll find a thoughtfully designed two-story layout with 2 bedrooms, 2 full bathrooms, 1 half bath, and a large upstairs flex space. The kitchen offers beautiful custom cabinetry, granite countertops, and abundant windows that fill the space with natural light, making it ideal for both everyday living and entertaining. Additional interior features include a spacious primary suite with walk-in closet, a large masonry fireplace in the living room, iron railing staircase, ceramic tile flooring, high ceilings, and crown molding throughout. The property also includes a guest home with a full bath, bedroom, and living area, along with a huge separate man cave complete with a kitchenette and bedroom. A foam-insulated shop with oversized sliding doors provides excellent space for equipment, storage, or projects. Animal barns, separate fencing, and a custom entryway further enhance the ranch’s functionality and charm.
For sale
$1,895,000
8901 County Road 108, Burnet, TX 78611
2beds
2,295sqft
Farm
Built in 2000
43.87 Acres Lot
$-- Zestimate®
$826/sqft
$-- HOA
What's special
Separate fencingHigh ceilingsCrown molding throughoutGranite countertopsHigh-fence sanctuaryCustom entrywayThoughtfully designed two-story layout
- 20 days
- 228
- 11
Zillow last checked:
Listing updated:
Listed by:
James E Banks 254-630-6380,
Shipley Ranches
Source: HLMLS as distributed by MLS GRID,MLS#: 179584
Facts & features
Interior
Bedrooms & bathrooms
- Bedrooms: 2
- Bathrooms: 3
- Full bathrooms: 2
- 1/2 bathrooms: 1
Heating
- Electric
Cooling
- Central Air
Appliances
- Included: Dishwasher, Double Oven, Electric Water Heater
Features
- Flooring: Carpet, Ceramic Floor
- Has fireplace: No
Interior area
- Total structure area: 2,295
- Total interior livable area: 2,295 sqft
Video & virtual tour
Property
Features
- Fencing: Cross Fenced,High Fence,Perimeter
- Has view: Yes
- View description: Hill Country
- Waterfront features: No
Lot
- Size: 43.87 Acres
Details
- Parcel number: 073904
- Zoning: R
Construction
Type & style
- Home type: SingleFamily
- Property subtype: Farm
Materials
- Other, Stone
- Foundation: Slab
- Roof: Metal
Condition
- Year built: 2000
Utilities & green energy
- Sewer: Septic Tank
- Water: Well
- Utilities for property: Electricity Available
Green energy
- Energy efficient items: Ceiling Fan(s)
Community & HOA
Community
- Subdivision: None
HOA
- Has HOA: No
Location
- Region: Burnet
Financial & listing details
- Price per square foot: $826/sqft
- Tax assessed value: $1,054,965
- Date on market: 10/6/2026
- Electric utility on property: Yes
Estimated market value
Not available
Estimated sales range
Not available
Not available
Price history
| Date | Event | Price |
|---|---|---|
| 10/6/2026 | Listed for sale | $1,895,000$826/sqft |
Source:  Unlock MLS #5604988 Report a problem Unlock MLS #5604988 Report a problem | ||
| 10/4/2026 | Listing removed | $1,895,000$826/sqft |
Source: Unlock MLS #3018368 Report a problem | ||
| 7/9/2026 | Price change | $1,895,000-2.8%$826/sqft |
Source: Unlock MLS #3018368 Report a problem | ||
| 4/16/2026 | Listed for sale | $1,950,000$850/sqft |
Source: Unlock MLS #3018368 Report a problem | ||
Public tax history
| Year | Property taxes | Tax assessment |
|---|---|---|
| 2026 | -- | $1,054,965 +26.8% |
| 2025 | $1,253 -37.8% | $831,820 +6.7% |
| 2024 | $2,015 +1.4% | $779,276 +4.2% |
| 2023 | $1,986 -40.4% | $748,033 +42.2% |
| 2022 | $3,335 +0.1% | $526,030 +22.4% |
| 2021 | $3,334 | $429,809 +17.9% |
| 2020 | -- | $364,535 +4.2% |
| 2019 | $3,319 | $349,952 +41.1% |
| 2017 | -- | $247,944 +6.5% |
| 2016 | -- | $232,801 +1% |
| 2015 | -- | $230,425 +6.7% |
| 2014 | -- | $215,936 |
| 2012 | -- | -- |
| 2011 | -- | -- |
| 2010 | -- | -- |
| 2009 | -- | -- |
| 2008 | -- | -- |
| 2007 | -- | $189,101 |
Find assessor info on the county website
Monthly payment
Est. payment
Payment breakdown
Explore the cost of this home by adjusting the details. Changes won't be saved.Climate risks
Neighborhood: 78611
Similar homes
- $1,874,0003 bd3 ba2.6k sqft901 Crown Lane, Burnet, TX 78611For Sale

 MLS ID #179405, Justin Jette, Moreland Properties. HLMLS as distributed by MLS GRID
 - $2,250,0003 bd3 ba2.2k sqft926 CR 201, Burnet, TX 78611For Sale
 MLS ID #176487, Michael Bacon, Texas Ranch Brokers LLC. HLMLS as distributed by MLS GRID
 - $1,750,0003 bd3 ba3.3k sqft409 County Road 138, Burnet, TX 78611Active
 MLS ID #8178907, Tom Wagner, Tom G. Wagner. Unlock MLS
 - $949,0004 bd3 ba2.3k sqft3540 County Road 108 Rd, Burnet, TX 78611Active
 MLS ID #8458169, Holly Dees, HD Realty Team. Unlock MLS
 - $1,399,0003 bd3 ba2.1k sqft1283 Rattlesnake Trl, Burnet, TX 78611ActiveMLS ID #2755837, Seth Koppel, Real Broker, LLC. Unlock MLS
- $1,895,0003 bd4 ba2.1k sqft1402 County Road 135, Burnet, TX 78611For SaleMLS ID #177711, Brigitte Nolen, Horseshoe Bay ONE Realty. HLMLS as distributed by MLS GRID
- $1,550,0003 bd4 ba2.1k sqft103 Hessie Ave, Burnet, TX 78611ActiveMLS ID #9377519, Lauren Hoy, Spyglass Realty. Unlock MLS
- $1,699,0003 bd2 ba2.7k sqft1200 Long Mountain Dr., Burnet, TX 78611For SaleMLS ID #178267, Jill E Decker, Lakes and Hills Realty. HLMLS as distributed by MLS GRID
- $995,0003 bd3 ba2.5k sqft113 Jayhawk Ct, Burnet, TX 78611For SaleMLS ID #179532, Reene Bradshaw, Phyllis Browning Company. HLMLS as distributed by MLS GRID
- $2,025,0004 bd4 ba2.7k sqft1509 CR 118B, Burnet, TX 78611For SaleMLS ID #178517, Kendahl M Hoffman, eXp Realty, LLC. HLMLS as distributed by MLS GRID
- $1,590,0002 bd2 ba2.2k sqft2037 Wolf Creek Ranch Road, Burnet, TX 78611For SaleMLS ID #175578, Tammy J Burnes-Manning, The Mannings Realty Group- eXp. HLMLS as distributed by MLS GRID
- $1,299,0002 bd2 ba2.5k sqft517 WATERWAY LANE, Burnet, TX 78611For SaleMLS ID #178889, KAREN RUZICKA, Ruzicka Real Estate. HLMLS as distributed by MLS GRID
- $1,400,0004 bd3 ba2.2k sqft5450 CR 202, Burnet, TX 76550For SaleMLS ID #171683, Kristen A Ribera, My Texas Home Broker. HLMLS as distributed by MLS GRID
- $949,0004 bd4 ba3.2k sqft108 Big Sky, Burnet, TX 78611For SaleMLS ID #177150, Ray Smith, Zina & Co. Real Estate. HLMLS as distributed by MLS GRID
- $1,129,5004 bd4 ba3.1k sqft201 Brothers Ln, Burnet, TX 78611ActiveMLS ID #9873697, David Glorioso, Coldwell Banker Apex. Unlock MLS
- $1,399,9003 bd3 ba3.2k sqft1225 Waterway Ln, Burnet, TX 78611ActiveMLS ID #7528792, Jack McLemore, Listing Results, LLC. Unlock MLS
- $950,0003 bd2 ba3.2k sqft1250 Rocky Hollow Dr, Burnet, TX 78611For SaleMLS ID #175824, Bryan Alexander, Thousand Hills Realty LLC. HLMLS as distributed by MLS GRID
- $965,0003 bd3 ba2.2k sqft5840 County Road 202, Lampasas, TX 76550ActiveMLS ID #8290676, Pamela Van Pelt, Keller Williams Realty C. P.. Unlock MLS
- $1,200,0004 bd3 ba2.3k sqft210 Levon Lane, Burnet, TX 78611For SaleMLS ID #176615, Brian K Carpenter, Topper Real Estate. HLMLS as distributed by MLS GRID
- $1,750,0004 bd4 ba2k sqft2102 Private Road 1377, Lampasas, TX 76550ActiveMLS ID #8759885, Jim Lindeman, Texas Ranch Brokers LLC. Unlock MLS
