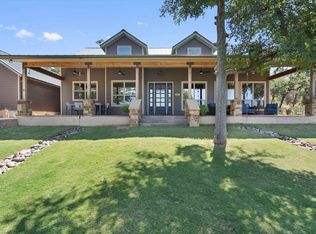
Perched above the rolling hills and limestone outcrops of the gated Wolf Creek Ranch community, this architecturally stunning home by LOWDO captures breathtaking vistas of valleys, trees, and sunlit ridgelines near Lake Buchanan. Designed to harmonize with its surroundings, the home rests on a steel pier-and-beam foundation, minimizing land impact while maximizing views, light, and airflow. The private drive leads through 23.07 acres of scenic terrain where free-ranging cattle help maintain the Agricultural Exemption. A 29,000+ -gallon rainwater collection system with full filtration captures approximately 2,510 gallons per inch of rainfall, and the home is solar-array ready with a south-to-north orientation. Entry through an exterior “potting room” foyer transitions beautifully from outdoors to in, leading to an open-air courtyard that fills the interior with natural light and Hill Country breezes. The kitchen features Reform Cabinets from Denmark, engineered wood flooring, and a slider window to a bar and carport area—perfect for entertaining. Sliders on nearly every wall open to wrap around porches that are 1750 sqft, blending indoor and outdoor living. Built with foam insulation, 2x6 framing, red iron beams, and steel siding, this home is both durable and elegant. The bottom floor has a separate entrance than the top floor. Enjoy sunsets, misty mornings, and access to the Lake Buchanan HOA dock, Morgan Creek easement, and nearby East Lake Buchanan Boat Ramp.
For sale
Price cut: $27K (8/4)
$1,590,000
2037 Wolf Creek Ranch Road, Burnet, TX 78611
2beds
2,225sqft
Single Family Residence, Residential
Built in 2024
23.07 Acres Lot
$-- Zestimate®
$715/sqft
$225/mo HOA
What's special
Wrap around porchesOpen-air courtyardEngineered wood flooringNatural lightBreathtaking vistasHill country breezesReform cabinets from denmark
- 321 days
- 119
- 8
Zillow last checked:
Listing updated:
Listed by:
Tammy J Burnes-Manning 325-248-4573,
The Mannings Realty Group- eXp,
Julie Hardesty 281-610-7172,
The Mannings Realty Group- eXp
Source: HLMLS as distributed by MLS GRID,MLS#: 175578
Facts & features
Interior
Bedrooms & bathrooms
- Bedrooms: 2
- Bathrooms: 2
- Full bathrooms: 2
Rooms
- Room types: Dining Room, Kitchen, Living Room, Sun Room, Main Level Master Bdrm
Heating
- Central
Cooling
- Central Air
Appliances
- Included: Dishwasher, Disposal, Microwave, Electric Range, Refrigerator, Washer Hookup
Features
- Breakfast Bar, Pantry, Track Lighting, Quartz Countertops
- Flooring: Vinyl, Cork, Other
- Number of fireplaces: 1
- Fireplace features: One
Interior area
- Total structure area: 2,225
- Total interior livable area: 2,225 sqft
Property
Parking
- Total spaces: 2
- Parking features: 2 Car Carport
- Carport spaces: 2
Features
- Stories: 2
- Patio & porch: Covered
- Exterior features: Balcony
- Fencing: None
- Has view: Yes
- View description: Hill Country, Panoramic
- Waterfront features: No
Lot
- Size: 23.07 Acres
Details
- Additional structures: Pavilion
- Parcel number: 065618
Construction
Type & style
- Home type: SingleFamily
- Architectural style: Other
- Property subtype: Single Family Residence, Residential
Materials
- Steel Frame, Wood Siding
- Foundation: Pier & Beam, Other
- Roof: Metal
Condition
- Year built: 2024
Utilities & green energy
- Sewer: Septic Tank
- Water: Rain Water Collection
Green energy
- Energy efficient items: Ceiling Fan(s)
Community & HOA
Community
- Security: Smoke Detector(s)
- Subdivision: Wolf Creek Ranc
HOA
- Has HOA: Yes
- Services included: Road Maintenance, Trash, Other
- HOA fee: $2,700 annually
Location
- Region: Burnet
Financial & listing details
- Price per square foot: $715/sqft
- Date on market: 11/5/2025
- Road surface type: Paved
Estimated market value
Not available
Estimated sales range
Not available
Not available
Price history
| Date | Event | Price |
|---|---|---|
| 8/4/2026 | Price change | $1,590,000-1.7%$715/sqft |
Source:  Unlock MLS #4238225 Report a problem Unlock MLS #4238225 Report a problem | ||
| 5/6/2026 | Price change | $1,617,000-1.5%$727/sqft |
Source:  HLMLS as distributed by MLS GRID #175578 Report a problem HLMLS as distributed by MLS GRID #175578 Report a problem | ||
| 11/4/2025 | Listed for sale | $1,642,000$738/sqft |
Source: Unlock MLS #4238225 Report a problem | ||
Public tax history
Tax history is unavailable.
Monthly payment
Est. payment
Payment breakdown
Explore the cost of this home by adjusting the details. Changes won't be saved.Climate risks
Neighborhood: 78611

Similar homes
- $1,550,0003 bd4 ba2.1k sqft103 Hessie Avenue, Burnet, TX 78611For Sale
 MLS ID #179090, Lauren Hoy, Spyglass Realty. HLMLS as distributed by MLS GRID
 - $1,540,0002 bd2 ba2.5k sqft517 WATERWAY LANE, Burnet, TX 78611For Sale
 MLS ID #178889, KAREN RUZICKA, Ruzicka Real Estate. HLMLS as distributed by MLS GRID
 - $1,874,0003 bd3 ba2.6k sqft901 Crown Lane, Burnet, TX 78611For Sale
 MLS ID #179405, Justin Jette, Moreland Properties. HLMLS as distributed by MLS GRID
 - $1,895,0002 bd3 ba2.2k sqft8901 County Road 108, Burnet, TX 78611Active
 MLS ID #3018368, Jim Banks, Shipley Ranches. Unlock MLS
 - $834,0003 bd3 ba1.9k sqft129 Ponderosa Point, Burnet, TX 78611For SaleMLS ID #177194, Kourtni Ince, eXp Realty, LLC. HLMLS as distributed by MLS GRID
- $1,750,0003 bd2 ba2.7k sqft1200 Long Mountain Dr., Burnet, TX 78611For SaleMLS ID #178267, Jill E Decker, Lakes and Hills Realty. HLMLS as distributed by MLS GRID
- $925,0003 bd4 ba2.2k sqft2512 Sunset Cliff Road, Burnet, TX 78611For SaleMLS ID #177529, Caitlin Raven, Horseshoe Bay ONE Realty. HLMLS as distributed by MLS GRID
- $815,0003 bd3 ba1.8k sqft1410 County Road 133, Burnet, TX 78611ActiveMLS ID #9743032, David Glorioso, Coldwell Banker Apex. Unlock MLS
- $1,200,0004 bd3 ba2.3k sqft210 Levon Lane, Burnet, TX 78611For SaleMLS ID #176615, Brian K Carpenter, Topper Real Estate. HLMLS as distributed by MLS GRID
- $950,0003 bd2 ba3.2k sqft1250 Rocky Hollow Dr, Burnet, TX 78611For SaleMLS ID #175824, Bryan Alexander, Thousand Hills Realty LLC. HLMLS as distributed by MLS GRID
- $1,399,0003 bd3 ba2.1k sqft1283 Rattlesnake Trl, Burnet, TX 78611ActiveMLS ID #2755837, Seth Koppel, Real Broker, LLC. Unlock MLS
- $855,0003 bd3 ba2.1k sqft2140 Carpenter Loop, Burnet, TX 78611For SaleMLS ID #178935, Kayla D Runge, eXp Realty, LLC. HLMLS as distributed by MLS GRID
- $995,0003 bd3 ba2.5k sqft1704 County Road 128, Burnet, TX 78611For SaleMLS ID #178137, Renee E Fox, Fox Realty. HLMLS as distributed by MLS GRID
- $1,129,5004 bd4 ba3.1k sqft201 Brothers Ln, Burnet, TX 78611ActiveMLS ID #9873697, David Glorioso, Coldwell Banker Apex. Unlock MLS
- $1,499,0003 bd2 ba1.7k sqft1108 S Lakeside Drive, Burnet, TX 78611For SaleMLS ID #177114, Lauren Swift, eXp Realty, LLC. HLMLS as distributed by MLS GRID
- $1,450,0004 bd3 ba2.2k sqft5450 CR 202, Burnet, TX 76550For SaleMLS ID #171683, Kristen A Ribera, My Texas Home Broker. HLMLS as distributed by MLS GRID
- $2,250,0003 bd3 ba2.2k sqft926 CR 201, Burnet, TX 78611For SaleMLS ID #176487, Michael Bacon, Texas Ranch Brokers LLC. HLMLS as distributed by MLS GRID
- $795,0004 bd2 ba1.1k sqft1512 County Road 137, Burnet, TX 78611ActiveMLS ID #7546920, Monica Burton, Ranch Investments. Unlock MLS
- $795,0003 bd3 ba2.7k sqft109 Sunset Cir, Burnet, TX 78611ActiveMLS ID #8694278, Kim Sanders, Keller Williams Realty Lone St. Unlock MLS
- $1,895,0003 bd4 ba2.1k sqft1402 County Road 135, Burnet, TX 78611For SaleMLS ID #177711, Brigitte Nolen, Horseshoe Bay ONE Realty. HLMLS as distributed by MLS GRID
