A rare blend of effortless lake living and refined Hill Country design, this oak-studded, constant-level waterfront retreat offers year-round enjoyment and polished everyday comfort on nearly half an acre of serene shoreline. Smooth-water access to iconic Lake LBJ meets a shaded, park-like atmosphere, encapsulated with privacy-lush, cool grass beneath a mature canopy that keeps summer days blissfully comfortable by the shore. Completely reimagined for timeless appeal, this Hill Country Contemporary Cottage frames sparkling water views and flows seamlessly between indoor and outdoor living spaces-each anchored by its own fireplace for intimate evenings or lively weekends. The expansive chef's kitchen serves as the home's elegant heart, blending refined finishes with an inviting open-concept design. The family room's warmth is tangible, framed by a vaulted tongue-and-groove ceiling, exposed beams, and hand-scraped hardwoods underfoot. Three inviting guest bedrooms are each wrapped in classic shiplap detailing, while two luxurious baths showcase floor-to-ceiling marble. The outdoor cabana becomes an entertainer's haven-an alfresco living room complete with a glowing fireplace and tranquil water views. A detached carriage house offers versatile functionality off the tiled entryway, ideal for guests, hobbies, or creative workspace. The grounds are exceptional-dotted with heritage oaks and gently sloping to the water's edge, where a cascading waterfall encircles a glowing firepit beside a covered boat slip, ready for all types of watercraft in a supremely calm cove. A truly one-of-a-kind waterfront haven that pairs refined design with an unmistakable sense of serenity and "home." Perfectly positioned near Wakepoint and Kingsland's favorite dining destinations, just minutes to H-E-B and under an hour to Austin.
For sale
Price cut: $35K (7/21)
$1,650,000
1310 Oak Springs Rd, Kingsland, TX 78639
3beds
2,297sqft
Single Family Residence
Built in 2019
0.43 Acres Lot
$-- Zestimate®
$718/sqft
$3/mo HOA
What's special
Refined finishesThree inviting guest bedroomsShaded park-like atmosphereTiled entrywaySparkling water viewsSupremely calm coveVaulted tongue-and-groove ceiling
- 325 days
- 293
- 14
Zillow last checked:
Listing updated:
Listed by:
Andrea Anders TREC #643088 (830) 446-1532,
Anders Realty
Source: LERA MLS,MLS#: 1919957
Facts & features
Interior
Bedrooms & bathrooms
- Bedrooms: 3
- Bathrooms: 2
- Full bathrooms: 2
Primary bedroom
- Area: 266
- Dimensions: 19 x 14
Bedroom 2
- Area: 110
- Dimensions: 10 x 11
Bedroom 3
- Area: 140
- Dimensions: 14 x 10
Primary bathroom
- Features: Shower Only
- Area: 120
- Dimensions: 12 x 10
Family room
- Area: 496
- Dimensions: 31 x 16
Kitchen
- Area: 250
- Dimensions: 25 x 10
Heating
- Central, Electric
Cooling
- Central Air
Appliances
- Included: Cooktop, Refrigerator, Dishwasher
Features
- One Living Area, Eat-in Kitchen, Kitchen Island, 1st Floor Lvl/No Steps, Open Floorplan
- Flooring: Wood
- Windows: Window Coverings
- Has basement: No
- Number of fireplaces: 1
- Fireplace features: One, Family Room
Interior area
- Total interior livable area: 2,297 sqft
Video & virtual tour
Property
Parking
- Total spaces: 2
- Parking features: Two Car Garage, Detached
- Garage spaces: 2
Features
- Levels: One
- Stories: 1
- Pool features: None
- On waterfront: Yes
- Waterfront features: Lake Front, Waterfront, Improved Water Front, Water Access, Other Water Access - See Remarks
Lot
- Size: 0.43 Acres
- Features: Cul-De-Sac
- Residential vegetation: Mature Trees (ext feat)
Details
- Parcel number: 05650000000106000
Construction
Type & style
- Home type: SingleFamily
- Architectural style: Contemporary,Texas Hill Country
- Property subtype: Single Family Residence
Materials
- Stone
- Foundation: Slab
- Roof: Metal
Condition
- Pre-Owned
- New construction: No
- Year built: 2019
Details
- Builder name: Go Green
Utilities & green energy
- Water: Water System
Community & HOA
Community
- Features: None
- Subdivision: Kingsland Cove
HOA
- Has HOA: Yes
- HOA fee: $40 annually
- HOA name: KINGSLAND COVE HOA
Location
- Region: Kingsland
Financial & listing details
- Price per square foot: $718/sqft
- Annual tax amount: $11,518
- Price range: $1.7M - $1.7M
- Date on market: 11/2/2025
- Cumulative days on market: 326 days
- Listing terms: Conventional,Cash
Estimated market value
Not available
Estimated sales range
Not available
Not available
Price history
| Date | Event | Price |
|---|---|---|
| 7/21/2026 | Price change | $1,650,000-2.1%$718/sqft |
Source:  LERA MLS #1919957 Report a problem LERA MLS #1919957 Report a problem | ||
| 5/16/2026 | Price change | $1,685,000-3.7%$734/sqft |
Source: LERA MLS #1919957 Report a problem | ||
| 2/4/2026 | Price change | $1,750,000-5.4%$762/sqft |
Source: LERA MLS #1919957 Report a problem | ||
| 11/2/2025 | Listed for sale | $1,850,000$805/sqft |
Source: LERA MLS #1919957 Report a problem | ||
Public tax history
Tax history is unavailable.
Monthly payment
Est. payment
Payment breakdown
Explore the cost of this home by adjusting the details. Changes won't be saved.Climate risks
Neighborhood: 78639
Nearby schools
Schools provided by the listing agent
- Elementary: Burnet
- Middle: Burnet
- High: Burnet
- District: Burnet Isd
Source: LERA MLS. This data may not be complete. We recommend contacting the local school district to confirm school assignments for this home.
Similar homes
- $1,600,0004 bd6 ba3.2k sqft3896 Coyote Trail, Kingsland, TX 78639For Sale

 MLS ID #177428, Kirby A Myers, Myers Realty Company,LLC. HLMLS as distributed by MLS GRID
 - $1,999,0004 bd3 ba3k sqft112 CLEARWATER Drive, Kingsland, TX 78639For Sale
 MLS ID #179345, Shelli Beck, Compass RE Texas, LLC. HLMLS as distributed by MLS GRID
 - $1,695,0004 bd5 ba2.3k sqft718 County Road 136b, Kingsland, TX 78639Active

 MLS ID #6471254, Eric Carvajal, The Carvajal Group. Unlock MLS
 - $1,600,0004 bd4 ba1.7k sqft2028 Williams Lakeshore, Kingsland, TX 78639For Sale
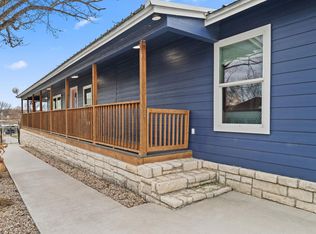 MLS ID #176621, Patricia Gillean, Horseshoe Bay ONE Realty. HLMLS as distributed by MLS GRID
 - $1,690,0005 bd6 ba2.7k sqft112 Island Circle, Kingsland, TX 78639For SaleMLS ID #179274, Heather L Cauble, Horseshoe Bay ONE Realty. HLMLS as distributed by MLS GRID
- $1,875,0004 bd4 ba2.4k sqft124 Riverbend Lane, Kingsland, TX 78639For SaleMLS ID #178158, Bailey Pippenger Heinatz, Lake Life Team-eXp Realty. HLMLS as distributed by MLS GRID
- $1,499,0003 bd2 ba1.8k sqft3424 River Oaks Dr, Kingsland, TX 78639ActiveMLS ID #3195446, Pauline Reese, eXp Realty, LLC. Unlock MLS
- $1,650,0003 bd4 ba2.1k sqft218 Winding Way, Sunrise Beach, TX 78643For SaleMLS ID #179301, Tina Thibodeaux, RE/MAX HORSESHOE BAY RESORT SA. HLMLS as distributed by MLS GRID
- $1,699,0004 bd3 ba2.4k sqft2210 Fredwoods Dr, Kingsland, TX 78639ActiveMLS ID #1924445, Jeff Ellis, Central Metro Realty. Unlock MLS
- $1,450,0005 bd3 ba2.9k sqft4652 River Oaks Dr, Llano, TX 78639ActiveMLS ID #2016578, Peggy Sweet, Sweets Real Estate. Unlock MLS
- $1,500,0005 bd3 ba2.9k sqft3708 River Oaks Drive, Kingsland, TX 78639For SaleMLS ID #178034, Forrest W Hess, Kuper Sotheby's Int'l Realty. HLMLS as distributed by MLS GRID
- $1,249,0003 bd2 ba1.8k sqft1524 williams lakeshore, Kingsland, TX 78643For SaleMLS ID #178234, Matthew T Trammell, Trammell & Associates LLC. HLMLS as distributed by MLS GRID
- $950,0004 bd4 ba1.7k sqft1517 County Road 132a, Kingsland, TX 78639ActiveMLS ID #7256368, Karen Kelly, van Heuven Properties. Unlock MLS
- $1,180,0003 bd2 ba2.3k sqft1633 Aztec Trail, Kingsland, TX 78639For SaleMLS ID #176180, Trey K Berry, Coleman Team Realty, LLC. HLMLS as distributed by MLS GRID
- $2,395,0004 bd4 ba3.3k sqft229 Elm Lodge Drive, Kingsland, TX 78639For SaleMLS ID #179242, Ryan Wolters, All City Real Estate Ltd. Co. HLMLS as distributed by MLS GRID
- $1,400,0006 bd8 ba3.3k sqft200 Archview Lane, Kingsland, TX 78639For SaleMLS ID #177256, Courage Criddle, Kuper Sotheby's Int'l Realty. HLMLS as distributed by MLS GRID
- $847,5003 bd3 ba2.8k sqft330 Juniper Trail, Kingsland, TX 78639For SaleMLS ID #176999, Tari Pilgreen, Pilgreen Properties. HLMLS as distributed by MLS GRID
- $1,874,0003 bd3 ba2.6k sqft901 Crown Lane, Burnet, TX 78611For SaleMLS ID #179405, Justin Jette, Moreland Properties. HLMLS as distributed by MLS GRID
- $1,369,0005 bd4 ba3.4k sqft2411 Cherry Lane, Kingsland, TX 78639For SaleMLS ID #176484, Lesli Akers, Keller Williams - Lake Travis. HLMLS as distributed by MLS GRID
