REMARKABLE OPEN WATERFRONT HOME! Gorgeous views of the lake from every room. Relaxing family retreat situated on some of the best and calmest open water of Lake LBJ. This home features 3 bedrooms/2.5 baths, Murphy bed and two living spaces creating a perfect retreat for the entire family to enjoy. The yard is shaded by a beautiful cottonwood Tree and provides ample space for outdoor play. Enjoy the amazing patio above the boat lift and a pier for easy fishing and swimming. The expansive two-story covered back porches are perfect for year-round gatherings, entertainment, and sunset watching. The home features an elevator and automatic shade awnings. This stylish sanctuary has everything you need to get away and create unforgettable family memories. Located west of Lookout Mountain on the outskirts of Kingsland with easy access to Wakepoint, Boat Town, Ace and HEB.
For sale
Price cut: $100.1K (7/18)
$1,099,900
204 N Waterway Dr, Kingsland, TX 78639
3beds
2,096sqft
Single Family Residence
Built in 2000
5,662 Square Feet Lot
$1,029,200 Zestimate®
$525/sqft
$13/mo HOA
What's special
Two living spacesHome features an elevatorAutomatic shade awnings
- 177 days |
- 799 |
- 35 |
Zillow last checked:
Listing updated:
Listed by:
Tiffany Perdue TREC #692109 (210) 372-2367,
Global Realty Group
Source: LERA MLS,MLS#: 1878780
Facts & features
Interior
Bedrooms & bathrooms
- Bedrooms: 3
- Bathrooms: 3
- Full bathrooms: 2
- 1/2 bathrooms: 1
Primary bedroom
- Features: Outside Access, Walk-In Closet(s), Ceiling Fan(s), Full Bath
- Level: Upper
- Area: 225
- Dimensions: 15 x 15
Bedroom 2
- Area: 130
- Dimensions: 13 x 10
Bedroom 3
- Area: 90
- Dimensions: 10 x 9
Primary bathroom
- Features: Shower Only, Separate Vanity
- Area: 105
- Dimensions: 15 x 7
Dining room
- Area: 108
- Dimensions: 12 x 9
Kitchen
- Area: 88
- Dimensions: 11 x 8
Living room
- Area: 400
- Dimensions: 20 x 20
Heating
- Central, Electric
Cooling
- Central Air
Appliances
- Included: Washer, Dryer, Cooktop, Built-In Oven, Microwave, Refrigerator, Dishwasher, Plumbed For Ice Maker, Electric Water Heater, Electric Cooktop
- Laundry: Upper Level, Washer Hookup, Dryer Connection
Features
- Two Living Area, Eat-in Kitchen, Breakfast Bar, Utility Room Inside, Secondary Bedroom Down, High Ceilings, Open Floorplan, High Speed Internet, Walk-In Closet(s), Ceiling Fan(s), Chandelier, Solid Counter Tops, Custom Cabinets
- Flooring: Other
- Windows: Solar Screens
- Has basement: No
- Has fireplace: No
- Fireplace features: Not Applicable
Interior area
- Total interior livable area: 2,096 sqft
Video & virtual tour
Property
Parking
- Total spaces: 2
- Parking features: Two Car Garage, Garage Door Opener
- Garage spaces: 2
Accessibility
- Accessibility features: 2+ Access Exits, Int Door Opening 32"+, Accessible Entrance, Accessible Doors, Other
Features
- Levels: Two
- Stories: 2
- Patio & porch: Covered, Deck
- Exterior features: Sprinkler System, Dock
- Pool features: None
- On waterfront: Yes
- Waterfront features: Lake Front, Waterfront, Improved Water Front, Water Access, Water Front Improved
Lot
- Size: 5,662 Square Feet
- Features: Cul-De-Sac
- Residential vegetation: Mature Trees, Mature Trees (ext feat)
Details
- Additional structures: Boat House
- Parcel number: 08466000000023000
Construction
Type & style
- Home type: SingleFamily
- Property subtype: Single Family Residence
Materials
- Stucco
- Foundation: Slab
- Roof: Composition
Condition
- Pre-Owned
- New construction: No
- Year built: 2000
Utilities & green energy
- Electric: PEC
- Sewer: KMUD
- Water: KWSC
Community & HOA
Community
- Features: None
- Security: Smoke Detector(s)
- Subdivision: Waterway
HOA
- Has HOA: Yes
- HOA fee: $150 annually
- HOA name: WATERWAY POA
Location
- Region: Kingsland
Financial & listing details
- Price per square foot: $525/sqft
- Tax assessed value: $1,224,886
- Annual tax amount: $18,087
- Price range: $1.1M - $1.1M
- Date on market: 2/21/2026
- Cumulative days on market: 309 days
- Listing terms: Conventional,Cash
- Road surface type: Paved
Estimated market value
$1,029,200
$978,000 - $1.08M
$2,150/mo
Price history
| Date | Event | Price |
|---|---|---|
| 7/18/2026 | Listed for sale | $1,099,900-8.3%$525/sqft |
Source:  LERA MLS #1878780 Report a problem LERA MLS #1878780 Report a problem | ||
| 7/5/2026 | Contingent | $1,199,999$573/sqft |
Source: LERA MLS #1878780 Report a problem | ||
| 5/1/2026 | Price change | $1,199,999-40%$573/sqft |
Source: LERA MLS #1878780 Report a problem | ||
| 4/13/2026 | Price change | $1,999,000+60%$954/sqft |
Source: LERA MLS #1878780 Report a problem | ||
| 2/21/2026 | Listed for sale | $1,249,000$596/sqft |
Source: LERA MLS #1878780 Report a problem | ||
| 11/3/2025 | Listing removed | $1,249,000$596/sqft |
Source: LERA MLS #1878780 Report a problem | ||
| 9/25/2025 | Price change | $1,249,000-7.5%$596/sqft |
Source: LERA MLS #1878780 Report a problem | ||
| 6/26/2025 | Listed for sale | $1,350,000-1.8%$644/sqft |
Source: LERA MLS #1878780 Report a problem | ||
| 5/6/2024 | Listing removed | -- |
Source:  Unlock MLS #8052673 Report a problem Unlock MLS #8052673 Report a problem | ||
| 4/15/2024 | Price change | $1,375,000-1.8%$656/sqft |
Source: Unlock MLS #8052673 Report a problem | ||
| 1/20/2024 | Listed for sale | $1,400,000$668/sqft |
Source:  HLMLS as distributed by MLS GRID #167143 Report a problem HLMLS as distributed by MLS GRID #167143 Report a problem | ||
Public tax history
| Year | Property taxes | Tax assessment |
|---|---|---|
| 2025 | -- | $1,027,128 +10% |
| 2024 | $6,290 +1.6% | $933,753 +10% |
| 2023 | $6,190 -26% | $848,866 +10% |
| 2022 | $8,360 +1.3% | $771,696 +10% |
| 2021 | $8,250 | $701,542 +10% |
| 2020 | -- | $637,765 +25.8% |
| 2019 | $7,806 | $506,963 -23.7% |
| 2017 | -- | $664,841 +3.2% |
| 2016 | -- | $644,453 +17.3% |
| 2015 | -- | $549,455 +5.9% |
| 2014 | -- | $518,635 |
| 2012 | -- | $518,635 |
| 2011 | -- | $518,635 |
| 2010 | -- | $518,635 |
| 2009 | -- | $518,635 +34.2% |
| 2008 | -- | $386,340 +12.6% |
| 2007 | -- | $343,230 |
Find assessor info on the county website
Monthly payment
Est. payment
Payment breakdown
Explore the cost of this home by adjusting the details. Changes won't be saved.Climate risks
Neighborhood: 78639
Nearby schools
GreatSchools rating
- 4/10Rj Richey Elementary SchoolGrades: 3-5Distance: 14.3 mi
- 5/10Burnet Middle SchoolGrades: 6-8Distance: 14.2 mi
- 6/10Burnet High SchoolGrades: 9-12Distance: 14.3 mi
Schools provided by the listing agent
- District: Marble Falls Isd
Source: LERA MLS. This data may not be complete. We recommend contacting the local school district to confirm school assignments for this home.
- $1,079,400-- bd-- ba2.1k sqft25 N Waterway Dr, Kingsland, TX 78639Off Market
- $1,218,400-- bd-- ba1.9k sqft210 Waterway Dr, Kingsland, TX 78639Off Market
- $--3 bd4 ba1.6k sqft205 Waterview Dr, Kingsland, TX 78639Sold
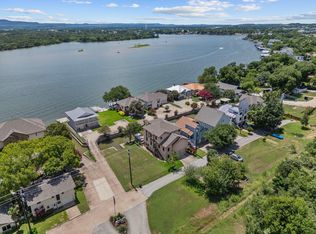
- $574,3003 bd4 ba2.1k sqft207 Waterview Dr, Kingsland, TX 78639Off Market

- $833,600-- bd-- ba3.7k sqft203 Waterview Dr, Kingsland, TX 78639Off Market
- $--4 bd4 ba2k sqft209 Waterview Dr, Kingsland, TX 78639Sold
- $626,8003 bd4 ba2.1k sqft205 Water View, Kingsland, TX 78639Off Market
- $2,079,0006 bd4 ba4.6k sqft112 S Waterway Dr, Kingsland, TX 78639Off Market
A local agent can set up tours, give advice and negotiate with sellers.
Similar homes
- $1,100,0004 bd3 ba2.6k sqft3900 N Apache Circle, Kingsland, TX 78639For Sale
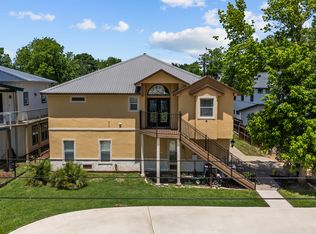
 MLS ID #1953718, Laura Torres TREC #634400, IH 10 Realty. LERA MLS
 - $969,0003 bd2 ba2.2k sqft800 Quarter Horse Cir, Kingsland, TX 78639For Sale
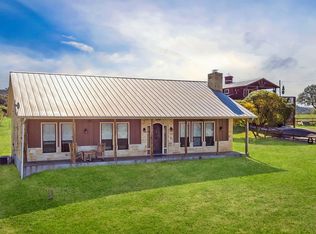
 MLS ID #177303, Krista Upham, Legacy Broker Group. HLMLS as distributed by MLS GRID
 - $1,180,0003 bd2 ba2.3k sqft1633 Aztec Trail, Kingsland, TX 78639For Sale
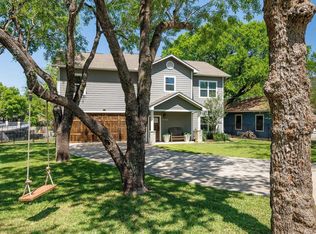 MLS ID #176180, Trey K Berry, Coleman Team Realty, LLC. HLMLS as distributed by MLS GRID
 - $850,0003 bd3 ba2.8k sqft330 Juniper Trail, Kingsland, TX 78639For Sale
 MLS ID #176999, Tari Pilgreen, Pilgreen Properties. HLMLS as distributed by MLS GRID
 - $1,375,0003 bd3 ba1.9k sqft211 Chandler Way, Kingsland, TX 78639For SaleMLS ID #177367, Greg McDonnell, Lake LBJ Partners. HLMLS as distributed by MLS GRID
- $775,0003 bd3 ba2.7k sqft523 CR 136A, Kingsland, TX 78639For SaleMLS ID #177170, Will Gilliam, Lake Life Team-eXp Realty. HLMLS as distributed by MLS GRID
- $1,349,0003 bd2 ba1.8k sqft1524 williams lakeshore, Kingsland, TX 78643For SaleMLS ID #178234, Matthew T Trammell, Trammell & Associates LLC. HLMLS as distributed by MLS GRID
- $895,0003 bd4 ba1.9k sqft611 Thurman Cir, Kingsland, TX 78639For SaleMLS ID #177213, Chad D Thibodeaux, RE/MAX HORSESHOE BAY RESORT SA. HLMLS as distributed by MLS GRID
- $1,100,0003 bd3 ba2.6k sqft303 Granite Shoals Lane, Sunrise Beach, TX 78643For SaleMLS ID #175292, Trenton R DeSpain, Offutt Realty Services, LLC. HLMLS as distributed by MLS GRID
- $695,0002 bd3 ba1.1k sqft1113 County Rd. 132B Road, Kingsland, TX 78639For SaleMLS ID #178436, Ray Mungia, Mungia Real Estate. HLMLS as distributed by MLS GRID
- $1,285,0004 bd4 ba2.9k sqft3000 River Oaks Drive, Kingsland, TX 78639For SaleMLS ID #178703, Mischelle Griffin, Lake-Land Realty Hill Country. HLMLS as distributed by MLS GRID
- $1,425,0003 bd2 ba1.9k sqft713 Ellen Williams Loop, Kingsland, TX 78639For SaleMLS ID #176959, Stephanie P Bliss, My Texas Home Broker. HLMLS as distributed by MLS GRID
- $575,0002 bd2 ba1.3k sqft1117 County Road 132B, Kingsland, TX 78639For SaleMLS ID #175647, Nicole M Scott, Horseshoe Bay Resort Realty. HLMLS as distributed by MLS GRID
- $997,0003 bd2 ba2.2k sqft206 E Pheasant Rd Road, Highland Haven, TX 78654For SaleMLS ID #178181, Jill Bauer, D Green & Associates. HLMLS as distributed by MLS GRID
- $649,0003 bd2 ba2.5k sqft5307 Shady Oaks Cir, Kingsland, TX 78639For SaleMLS ID #177688, April Mayo, Mayo Properties. HLMLS as distributed by MLS GRID
- $830,0002 bd2 ba1.4k sqft4540 River Oaks, Kingsland, TX 78639For SaleMLS ID #177551, Will Gilliam, Lake Life Team-eXp Realty. HLMLS as distributed by MLS GRID
- $1,100,0003 bd3 ba2.7k sqft106 San Saba Court, Horseshoe Bay, TX 78657For SaleMLS ID #177308, Patricia Gillean, Horseshoe Bay ONE Realty. HLMLS as distributed by MLS GRID
- $1,500,0005 bd3 ba2.9k sqft3708 River Oaks Drive, Kingsland, TX 78639For SaleMLS ID #178034, Forrest W Hess, Kuper Sotheby's Int'l Realty. HLMLS as distributed by MLS GRID
- $925,0003 bd2 ba2.4k sqft119 Princess Drive, Sunrise Beach, TX 78643For SaleMLS ID #178613, Melodie S Bradbury, Trammell & Associates LLC. HLMLS as distributed by MLS GRID
- $1,199,9993 bd2 ba1.9k sqft104 Bluebird Lane, Highland Haven, TX 78654For SaleMLS ID #177513, Donna L Green, D Green & Associates. HLMLS as distributed by MLS GRID
