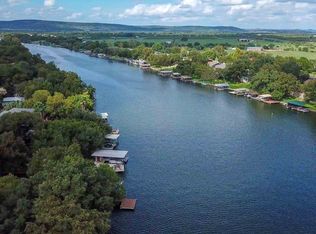
Welcome to your next opportunity in the heart of Kingsland, TX! This property offers incredible potential for a full-time residence or vacation home. Located just minutes from Lake LBJ and the Colorado River, enjoy the best of Hill Country living with boating, fishing, and scenic surroundings. With its generous layout and prime location, this home is ready for your personal touch. Whether you're looking to renovate, invest, or create your dream retreat, this property is a canvas waiting to be transformed. Home Features a Swimming Pool, Boat Dock & Party Roof Top.
For sale
$1,100,000
3900 N Apache Circle, Kingsland, TX 78639
4beds
2,655sqft
Single Family Residence
Built in 2007
10,454 Square Feet Lot
$-- Zestimate®
$414/sqft
$13/mo HOA
What's special
Swimming poolBoat dockParty roof topGenerous layout
- 194 days
- 37
- 2
Zillow last checked:
Listing updated:
Listed by:
Laura Torres TREC #634400 (210) 427-1007,
IH 10 Realty
Source: LERA MLS,MLS#: 1953718
Facts & features
Interior
Bedrooms & bathrooms
- Bedrooms: 4
- Bathrooms: 3
- Full bathrooms: 3
Primary bedroom
- Features: Full Bath
- Level: Upper
- Area: 192
- Dimensions: 12 x 16
Bedroom 2
- Area: 224
- Dimensions: 14 x 16
Bedroom 3
- Area: 168
- Dimensions: 12 x 14
Bedroom 4
- Area: 168
- Dimensions: 12 x 14
Primary bathroom
- Features: Tub/Shower Separate
- Area: 168
- Dimensions: 12 x 14
Dining room
- Area: 168
- Dimensions: 12 x 14
Family room
- Area: 520
- Dimensions: 26 x 20
Kitchen
- Area: 192
- Dimensions: 12 x 16
Heating
- Central, Electric
Cooling
- Central Air
Appliances
- Included: Microwave, Range, Disposal, Dishwasher
- Laundry: Upper Level, Washer Hookup, Dryer Connection
Features
- Two Living Area, Two Eating Areas, Kitchen Island, Utility Room Inside, All Bedrooms Upstairs, Open Floorplan, Ceiling Fan(s)
- Flooring: Ceramic Tile, Wood, Vinyl, Painted/Stained
- Windows: Window Coverings
- Has basement: No
- Has fireplace: No
- Fireplace features: Not Applicable
Interior area
- Total interior livable area: 2,655 sqft
Property
Parking
- Total spaces: 2
- Parking features: Two Car Garage, Garage Door Opener, Circular Driveway
- Garage spaces: 2
- Has uncovered spaces: Yes
Features
- Levels: Two
- Stories: 2
- Patio & porch: Covered, Deck
- Exterior features: Sprinkler System, Other
- Has private pool: Yes
- Pool features: In Ground
- Waterfront features: Canal Access, Other Water Access - See Remarks
Lot
- Size: 10,454 Square Feet
- Features: 1/4 - 1/2 Acre
Details
- Additional structures: Boat House
- Parcel number: 35917
Construction
Type & style
- Home type: SingleFamily
- Property subtype: Single Family Residence
Materials
- Stucco
- Foundation: Slab
- Roof: Metal
Condition
- Pre-Owned
- New construction: No
- Year built: 2007
Utilities & green energy
- Water: Water System
Community & HOA
Community
- Features: Waterfront Access, Playground, Boat Ramp
- Subdivision: Lakeside
HOA
- Has HOA: Yes
- HOA fee: $150 annually
- HOA name: LAKESIDE HEIGHTS POA
Location
- Region: Kingsland
Financial & listing details
- Price per square foot: $414/sqft
- Tax assessed value: $1,260,890
- Annual tax amount: $15,283
- Price range: $1.1M - $1.1M
- Date on market: 4/1/2026
- Cumulative days on market: 195 days
- Listing terms: Conventional,FHA,Cash
- Road surface type: Paved
Estimated market value
Not available
Estimated sales range
Not available
Not available
Price history
| Date | Event | Price |
|---|---|---|
| 6/11/2026 | Price change | $1,100,000-8.3%$414/sqft |
Source:  LERA MLS #1953718 Report a problem LERA MLS #1953718 Report a problem | ||
| 4/1/2026 | Listed for sale | $1,200,000$452/sqft |
Source: LERA MLS #1953718 Report a problem | ||
Public tax history
| Year | Property taxes | Tax assessment |
|---|---|---|
| 2025 | $15,283 +18.2% | $1,260,890 +17.5% |
| 2024 | $12,928 +22.4% | $1,073,442 +25.2% |
| 2023 | $10,566 -10.3% | $857,660 +4.1% |
| 2022 | $11,781 +36.9% | $823,840 +42.2% |
| 2021 | $8,605 +3.6% | $579,260 +6.9% |
| 2020 | $8,310 | $541,680 +15.5% |
| 2019 | -- | $468,900 +2.5% |
| 2018 | $7,607 | $457,310 +5.4% |
| 2017 | -- | $433,770 -11.1% |
| 2016 | -- | $488,190 +48.9% |
| 2015 | -- | $327,880 |
| 2014 | -- | $327,880 -0.5% |
| 2013 | -- | $329,680 |
| 2012 | -- | $329,680 |
| 2011 | -- | $329,680 |
| 2010 | -- | $329,680 |
| 2009 | -- | $329,680 -36.9% |
| 2008 | -- | $522,390 |
Find assessor info on the county website
Monthly payment
Est. payment
Payment breakdown
Explore the cost of this home by adjusting the details. Changes won't be saved.Climate risks
Neighborhood: 78639
Nearby schools
Schools provided by the listing agent
- Elementary: Llano
- Middle: Llano
- High: Llano
- District: Llano I.S.D.
Source: LERA MLS. This data may not be complete. We recommend contacting the local school district to confirm school assignments for this home.

Similar homes
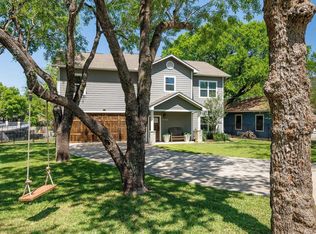
- $1,150,0003 bd2 ba2.3k sqft1633 Aztec Trail, Kingsland, TX 78639For Sale
 MLS ID #176180, Trey K Berry, Coleman Team Realty, LLC. HLMLS as distributed by MLS GRID
 - $1,150,0003 bd2 ba1.3k sqft2026 William Lakeshore, Kingsland, TX 78639For Sale
 MLS ID #178999, Peggy Sweet, Sweets Real Estate. HLMLS as distributed by MLS GRID
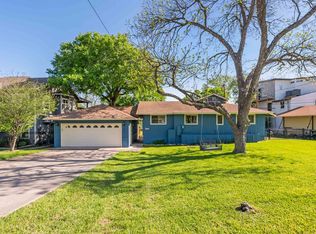
 - $865,0003 bd3 ba1.5k sqft1707 Aztec Trail, Kingsland, TX 78639For Sale
 MLS ID #179126, Micha S Osloond, Horseshoe Bay Living 2, LLC. HLMLS as distributed by MLS GRID
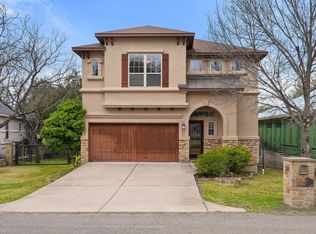
 - $975,0004 bd4 ba3.2k sqft118 Bridgepoint Drive, Kingsland, TX 78643For Sale
 MLS ID #176911, Andy Virdell, Landmasters Real Estate. HLMLS as distributed by MLS GRID
 - $845,0003 bd4 ba1.9k sqft611 Thurman Cir, Kingsland, TX 78639For SaleMLS ID #177213, Chad D Thibodeaux, RE/MAX HORSESHOE BAY RESORT SA. HLMLS as distributed by MLS GRID
- $810,0004 bd5 ba2.7k sqft105 Mesquite Bend, Kingsland, TX 78639For SaleMLS ID #178796, Gary Bartlett, Landmasters Real Estate. HLMLS as distributed by MLS GRID
- $847,5003 bd3 ba2.8k sqft330 Juniper Trail, Kingsland, TX 78639For SaleMLS ID #176999, Tari Pilgreen, Pilgreen Properties. HLMLS as distributed by MLS GRID
- $899,0004 bd4 ba1.7k sqft1517 County Road 132a, Kingsland, TX 78639Active
 MLS ID #7256368, Karen Kelly, van Heuven Properties. Unlock MLS
 - $1,349,7774 bd6 ba3.9k sqft104 Far Meadow, Kingsland, TX 78639For SaleMLS ID #178336, Tara J McAlister, McAlister Realty. HLMLS as distributed by MLS GRID
- $765,0003 bd3 ba2.7k sqft523 CR 136A, Kingsland, TX 78639For SaleMLS ID #177170, Will Gilliam, Lake Life Team-eXp Realty. HLMLS as distributed by MLS GRID
- $695,0004 bd2 ba2k sqft800 Texas Avenue, Kingsland, TX 78639For SaleMLS ID #177426, Kristen A Ribera, My Texas Home Broker. HLMLS as distributed by MLS GRID
- $619,0004 bd3 ba2.4k sqft113 War Bonnet Ridge, Kingsland, TX 78639For SaleMLS ID #179221, Valerie Kelly, Kelly Realty Team - eXp Realty. HLMLS as distributed by MLS GRID
- $1,600,0004 bd4 ba1.7k sqft2028 Williams Lakeshore, Kingsland, TX 78639For SaleMLS ID #176621, Patricia Gillean, Horseshoe Bay ONE Realty. HLMLS as distributed by MLS GRID
- $899,9903 bd3 ba3.3k sqft4690 River Oaks Dr, Kingsland, TX 78639ActiveMLS ID #6694517, Cathy Douglas, Douglas Residential, LLC. Unlock MLS
- $775,0003 bd4 ba2.3k sqft221 County Road 136C, Kingsland, TX 78639For SaleMLS ID #178083, CRYSTAL SCHERER, LPT Realty, LLC. HLMLS as distributed by MLS GRID
- $1,425,0003 bd2 ba1.9k sqft713 Ellen Williams Loop, Kingsland, TX 78639For SaleMLS ID #176959, Stephanie P Bliss, My Texas Home Broker. HLMLS as distributed by MLS GRID
- $645,0003 bd2 ba2.3k sqft113 timberlake Drive, Kingsland, TX 78639For SaleMLS ID #177952, Susan Rodriguez, Keller Williams Legacy. HLMLS as distributed by MLS GRID
- $799,0004 bd3 ba1.8k sqft4718 River Oaks Dr, Kingsland, TX 78639ActiveMLS ID #3138945, Peggy Sweet, Sweets Real Estate. Unlock MLS
- $680,0004 bd3 ba2.1k sqft325 County Road 136C, Kingsland, TX 78639For SaleMLS ID #177802, Craig Orton, My Texas Home Broker. HLMLS as distributed by MLS GRID
- $620,0005 bd4 ba3.8k sqft6448 River Oaks Drive, Kingsland, TX 78639For SaleMLS ID #178010, Susan A Palomino, RE/MAX Suburbia. HLMLS as distributed by MLS GRID
