**Luxury Lake LBJ Waterfront with a Rare Sandy Beach** Experience the ultimate Lake LBJ lifestyle at this beautifully remodeled waterfront retreat on one of the lake's most desirable stretches. Nestled on a spacious lot at **3424 River Oaks Drive**, this exceptional 3-bedroom, 2-bath home has been thoughtfully renovated from top to bottom, blending modern luxury with effortless lakeside charm. Wake up to panoramic water views, spend your days enjoying the rare **sandy beach**, cool off in the sparkling pool, and entertain family and friends on the expansive party deck overlooking the crystal-clear waters of Lake LBJ. Whether you're boating, swimming, paddleboarding, or simply relaxing by the shore, this property offers an unmatched waterfront experience. Set back from the water on an oversized lot, the property provides added privacy along with ample room to expand the existing home or build an additional guest house or casita. Offered **fully furnished**, this turnkey residence is ready for immediate enjoyment or continued success as a proven short-term rental, making it an exceptional investment opportunity as well as a dream personal getaway. Rarely do properties combine luxury, income potential, generous lot size, and one of the few **sandy beaches on Lake LBJ**. This is waterfront living at its finest.
Active
$1,499,000
3424 River Oaks Dr, Kingsland, TX 78639
3beds
1,848sqft
Single Family Residence
Built in 1965
0.81 Acres Lot
$-- Zestimate®
$811/sqft
$-- HOA
What's special
Sparkling poolBeautifully remodeled waterfront retreatLuxury lake lbj waterfrontGenerous lot sizeSpacious lotRare sandy beachPanoramic water views
- 14 days |
- 539 |
- 52 |
Likely to sell faster than
Zillow last checked:
Listing updated:
Listed by:
Pauline Reese (512) 468-2562,
eXp Realty, LLC (888) 519-7431
Source: Unlock MLS,MLS#: 3195446
Facts & features
Interior
Bedrooms & bathrooms
- Bedrooms: 3
- Bathrooms: 2
- Full bathrooms: 2
- Main level bedrooms: 3
Primary bedroom
- Features: Ceiling Fan(s), Quartz Counters, Full Bath, Recessed Lighting
- Level: Main
Heating
- Central
Cooling
- Central Air
Appliances
- Included: Built-In Electric Oven, Built-In Electric Range, Cooktop, Dishwasher, Disposal, Dryer, Microwave, Refrigerator, Stainless Steel Appliance(s), Washer, Electric Water Heater
Features
- Breakfast Bar, Ceiling Fan(s), Corain Counters, Kitchen Island, Multiple Dining Areas, Multiple Living Areas, Open Floorplan, Primary Bedroom on Main, Recessed Lighting, Storage, Washer Hookup
- Flooring: Laminate
- Windows: ENERGY STAR Qualified Windows
- Number of fireplaces: 1
- Fireplace features: Wood Burning
Interior area
- Total interior livable area: 1,848 sqft
Property
Parking
- Parking features: Concrete, Paved
Accessibility
- Accessibility features: See Remarks
Features
- Levels: One
- Stories: 1
- Patio & porch: Covered, Deck, Patio
- Exterior features: CCTYD, Lighting, Private Yard
- Has private pool: Yes
- Pool features: Outdoor Pool
- Fencing: Back Yard, Block, Wrought Iron
- Has view: Yes
- View description: Lake
- Has water view: Yes
- Water view: Lake
- Waterfront features: Lake Front
- Body of water: Lake LBJ
Lot
- Size: 0.81 Acres
- Dimensions: 40 x 500
- Features: Landscaped, Trees-Medium (20 Ft - 40 Ft), Views
Details
- Additional structures: Pergola
- Parcel number: 12776
- Special conditions: Standard
Construction
Type & style
- Home type: SingleFamily
- Property subtype: Single Family Residence
Materials
- Foundation: Slab
- Roof: Metal
Condition
- Updated/Remodeled
- New construction: No
- Year built: 1965
Utilities & green energy
- Sewer: Public Sewer
- Water: See Remarks, Private
- Utilities for property: Electricity Connected, Internet-Cable, Sewer Connected, Water Connected
Community & HOA
Community
- Features: Fishing, Lake, Park, Picnic Area, Trash Pickup - Door to Door
- Subdivision: Lula Haywood
HOA
- Has HOA: No
Location
- Region: Kingsland
Financial & listing details
- Price per square foot: $811/sqft
- Tax assessed value: $1,159,970
- Annual tax amount: $9,472
- Date on market: 8/13/2026
- Listing terms: Cash,Conventional
- Electric utility on property: Yes
Estimated market value
Not available
Estimated sales range
Not available
Not available
Price history
| Date | Event | Price |
|---|---|---|
| 8/13/2026 | Listed for sale | $1,499,000-16.7%$811/sqft |
Source: eXp Realty #ACT3195446 Report a problem | ||
| 8/4/2026 | Listing removed | $1,800,000$974/sqft |
Source:  HLMLS as distributed by MLS GRID #177166 Report a problem HLMLS as distributed by MLS GRID #177166 Report a problem | ||
| 3/26/2026 | Listed for sale | $1,800,000-5.3%$974/sqft |
Source: HLMLS as distributed by MLS GRID #177166 Report a problem | ||
| 2/1/2026 | Listing removed | $1,899,999$1,028/sqft |
Source: HLMLS as distributed by MLS GRID #172765 Report a problem | ||
| 8/30/2025 | Price change | $1,899,999-5%$1,028/sqft |
Source: HLMLS as distributed by MLS GRID #172765 Report a problem | ||
| 4/5/2025 | Listed for sale | $1,999,999-16.7%$1,082/sqft |
Source: HLMLS as distributed by MLS GRID #172765 Report a problem | ||
| 10/5/2024 | Listing removed | $2,400,000$1,299/sqft |
Source: HLMLS as distributed by MLS GRID #170545 Report a problem | ||
| 10/1/2024 | Listed for sale | $2,400,000+84.6%$1,299/sqft |
Source: HLMLS as distributed by MLS GRID #170545 Report a problem | ||
| 4/22/2022 | Sold | -- |
Source: HLMLS as distributed by MLS GRID #159275 Report a problem | ||
| 3/16/2022 | Pending sale | $1,300,000$703/sqft |
Source: HLMLS as distributed by MLS GRID #159275 Report a problem | ||
| 3/7/2022 | Listed for sale | $1,300,000$703/sqft |
Source: HLMLS as distributed by MLS GRID #159275 Report a problem | ||
Public tax history
| Year | Property taxes | Tax assessment |
|---|---|---|
| 2025 | $11,646 +25.1% | $960,806 +24.3% |
| 2024 | $9,312 +19.7% | $773,188 +22.5% |
| 2023 | $7,778 -11.6% | $631,390 +2.6% |
| 2022 | $8,797 -0.3% | $615,190 +3.6% |
| 2021 | $8,825 +46.3% | $594,060 +51.1% |
| 2020 | $6,030 | $393,100 +11.6% |
| 2019 | -- | $352,340 -31.7% |
| 2018 | $8,580 | $515,760 +2.1% |
| 2017 | -- | $505,000 +1% |
| 2016 | -- | $499,770 +48.1% |
| 2015 | -- | $337,510 |
| 2014 | -- | $337,510 -8.1% |
| 2013 | -- | $367,120 |
| 2012 | -- | $367,120 |
| 2011 | -- | $367,120 |
| 2010 | -- | $367,120 -8.7% |
| 2009 | -- | $402,120 +8.7% |
| 2008 | -- | $370,060 |
Find assessor info on the county website
Monthly payment
Est. payment
Payment breakdown
Explore the cost of this home by adjusting the details. Changes won't be saved.Climate risks
Neighborhood: 78639
Nearby schools
GreatSchools rating
- 4/10Packsaddle Elementary SchoolGrades: PK-5Distance: 1.8 mi
- 6/10Llano Junior High SchoolGrades: 6-8Distance: 13.6 mi
- 6/10Llano High SchoolGrades: 9-12Distance: 14 mi
Schools provided by the listing agent
- Elementary: Llano
- Middle: Llano
- High: Llano
- District: Llano ISD
Source: Unlock MLS. This data may not be complete. We recommend contacting the local school district to confirm school assignments for this home.
- $807,000-- bd2 ba2.6k sqft3426 River Oaks Dr, Kingsland, TX 78639Off Market
- $662,800-- bd-- ba1.7k sqft3420 River Oaks Dr, Kingsland, TX 78639Off Market
- $814,400-- bd-- ba2.6k sqft3428 River Oaks Dr, Kingsland, TX 78639Off Market
- $1,570,100-- bd1 ba1.8k sqft3408 River Oaks Dr, Llano, TX 78639Off Market
- $698,6003 bd2 ba1.7k sqft3508 River Oaks Dr, Kingsland, TX 78639Off Market
- $43,2400.55 acres3507 River Oaks Dr, Kingsland, TX 78639Off Market
- $24,270-- bd-- ba-- sqftRiver Oaks Dr, Kingsland, TX 78639Off Market
- $638,4003 bd2 ba1.8k sqft3512 River Oaks Dr, Llano, TX 78639Off Market
A local agent can set up tours, give advice and negotiate with sellers.
Similar homes
- $1,595,0004 bd3 ba1.6k sqft1946 Granite Cv Road, Kingsland, TX 78639For Sale
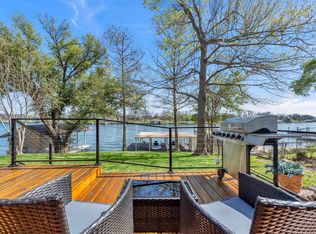
 MLS ID #177923, Jeffrey J Panko, StepStone Realty LLC. HLMLS as distributed by MLS GRID
 - $1,600,0004 bd4 ba1.7k sqft2028 Williams Lakeshore, Kingsland, TX 78639For Sale
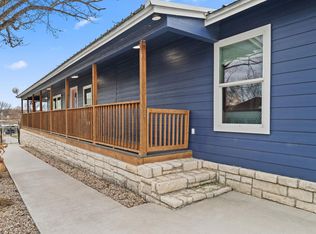 MLS ID #176621, Patricia Gillean, Horseshoe Bay ONE Realty. HLMLS as distributed by MLS GRID
 - $1,299,0003 bd2 ba1.8k sqft1524 williams lakeshore, Kingsland, TX 78643For Sale
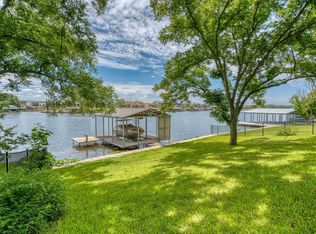 MLS ID #178234, Matthew T Trammell, Trammell & Associates LLC. HLMLS as distributed by MLS GRID
 - $1,650,0003 bd2 ba2.2k sqft1310 Oak Springs Rd, Kingsland, TX 78639For Sale
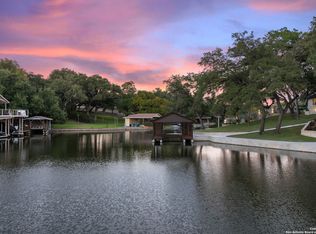
 MLS ID #1919957, Andrea Anders TREC #643088, Anders Realty. LERA MLS
 - $865,0003 bd3 ba1.5k sqft1707 Aztec Trail, Kingsland, TX 78639For SaleMLS ID #179126, Micha S Osloond, Horseshoe Bay Living 2, LLC. HLMLS as distributed by MLS GRID
- $1,175,0003 bd2 ba1.3k sqft2026 William Lakeshore, Kingsland, TX 78639For SaleMLS ID #178999, Peggy Sweet, Sweets Real Estate. HLMLS as distributed by MLS GRID
- $1,695,0004 bd5 ba2.3k sqft718 County Road 136b, Kingsland, TX 78639Active
 MLS ID #6471254, Eric Carvajal, The Carvajal Group. Unlock MLS
 - $1,175,0003 bd3 ba2.1k sqft569 ELLEN WILLIAMS LOOP, Kingsland, TX 78639For SaleMLS ID #175923, Dave Hudson, Lake LBJ Partners. HLMLS as distributed by MLS GRID
- $1,375,0003 bd3 ba1.9k sqft211 Chandler Way, Kingsland, TX 78639For SaleMLS ID #177367, Greg McDonnell, Lake LBJ Partners. HLMLS as distributed by MLS GRID
- $1,875,0004 bd4 ba2.4k sqft124 Riverbend Lane, Kingsland, TX 78639For SaleMLS ID #178158, Bailey Pippenger Heinatz, Lake Life Team-eXp Realty. HLMLS as distributed by MLS GRID
- $830,0002 bd2 ba1.4k sqft4540 River Oaks, Kingsland, TX 78639For SaleMLS ID #177551, Will Gilliam, Lake Life Team-eXp Realty. HLMLS as distributed by MLS GRID
- $1,549,0003 bd4 ba2.4k sqft204 N Blue Ridge Trail, Horseshoe Bay, TX 78657For SaleMLS ID #179100, Krista Upham, Legacy Broker Group. HLMLS as distributed by MLS GRID
- $1,390,0003 bd5 ba2.2k sqft200 Marina Blf, Kingsland, TX 78639ActiveMLS ID #2978232, Alan Barrington, True Source Realty. Unlock MLS
- $1,699,0004 bd3 ba2.4k sqft2210 Fredwoods Dr, Kingsland, TX 78639ActiveMLS ID #1924445, Jeff Ellis, Central Metro Realty. Unlock MLS
- $2,000,0004 bd3 ba2.7k sqft1922 Purple Sage Ln, Kingsland, TX 78639ActiveMLS ID #1270538, Jana Birdwell, Compass RE Texas, LLC. Unlock MLS
- $1,180,0003 bd2 ba2.3k sqft1633 Aztec Trail, Kingsland, TX 78639For SaleMLS ID #176180, Trey K Berry, Coleman Team Realty, LLC. HLMLS as distributed by MLS GRID
- $865,0003 bd2 ba1.4k sqft235 Pierce Drive, Kingsland, TX 78639For SaleMLS ID #177271, Tammy J Burnes-Manning, The Mannings Realty Group- eXp. HLMLS as distributed by MLS GRID
- $1,775,0003 bd5 ba2.7k sqft208 Marina Blf, Kingsland, TX 78639ActiveMLS ID #9823357, Tiffany Grana, Compass RE Texas, LLC. Unlock MLS
- $1,550,0003 bd4 ba2.1k sqft103 Hessie Avenue, Burnet, TX 78611For SaleMLS ID #179090, Lauren Hoy, Spyglass Realty. HLMLS as distributed by MLS GRID
- $900,0003 bd3 ba2.1k sqft451 Legion Loop, Kingsland, TX 78639For SaleMLS ID #1917002, Sharon Decet TREC #478814, Texas Rebate, REALTOR. LERA MLS
