Stunning Lake LBJ Retreat in Clearwater Landing of the Legends Welcome to your dream lake house Clearwater Landing, a scenic neighborhood nestled on the Colorado Arm of Lake LBJ in Kingsland. This single-story gem boasts 4 bedrooms,(one currently used as an office) 3 bathrooms, offering the perfect blend of comfort and luxury. Well-appointed bedrooms and three full bathrooms ensure plenty of space and privacy for family and guests. A dedicated office provides a quiet area for work or study. The oversized kitchen pantry is a standout feature, accommodating additional refrigerator/freezers for all your culinary needs. Relax and unwind in your private pool, perfect for cooling off on warm Texas days. The boat dock includes a cozy living area and a half bath, making it an ideal spot for lakeside gatherings. Enjoy easy access to the water with two boat slips, both equipped with lifts. The thoughtfully designed multi-tiered lot offers various entertainment areas, ideal for hosting friends and family. The outdoor kitchen space is perfect for alfresco dining and barbecues, enhancing your lakeside living experience. This Lake LBJ retreat is a rare find, offering the perfect blend of luxurious living, modern amenities, and breathtaking natural beauty. Dont miss the opportunity to make this extraordinary lake house your own!
Active
$1,999,000
112 Clearwater Dr, Kingsland, TX 78639
4beds
3,010sqft
:
Get pre-qualified$12,787/mo
Single Family Residence
Built in 2018
0.46 Acres Lot
$-- Zestimate®
$664/sqft
$80/mo HOA
What's special
Private poolSingle-story gemDedicated officeOversized kitchen pantry
- 4 days |
- 326 |
- 17 |
Likely to sell faster than
Zillow last checked:
Listing updated:
Listed by:
Shelli Beck (512) 739-7780,
Compass RE Texas, LLC (512) 575-3644
Source: Unlock MLS,MLS#: 7798779
Facts & features
Interior
Bedrooms & bathrooms
- Bedrooms: 4
- Bathrooms: 4
- Full bathrooms: 3
- 1/2 bathrooms: 1
- Main level bedrooms: 4
Heating
- Central, Electric
Cooling
- Ceiling Fan(s), Central Air
Appliances
- Included: Bar Fridge, Built-In Oven(s), Dishwasher, Disposal, Induction Cooktop, Plumbed For Ice Maker, Refrigerator, Washer/Dryer Stacked
Features
- Ceiling Fan(s), Beamed Ceilings, High Ceilings, Vaulted Ceiling(s), Double Vanity, Kitchen Island, Pantry, Primary Bedroom on Main, Stackable W/D Connections, Wet Bar
- Flooring: Concrete
- Windows: Double Pane Windows, Window Coverings
- Number of fireplaces: 1
- Fireplace features: Living Room
Interior area
- Total interior livable area: 3,010 sqft
Video & virtual tour
Property
Parking
- Total spaces: 2
- Parking features: Concrete, Garage Door Opener, Garage Faces Front
- Garage spaces: 2
Accessibility
- Accessibility features: None
Features
- Levels: One
- Stories: 1
- Patio & porch: Covered, Patio, Terrace
- Exterior features: Boat Dock - Private, Boat Lift, Boat Slip, Gutters Full, Lighting
- Has private pool: Yes
- Pool features: In Ground, Outdoor Pool
- Fencing: Partial
- Has view: Yes
- View description: Lake
- Has water view: Yes
- Water view: Lake
- Waterfront features: Canal Front
Lot
- Size: 0.46 Acres
- Features: Front Yard, Landscaped, Near Golf Course, Sprinkler - In-ground
Details
- Additional structures: None
- Parcel number: 82001
- Special conditions: Standard
Construction
Type & style
- Home type: SingleFamily
- Property subtype: Single Family Residence
Materials
- Foundation: Slab
- Roof: Metal
Condition
- Resale
- New construction: No
- Year built: 2018
Details
- Builder name: Michael Beck Builder
Utilities & green energy
- Sewer: Municipal Utility District (MUD)
- Water: Municipal Utility District (MUD)
- Utilities for property: Electricity Connected, Internet-Fiber, Underground Utilities
Community & HOA
Community
- Features: Cluster Mailbox, Gated, Pool, Sport Court(s)/Facility, Underground Utilities
- Subdivision: Clearwater Landing
HOA
- Has HOA: Yes
- Services included: Common Area Maintenance
- HOA fee: $80 monthly
- HOA name: CLEARWATER LANDING HOA
Location
- Region: Kingsland
Financial & listing details
- Price per square foot: $664/sqft
- Tax assessed value: $2,153,622
- Annual tax amount: $17,784
- Date on market: 8/7/2026
- Listing terms: Cash,Conventional
- Electric utility on property: Yes
Estimated market value
Not available
Estimated sales range
Not available
Not available
Price history
| Date | Event | Price |
|---|---|---|
| 8/7/2026 | Listed for sale | $1,999,000-27.3%$664/sqft |
Source:  Unlock MLS #7798779 Report a problem Unlock MLS #7798779 Report a problem | ||
| 4/25/2025 | Listing removed | $2,749,000$913/sqft |
Source:  HLMLS as distributed by MLS GRID #169958 Report a problem HLMLS as distributed by MLS GRID #169958 Report a problem | ||
| 7/24/2024 | Listed for sale | $2,749,000$913/sqft |
Source: Unlock MLS #5252117 Report a problem | ||
Public tax history
| Year | Property taxes | Tax assessment |
|---|---|---|
| 2025 | -- | $1,523,063 +10% |
| 2024 | $13,105 +0.6% | $1,384,603 +10% |
| 2023 | $13,025 -20.9% | $1,258,730 +10% |
| 2022 | $16,471 +0.6% | $1,144,300 +10% |
| 2021 | $16,365 | $1,040,273 +11.1% |
| 2020 | -- | $936,187 +17.5% |
| 2019 | $14,131 | $796,566 +681% |
| 2017 | -- | $101,994 |
| 2016 | -- | $101,994 |
| 2015 | -- | $101,994 |
Find assessor info on the county website
Monthly payment
Est. payment
Payment breakdown
Explore the cost of this home by adjusting the details. Changes won't be saved.Climate risks
Neighborhood: 78639
Nearby schools
GreatSchools rating
- 4/10Rj Richey Elementary SchoolGrades: 3-5Distance: 13.3 mi
- 5/10Burnet Middle SchoolGrades: 6-8Distance: 13.3 mi
- 6/10Burnet High SchoolGrades: 9-12Distance: 13.4 mi
Schools provided by the listing agent
- Elementary: RJ Richey
- Middle: Burnet (Burnet ISD)
- High: Burnet
- District: BurnetCONSISD
Source: Unlock MLS. This data may not be complete. We recommend contacting the local school district to confirm school assignments for this home.
- $2,276,9005 bd-- ba5k sqft110 Clearwater Dr, Kingsland, TX 78639Off Market
- $2,295,0004 bd5 ba4.2k sqft110 Clearwater Dr, Kingsland, TX 78639For Sale

- $2,267,5006 bd-- ba4.1k sqft116 Clearwater Dr, Kingsland, TX 78639Off Market
- $107,593-- bd-- ba-- sqftClearwater Dr, Kingsland, TX 78639Off Market
- $1,928,7006 bd-- ba3.4k sqft200 Clearwater Dr, Kingsland, TX 78639Off Market
- $2,990,0006 bd6 ba4.4k sqft202 E Clearwater Dr, Kingsland, TX 78639For Sale
- $2,990,0006 bd6 ba4.4k sqft202 Clearwater Dr, Kingsland, TX 78639For Sale
- $898,300-- bd-- ba2.8k sqft103 Blue Heron Dr, Kingsland, TX 78639Off Market
A local agent can set up tours, give advice and negotiate with sellers.
Similar homes
- $1,695,0004 bd5 ba2.3k sqft718 County Road 136b, Kingsland, TX 78639Active
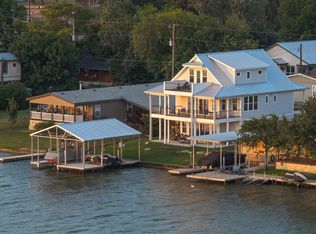
 MLS ID #6471254, Eric Carvajal, The Carvajal Group. Unlock MLS
 - $1,749,0007 bd4 ba3.5k sqft525 Ellen Williams Loop, Kingsland, TX 78639For Sale

 MLS ID #177583, Jen K Sparks, Kifer Sparks Agency. HLMLS as distributed by MLS GRID
 - $1,875,0004 bd4 ba2.4k sqft124 Riverbend Lane, Kingsland, TX 78639For Sale
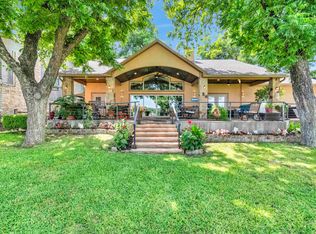 MLS ID #178158, Bailey Pippenger Heinatz, Lake Life Team-eXp Realty. HLMLS as distributed by MLS GRID
 - $2,199,0005 bd4 ba3.9k sqft517 Reynolds Street, Kingsland, TX 78639For Sale
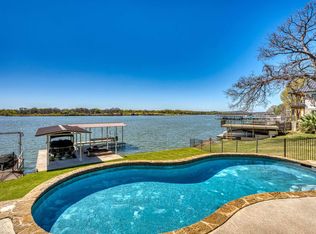 MLS ID #177106, Greg Gaynor, Fokus Waterfront. HLMLS as distributed by MLS GRID
 - $2,400,0004 bd5 ba3.9k sqft135 Perry Lane, Kingsland, TX 78639For SaleMLS ID #176351, Krista Upham, Legacy Broker Group. HLMLS as distributed by MLS GRID
- $2,349,0004 bd5 ba4k sqft120 Sleepy Oaks Drive, Kingsland, TX 78639For SaleMLS ID #177123, Trey A Wood, Horseshoe Bay Resort Realty. HLMLS as distributed by MLS GRID
- $1,600,0004 bd6 ba3.2k sqft3896 Coyote Trail, Kingsland, TX 78639For SaleMLS ID #177428, Kirby A Myers, Myers Realty Company,LLC. HLMLS as distributed by MLS GRID
- $2,295,0004 bd5 ba4.2k sqft110 Clearwater Drive, Kingsland, TX 78639For SaleMLS ID #176690, Trey A Wood, Horseshoe Bay Resort Realty. HLMLS as distributed by MLS GRID
- $2,600,0006 bd6 ba4.4k sqft106 Blue Heron Drive, Kingsland, TX 78639For SaleMLS ID #176784, Bruce A Jones, Lake Homes Realty, LLC. HLMLS as distributed by MLS GRID
- $2,025,0004 bd4 ba2.7k sqft1509 CR 118B, Burnet, TX 78611For SaleMLS ID #178517, Kendahl M Hoffman, eXp Realty, LLC. HLMLS as distributed by MLS GRID
- $1,699,0005 bd4 ba3k sqft2001 Granite Cove Road, Kingsland, TX 78639-0476For SaleMLS ID #178022, Lydia L Miller, Lake It Easy Realty, LLC. HLMLS as distributed by MLS GRID
- $1,650,0003 bd2 ba2.2k sqft1310 Oak Springs Rd, Kingsland, TX 78639For Sale
 MLS ID #1919957, Andrea Anders TREC #643088, Anders Realty. LERA MLS
 - $2,990,0006 bd6 ba4.4k sqft202 Clearwater Dr, Kingsland, TX 78639ActiveMLS ID #1717619, Brandye Rocca, Keller Williams - Lake Travis. Unlock MLS
- $2,990,0006 bd6 ba4.4k sqft202 E Clearwater Drive, Kingsland, TX 78639For SaleMLS ID #176169, Brandye Rocca, Keller Williams - Lake Travis. HLMLS as distributed by MLS GRID
- $2,350,0005 bd3 ba2.7k sqft814 Scenic Loop, Kingsland, TX 78639For SaleMLS ID #178469, Caitlin Raven, Horseshoe Bay ONE Realty. HLMLS as distributed by MLS GRID
- $1,750,0004 bd5 ba3.8k sqft1912 Bluebonnet Lane, Kingsland, TX 78639For SaleMLS ID #175964, Kyle Futrell, Legacy Broker Group. HLMLS as distributed by MLS GRID
- $1,950,0004 bd5 ba3.4k sqft935 Scenic View Drive, Marble Falls, TX 78654For SaleMLS ID #178492, Dale Brown, Dale Brown Properties, LLC. HLMLS as distributed by MLS GRID
- $2,300,0004 bd5 ba3.2k sqft1597 Glen Cove Drive, Kingsland, TX 78639For SaleMLS ID #178078, Jeramy M McMahon, Horseshoe Bay Resort Realty. HLMLS as distributed by MLS GRID
- $2,990,0004 bd3 ba2.6k sqft136 Hidden Oaks Dr, Kingsland, TX 78639For SaleMLS ID #177650, Kevin Best, San Antonio Portfolio KW RE. HLMLS as distributed by MLS GRID
- $1,500,0005 bd3 ba2.9k sqft3708 River Oaks Drive, Kingsland, TX 78639For SaleMLS ID #178034, Forrest W Hess, Kuper Sotheby's Int'l Realty. HLMLS as distributed by MLS GRID
