Skip main navigation
Active
  • Price cut: $210K (5/23)
    $2,990,000

    202 Clearwater Dr, Kingsland, TX 78639

    6beds
    4,410sqft
    : 
    Loading
    Get pre-qualified
    Single Family Residence
    Built in 2017
    0.52 Acres Lot
    $-- Zestimate®
    $678/sqft
    $80/mo HOA

    What's special

    Upgraded private boat dockResort-style pool and spaGenerous covered patios
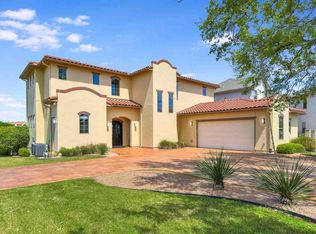
    Stunning Turn-Key Luxury Waterfront Home in a Gated Community on Lake LBJ Fully furnished and ready to enjoy, this luxury lakefront retreat offers 6 bedrooms, 5.5 bathrooms, approx. 4,410 sq ft, a resort-style pool and spa, and an upgraded private boat dock. Designed for large groups and effortless entertaining, the home sleeps more than 24 guests with 16 total beds thoughtfully arranged throughout. The main level features an open floorplan with abundant natural light, a spacious dining area that flows into the kitchen and living room, and a kitchen with two large pantries, double ovens, and generous workspace. The primary suite includes a built-in work area, and two additional guest suites offer ensuite baths. Modern finishes and lake-inspired decor create an elevated and inviting setting. Upstairs offers an extra-large king room with built-in bunkbeds and a Jack and Jill bathroom with double vanities shared with a queen bedroom. An oversized bunk room with four bunks sleeps eight and connects by Jack and Jill bath to a spacious game room featuring a queen pull-out couch and a pool table, allowing the game room to serve as an additional bedroom if desired. Outdoor living includes a sparkling pool and spa, generous covered patios, and a highly upgraded private boat dock with a comfortable lounge area and fireplace, double JetSki lifts, and two boat slips with all-aluminum lifts and remotes. The home and the dock are equipped with an automatic bug control system for added comfort. Located in a calm, protected cove, the setting is ideal for paddleboarding, kayaking, floating, and effortless docking. A rare opportunity to own a fully furnished, turn-key luxury waterfront property in one of Lake LBJ’s most desirable gated communities. Buyer to independently verify all information.
    200 days
    |
    150
    |
    13
    |

    Zillow last checked:

    Listing updated:

    Listed by:

    Brandye Rocca (760) 403-6138,

    Keller Williams - Lake Travis (512) 263-9090

    Source: Unlock MLS,MLS#: 1717619MLS Logo

      Facts & features

      Interior

      Bedrooms & bathrooms
      • Bedrooms: 6
      • Bathrooms: 6
      • Full bathrooms: 5
      • 1/2 bathrooms: 1
      • Main level bedrooms: 3
      Primary bedroom
      • Features: Beamed Ceilings, Ceiling Fan(s)
      • Level: Main
      Bedroom
      • Description: Guest 3 - Extra large King bedroom + built in bunkbeds. Sleeps 4. Jack & Jill Bath with guest 4. Double vanity.
      • Level: Second
      Bedroom
      • Description: Guest 1-Extra large King bedroom + built in bunkbeds. Sleeps 4. Ensuite full bath.
      • Level: Main
      Bedroom
      • Description: Guest 5- 4 built in bunkbeds. Sleeps 8. Ensuite full bath with double vanities.
      • Level: Second
      Bedroom
      • Description: Guest 4 - Queen bedroom. Jack & Jill Bath with guest 3. Double vanity
      • Level: Second
      Bedroom
      • Description: Guest 2 - King bedroom. Ensuite full bath
      • Level: Main
      Game room
      • Description: Extra large room with queen pull out couch. Pool table. Jack & Jill bathroom to bunk room. Closet
      • Level: Second
      Kitchen
      • Description: Large island, 2 pantries
      • Level: Main
      Heating
      • Central, Fireplace(s)
      Cooling
      • Ceiling Fan(s), Central Air
      Appliances
      • Included: Built-In Oven(s), Convection Oven, Dishwasher, Disposal, Down Draft, Dryer, Exhaust Fan, Freezer, Free-Standing Freezer, Gas Cooktop, Ice Maker, Microwave, Electric Oven, Double Oven, Refrigerator, Free-Standing Refrigerator, Stainless Steel Appliance(s), Washer/Dryer, Gas Water Heater, WaterPurifier, WaterSoftener
      Features
      • Ceiling Fan(s), Coffered Ceiling(s), High Ceilings, Chandelier, Granite Counters, Crown Molding, Double Vanity, Electric Dryer Hookup, Eat-in Kitchen, Entrance Foyer, High Speed Internet, Interior Steps, Kitchen Island, Multiple Living Areas, Open Floorplan, Pantry, Primary Bedroom on Main, Recessed Lighting, Soaking Tub, Storage, Walk-In Closet(s), Washer Hookup
      • Flooring: Carpet, Concrete, Tile
      • Windows: Blinds, Drapes, Screens
      • Number of fireplaces: 2
      • Fireplace features: Family Room, Gas Starter, Outside
      Interior area
      • Total interior livable area: 4,410 sqft

      Property

      Parking
      • Total spaces: 2
      • Parking features: Attached, Boat, Driveway, Garage, Garage Door Opener, Garage Faces Side, Lighted
      • Attached garage spaces: 2
      Accessibility
      • Accessibility features: None
      Features
      • Levels: Two
      • Stories: 2
      • Patio & porch: Covered, Mosquito System, Patio, Rear Porch
      • Exterior features: Boat Dock - Private, Boat Lift, Electric Car Plug-in, Gas Grill, Gutters Full, Lighting, Outdoor Grill, Private Yard
      • Has private pool: Yes
      • Pool features: Gunite, Heated, In Ground, Outdoor Pool, Pool/Spa Combo, Tile
      • Spa features: Gunite, Heated, In Ground
      • Fencing: Back Yard, Wrought Iron
      • Has view: Yes
      • View description: Canal, Water
      • Has water view: Yes
      • Water view: Canal,Water
      • Waterfront features: Canal Front, Lake Front, Lake Privileges, Waterfront
      • Body of water: Lake LBJ
      Lot
      • Size: 0.52 Acres
      • Features: Back Yard, Close to Clubhouse, Curbs, Front Yard, Gentle Sloping, Landscaped, Near Golf Course, Sprinkler - Automatic, Sprinkler - Back Yard, Sprinklers In Front, Sprinkler - In-ground, Sprinkler - Side Yard, Views
      Details
      • Additional structures: Boat House
      • Parcel number: 82004
      • Special conditions: Standard

      Construction

      Type & style
      • Home type: SingleFamily
      • Property subtype: Single Family Residence
      Materials
      • Foundation: Slab
      • Roof: Flat Tile, Metal
      Condition
      • Resale
      • New construction: No
      • Year built: 2017

      Utilities & green energy

      • Sewer: Public Sewer
      • Water: Public
      • Utilities for property: Electricity Connected, Propane, Sewer Connected, Water Connected

      Community & HOA

      Community
      • Features: Clubhouse, Cluster Mailbox, Common Grounds, Curbs, Gated, Golf, High Speed Internet, Lake, Sport Court(s)/Facility, Trash Pickup - Door to Door, Underground Utilities
      • Subdivision: Clearwater Landing
      HOA
      • Has HOA: Yes
      • Services included: Common Area Maintenance
      • HOA fee: $240 quarterly
      • HOA name: Clearwater Landing HOA
      Location
      • Region: Kingsland

      Financial & listing details

      • Price per square foot: $678/sqft
      • Tax assessed value: $2,244,943
      • Annual tax amount: $30,914
      • Date on market: 1/1/2026
      • Listing terms: Cash,Conventional
      • Electric utility on property: Yes

        Estimated market value

        Not available

        Estimated sales range

        Not available

        Not available

        Price history

        DateEventPrice
        5/23/2026Price change$2,990,000-6.6%$678/sqft
        Source: Unlock MLS #1717619 Report a problem
        1/1/2026Listed for sale$3,200,000+6.8%$726/sqft
        Source: Unlock MLS #1717619 Report a problem
        11/28/2022Sold--
        Source: HLMLS as distributed by MLS GRID #160232 Report a problem
        6/16/2022Pending sale$2,995,000$679/sqft
        Source: HLMLS as distributed by MLS GRID #160232 Report a problem
        5/18/2022Listed for sale$2,995,000$679/sqft
        Source: HLMLS as distributed by MLS GRID #160232 Report a problem
        10/1/2018Sold--
        Source: HLMLS as distributed by MLS GRID #144990 Report a problem

        Public tax history

        YearProperty taxesTax assessment
        2025-- $2,244,943
        2024$31,461 -0.8%$2,244,943
        2023$31,719 +10.2%$2,244,943 +27.5%
        2022$28,773 +23.3%$1,761,243 +27.1%
        2021$23,337 $1,385,981 +7.6%
        2020-- $1,287,656 +0.3%
        2019$23,253 $1,283,758 +560.7%
        2017-- $194,314
        2016-- $194,314
        2015-- $194,314 +5.8%
        2014-- $183,690 +4%
        2012-- $176,657
        2011-- $176,657
        2010-- $176,657 +15.7%
        2009-- $152,657
        Find assessor info on the county website

        Monthly payment

        Est. payment

        Payment breakdown

        Explore the cost of this home by adjusting the details. Changes won't be saved.
        All calculations are estimates and provided by Zillow, Inc. for informational purposes only. Actual amounts may vary.
        HOA fees may include property taxes on listings classified as Co-Ops. Contact the listing agent and/or owner for fee details.
        Mortgage interest rates are dependent on a number of factors, including credit score, down payment, and repayment length. Interest rate data provided by Zillow Group Marketplace, Inc. as of 1/1/1970 from various mortgage lenders with which we have lead or other similar arrangements; the Estimated Payment is an average of those rates.
        See how much you could borrow to make a competitive offer.

        Climate risks

        Neighborhood: 78639

        Getting around

        0 / 100
        Car-Dependent
        17 / 100
        Somewhat Bikeable

        Nearby schools

        GreatSchools rating
        Schools provided by the listing agent
        • Elementary: RJ Richey
        • Middle: Burnet (Burnet ISD)
        • High: Burnet
        • District: BurnetCONSISD

        Source: Unlock MLS. This data may not be complete. We recommend contacting the local school district to confirm school assignments for this home.

        A local agent can set up tours, give advice and negotiate with sellers.

        Browse local experts

        Similar homes