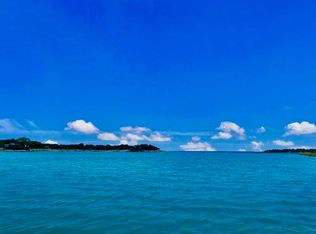
Sold FULLY FURNISHED if desired! Extraordinary waterfront retreat on Lake Buchanan featuring panoramic open-water views, massive elevated entertaining decks, mature shade trees, private boat dock, and a proven Airbnb rental history with nearly 40 five-star reviews. This turnkey lakefront property blends rustic Hill Country charm with exceptional indoor-outdoor living, creating an unforgettable destination for both owners and guests. The split-level main house features 2 bedrooms, 2 en-suite baths, a loft space, over-sized kitchen with gas cooktop, island, and granite countertops, a dining area with 180-degree lake views and a stone fireplace. The living space opens onto the large deck ideal for indoor/outdoor entertaining. The guesthouse across the street sits above an oversized 3 car garage that is currently being used as a game room for the short-term rental. The guesthouse has its own private entrance and includes a large living space with hill-top lake views, 1 bedroom, 1 bath, and kitchen. The guesthouse has proven long-term rental history but may also be used as additional living space for the short-term rental. The home sits on 1.24 acres with approximately 285 feet of direct water access to a deep-water cove. Water remained in the cove even in the most recent low lake levels in Summer of 2023. The floating dock and rolling stairs allow for fluctuating water levels. Next to the home is a unique dome with around 800 square feet of storage space, with endless opportunities for additional one-of-a-kind living space! There is also an additional undeveloped portion of the property that offers added privacy and potential to place an RV or two, with lake views. This property is a rare find on Lake Buchanan! Virtual tour link available on MLS.
Active
Price cut: $100K (7/10)
$1,399,900
1225 Waterway Ln, Burnet, TX 78611
3beds
3,207sqft
Single Family Residence
Built in 1985
1.24 Acres Lot
$1,328,700 Zestimate®
$437/sqft
$33/mo HOA
What's special
Stone fireplacePrivate boat dockLoft spaceMassive elevated entertaining decksSplit-level main housePanoramic open-water viewsLake views
- 99 days
- 201
- 7
Zillow last checked:
Listing updated:
Listed by:
Jack McLemore (817) 283-5134,
Listing Results, LLC (817) 283-5134
Source: Unlock MLS,MLS#: 7528792
Facts & features
Interior
Bedrooms & bathrooms
- Bedrooms: 3
- Bathrooms: 3
- Full bathrooms: 3
Heating
- Propane
Cooling
- Central Air
Appliances
- Included: Dishwasher, Disposal, Electric Cooktop, Gas Range, Microwave, Double Oven, Refrigerator, Trash Compactor
Features
- Ceiling Fan(s), High Ceilings, Electric Dryer Hookup, Interior Steps, Kitchen Island, Storage, Walk-In Closet(s), Washer Hookup
- Flooring: Tile, Wood
- Windows: None
- Number of fireplaces: 1
- Fireplace features: Living Room
Interior area
- Total interior livable area: 3,207 sqft
Property
Parking
- Total spaces: 2
- Parking features: Detached
- Garage spaces: 2
Accessibility
- Accessibility features: None
Features
- Levels: Multi/Split
- Patio & porch: Covered, Deck
- Exterior features: Balcony, Boat Dock - Private, Boat Lift, Gutters Full
- Pool features: None
- Fencing: None
- Has view: Yes
- View description: Hill Country, Lake, Panoramic
- Has water view: Yes
- Water view: Lake
- Waterfront features: Lake Front, Waterfront
- Body of water: Lake Buchanan
Lot
- Size: 1.24 Acres
- Features: Bluff, Sloped Down, Views
Details
- Additional structures: Guest House, Storage
- Parcel number: 08250000000078000
- Special conditions: Standard
Construction
Type & style
- Home type: SingleFamily
- Property subtype: Single Family Residence
Materials
- Foundation: Pillar/Post/Pier, Slab
- Roof: Metal
Condition
- Resale
- New construction: No
- Year built: 1985
Utilities & green energy
- Sewer: Septic Tank
- Water: Well
- Utilities for property: Electricity Connected, Propane
Community & HOA
Community
- Features: None
- Subdivision: Swiss Village
HOA
- Has HOA: Yes
- Services included: See Remarks
- HOA fee: $400 annually
- HOA name: Swiss Village
Location
- Region: Burnet
Financial & listing details
- Price per square foot: $437/sqft
- Tax assessed value: $975,000
- Annual tax amount: $12,506
- Date on market: 5/29/2026
- Listing terms: Cash,Conventional,FHA,VA Loan
- Electric utility on property: Yes
Estimated market value
$1,328,700
$1.26M - $1.40M
$3,560/mo
Price history
| Date | Event | Price |
|---|---|---|
| 7/10/2026 | Price change | $1,399,900-6.7%$437/sqft |
Source:  Unlock MLS #7528792 Report a problem Unlock MLS #7528792 Report a problem | ||
| 5/29/2026 | Listed for sale | $1,499,900+25%$468/sqft |
Source: Unlock MLS #7528792 Report a problem | ||
| 2/15/2022 | Sold | -- |
Source:  HLMLS as distributed by MLS GRID #158093 Report a problem HLMLS as distributed by MLS GRID #158093 Report a problem | ||
| 12/15/2021 | Contingent | $1,200,000$374/sqft |
Source: Unlock MLS #7134516 Report a problem | ||
| 12/3/2021 | Pending sale | $1,200,000$374/sqft |
Source: HLMLS as distributed by MLS GRID #158093 Report a problem | ||
| 10/31/2021 | Listed for sale | $1,200,000$374/sqft |
Source: HLMLS as distributed by MLS GRID #158093 Report a problem | ||
Public tax history
| Year | Property taxes | Tax assessment |
|---|---|---|
| 2025 | $12,506 -5.9% | $975,000 -4.2% |
| 2024 | $13,289 -1% | $1,017,317 -0.7% |
| 2023 | $13,423 -7% | $1,025,000 +6.8% |
| 2022 | $14,437 +34.7% | $959,976 +39.3% |
| 2021 | $10,720 | $688,914 +9.1% |
| 2020 | -- | $631,627 -1.5% |
| 2019 | $10,746 | $641,166 +28.6% |
| 2017 | -- | $498,531 +8.6% |
| 2016 | -- | $458,884 |
| 2015 | -- | $458,884 -3.6% |
| 2014 | -- | $475,999 -16.7% |
| 2012 | -- | $571,601 |
| 2011 | -- | $571,601 +4.6% |
| 2010 | -- | $546,277 |
| 2009 | -- | $546,277 +8.8% |
| 2008 | -- | $501,867 +7.4% |
| 2007 | -- | $467,082 |
Find assessor info on the county website
Monthly payment
Est. payment
Payment breakdown
Explore the cost of this home by adjusting the details. Changes won't be saved.Climate risks
Neighborhood: 78611
Nearby schools
Schools provided by the listing agent
- Elementary: RJ Richey
- Middle: Burnet (Burnet ISD)
- High: Burnet
- District: BurnetCONSISD
Source: Unlock MLS. This data may not be complete. We recommend contacting the local school district to confirm school assignments for this home.

Similar homes
- $1,540,0002 bd2 ba2.5k sqft517 WATERWAY LANE, Burnet, TX 78611For Sale
 MLS ID #178889, KAREN RUZICKA, Ruzicka Real Estate. HLMLS as distributed by MLS GRID
 - $1,299,0004 bd3 ba3.6k sqft503 County Road 142, Burnet, TX 78611For Sale
 MLS ID #179073, Billy Stephens, Keller Williams Heritage. HLMLS as distributed by MLS GRID
 - $995,0003 bd3 ba2.5k sqft1704 County Road 128, Burnet, TX 78611For Sale
 MLS ID #178137, Renee E Fox, Fox Realty. HLMLS as distributed by MLS GRID
 - $1,499,0004 bd5 ba3.8k sqft235 Chestnut Xing, Burnet, TX 78611For Sale
 MLS ID #179208, Ana Swanson, Keller Williams Realty. HLMLS as distributed by MLS GRID
 - $1,550,0003 bd4 ba2.1k sqft103 Hessie Avenue, Burnet, TX 78611For SaleMLS ID #179090, Lauren Hoy, Spyglass Realty. HLMLS as distributed by MLS GRID
- $1,250,0004 bd3 ba2.3k sqft320 Park Lane, Burnet, TX 78611For SaleMLS ID #176857, Mischelle Griffin, Lake-Land Realty Hill Country. HLMLS as distributed by MLS GRID
- $1,400,0003 bd4 ba3.4k sqft111 Marissa Cir, Burnet, TX 78611Active
 MLS ID #5396223, David Glorioso, Coldwell Banker Apex. Unlock MLS
 - $795,0003 bd3 ba2.7k sqft109 Sunset Cir, Burnet, TX 78611ActiveMLS ID #8694278, Kim Sanders, Keller Williams Realty Lone St. Unlock MLS
- $895,0003 bd3 ba3.4k sqft115 Sunset Circle, Burnet, TX 78611For SaleMLS ID #177888, Zina Rodenbeck, Zina & Co. Real Estate. HLMLS as distributed by MLS GRID
- $990,000-- bd-- ba2.3k sqft325 Eagle Rest Ln, Burnet, TX 78611ActiveMLS ID #6404159, Sarah Hammit, White Label Realty. Unlock MLS
- $999,0004 bd5 ba4k sqft4401 Sunset Cliff Rd, Burnet, TX 78611ActiveMLS ID #9755494, Jana Xu, Berkshire Hathaway TX Realty. Unlock MLS
- $1,750,0003 bd2 ba2.7k sqft1200 Long Mountain Dr., Burnet, TX 78611For SaleMLS ID #178267, Jill E Decker, Lakes and Hills Realty. HLMLS as distributed by MLS GRID
- $799,9004 bd3 ba3k sqft724 S Chaparral, Burnet, TX 78611For SaleMLS ID #177388, Kristy Morris, Landmasters Real Estate. HLMLS as distributed by MLS GRID
- $925,0003 bd4 ba2.2k sqft2512 Sunset Cliff Road, Burnet, TX 78611For SaleMLS ID #177529, Caitlin Raven, Horseshoe Bay ONE Realty. HLMLS as distributed by MLS GRID
- $1,499,0003 bd2 ba1.7k sqft1108 S Lakeside Drive, Burnet, TX 78611For SaleMLS ID #177114, Lauren Swift, eXp Realty, LLC. HLMLS as distributed by MLS GRID
- $789,0004 bd3 ba2.7k sqft313 Rawhide Rd, Burnet, TX 78611ActiveMLS ID #7550636, Kyler Kovar, Top Notch Properties. Unlock MLS
- $995,0004 bd3 ba3.8k sqft539 Oak Vista Dr, Burnet, TX 78611ActiveMLS ID #4242321, John Stepan, Ranch Investments. Unlock MLS
- $834,0003 bd3 ba1.9k sqft129 Ponderosa Point, Burnet, TX 78611For SaleMLS ID #177194, Kourtni Ince, eXp Realty, LLC. HLMLS as distributed by MLS GRID
- $1,129,5004 bd4 ba3.1k sqft201 Brothers Ln, Burnet, TX 78611ActiveMLS ID #9873697, David Glorioso, Coldwell Banker Apex. Unlock MLS
- $950,0003 bd2 ba3.2k sqft1250 Rocky Hollow Dr, Burnet, TX 78611For SaleMLS ID #175824, Bryan Alexander, Thousand Hills Realty LLC. HLMLS as distributed by MLS GRID
