This meticulously designed home on coveted, constant-level Inks Lake is a true testament to pride of ownership, where every detail has been thoughtfully curated to create a one-of-a-kind lakefront retreat. This 4,580 sf home boasts 2,521 sf of main area living, including a casita with a bedroom, full bath, kitchen and living making it perfect for multigenerational families or guest stays. The functional layout with its unique architectural touches—like the handmade, wood dining chandelier and the colorful wall art housing the TV —add warmth and character to the open floor plan. At the heart of the home is the elegant kitchen featuring a stunning waterfall island, custom wood cabinetry, and Tuscan bronze appliances. The dedicated dining space features a beautiful wine and coffee bar with a live-edge wood countertop, grasscloth backsplash and wine fridge. Relax by the gas fireplace in the great room while enjoying the abundance of natural light and lake views. Or retreat outside to enjoy over 1600 sf of patio space, perfect for entertaining, cooking out, and relaxing lakeside. Downstairs is where you will find an additional 2,000+ sf of multipurpose space, open to create a massive rec room, game room, bunk room or additional living space. No expense was spared when building this home with too many features to list (see docs)…To name a few: heated floors in primary bedroom and bathroom, spray foam insulation, house powered to run on generator, storage galore including a 462 ft workshop/3rd car garage off rear of home, and a lake fed sprinkler system. A prime hill country location with two community parks with boat ramps...only 5 mi to Inks Lake State Park, 11 mi to Longhorn Cavern State Park, 4 mi to Torr Na Lochs winery. Out of all of the Highland Lakes, Inks is best known for its constant lake level, natural beauty, great fishing, and laid-back vibe. Short Term rentals are allowed for the investor or second homeowner. Don't let this one get away...Welcome Home!
Active
$1,895,000
465 County Road 139, Burnet, TX 78611
3beds
4,580sqft
:
Get pre-qualified$12,413/mo
Single Family Residence
Built in 2022
0.62 Acres Lot
$-- Zestimate®
$414/sqft
$13/mo HOA
What's special
Open floor planConstant lake levelAbundance of natural lightDedicated dining spaceStunning waterfall islandLive-edge wood countertopCoveted constant-level inks lake
- 114 days |
- 419 |
- 24 |
Zillow last checked:
Listing updated:
Listed by:
Lana Tucker-Voth (512) 925-9780,
Keller Williams Realty Lone St (512) 868-1771
Source: Unlock MLS,MLS#: 3040089
Facts & features
Interior
Bedrooms & bathrooms
- Bedrooms: 3
- Bathrooms: 3
- Full bathrooms: 3
- Main level bedrooms: 3
Primary bedroom
- Features: Ceiling Fan(s)
- Level: Main
Primary bathroom
- Features: Double Vanity, Walk-in Shower
- Level: Main
Kitchen
- Features: Kitchen Island, Eat-in Kitchen
- Level: Main
Heating
- Central, Fireplace(s), Heat Pump, Propane, Zoned
Cooling
- Ceiling Fan(s), Central Air, Electric, Zoned
Appliances
- Included: Dishwasher, Disposal, Gas Range, Microwave, Range, Free-Standing Gas Range, Refrigerator, Wine Refrigerator
Features
- Built-in Features, Ceiling Fan(s), High Ceilings, Double Vanity, Dry Bar, Eat-in Kitchen, Multiple Dining Areas, Multiple Living Areas, Murphy Bed, Open Floorplan, Pantry, Primary Bedroom on Main, Recessed Lighting, Walk-In Closet(s)
- Flooring: No Carpet, Vinyl
- Windows: Insulated Windows
- Number of fireplaces: 1
- Fireplace features: Gas, Great Room
Interior area
- Total interior livable area: 4,580 sqft
Video & virtual tour
Property
Parking
- Total spaces: 3
- Parking features: Attached, Electric Gate, Garage, Garage Door Opener, Garage Faces Rear, Garage Faces Side, Gated
- Attached garage spaces: 3
Accessibility
- Accessibility features: None
Features
- Levels: Two
- Stories: 2
- Patio & porch: Covered, Front Porch, Patio, Porch, Rear Porch, Side Porch, Wrap Around
- Exterior features: Boat Dock - Private, Exterior Steps, Lighting, Private Entrance
- Pool features: None
- Fencing: Partial, Wrought Iron
- Has view: Yes
- View description: Hill Country, Lake
- Has water view: Yes
- Water view: Lake
- Waterfront features: Lake Front, Waterfront
- Body of water: Inks Lake
Lot
- Size: 0.62 Acres
- Features: Back Yard, Front Yard, Gentle Sloping, Sprinkler - Automatic, Trees-Large (Over 40 Ft)
Details
- Additional structures: Boat House
- Parcel number: 7629
- Special conditions: Standard
Construction
Type & style
- Home type: SingleFamily
- Property subtype: Single Family Residence
Materials
- Foundation: Slab
- Roof: Metal
Condition
- Resale
- New construction: No
- Year built: 2022
Utilities & green energy
- Sewer: Septic Tank
- Water: Public
- Utilities for property: Electricity Connected, Propane, Water Connected
Community & HOA
Community
- Features: Lake, Park
- Subdivision: Buena Vista
HOA
- Has HOA: Yes
- Services included: Common Area Maintenance
- HOA fee: $150 annually
- HOA name: Buena Vista POA
Location
- Region: Burnet
Financial & listing details
- Price per square foot: $414/sqft
- Tax assessed value: $1,936,368
- Annual tax amount: $17,982
- Date on market: 4/2/2026
- Listing terms: Cash,Conventional
- Electric utility on property: Yes
Estimated market value
Not available
Estimated sales range
Not available
Not available
Price history
| Date | Event | Price |
|---|---|---|
| 4/2/2026 | Listed for sale | $1,895,000$414/sqft |
Source:  Unlock MLS #3040089 Report a problem Unlock MLS #3040089 Report a problem | ||
| 10/30/2025 | Listing removed | $1,895,000$414/sqft |
Source: Unlock MLS #4281145 Report a problem | ||
| 9/23/2025 | Price change | $1,895,000-2.8%$414/sqft |
Source: Unlock MLS #4281145 Report a problem | ||
| 4/18/2025 | Listed for sale | $1,950,000-11.4%$426/sqft |
Source: Unlock MLS #4281145 Report a problem | ||
| 4/6/2025 | Listing removed | $2,200,000$480/sqft |
Source: Unlock MLS #3823200 Report a problem | ||
| 4/5/2024 | Listed for sale | $2,200,000$480/sqft |
Source:  HLMLS as distributed by MLS GRID #168245 Report a problem HLMLS as distributed by MLS GRID #168245 Report a problem | ||
Public tax history
| Year | Property taxes | Tax assessment |
|---|---|---|
| 2024 | $17,982 +0.8% | $1,784,750 +10% |
| 2023 | $17,846 -24.9% | $1,622,500 +2.9% |
| 2022 | $23,774 +255.6% | $1,576,299 +273.3% |
| 2021 | $6,686 | $422,279 +92.8% |
| 2020 | -- | $219,000 |
| 2019 | $3,706 | $219,000 +682.1% |
| 2017 | -- | $28,000 |
| 2016 | -- | $28,000 |
| 2015 | -- | $28,000 |
Find assessor info on the county website
Monthly payment
Est. payment
Payment breakdown
Explore the cost of this home by adjusting the details. Changes won't be saved.Climate risks
Neighborhood: 78611
Nearby schools
GreatSchools rating
- 4/10Rj Richey Elementary SchoolGrades: 3-5Distance: 9.5 mi
- 5/10Burnet Middle SchoolGrades: 6-8Distance: 9.3 mi
- 6/10Burnet High SchoolGrades: 9-12Distance: 9.5 mi
Schools provided by the listing agent
- Elementary: Burnet
- Middle: Burnet (Burnet ISD)
- High: Burnet
- District: BurnetCONSISD
Source: Unlock MLS. This data may not be complete. We recommend contacting the local school district to confirm school assignments for this home.
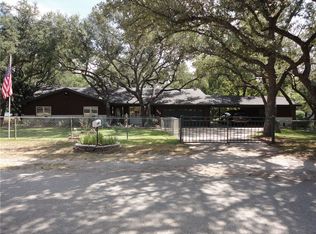
- $999,9003 bd2 ba2.4k sqft545 County Road 139, Burnet, TX 78611Off Market
- $671,200-- bd1 ba1.9k sqft453 County Road 139, Burnet, TX 78611Off Market
- $889,5004 bd3 ba2.5k sqft100 Mountain View Cir, Burnet, TX 78611Off Market
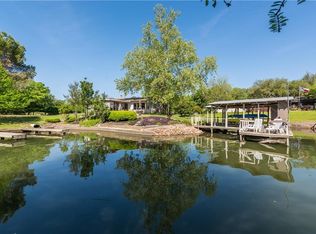
- $661,200-- bd1 ba1.6k sqftBuena Vista Dr, Burnet, TX 78611Off Market
- $438,500-- bd-- ba2k sqft132 County Road 139, Burnet, TX 78611Off Market
- $14,155-- bd-- ba-- sqftShady Ln, Burnet, TX 78611Off Market
- $431,7002 bd2 ba2k sqft102 Mountain View Cir, Burnet, TX 78611Off Market
- $296,300-- bd1 ba1.2k sqft117 Shady Ln, Burnet, TX 78611Off Market
A local agent can set up tours, give advice and negotiate with sellers.
Similar homes
- $2,150,0003 bd3 ba3.6k sqft104 Clear Creek Dr, Burnet, TX 78611Active
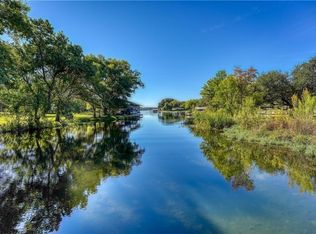
 MLS ID #3768851, Chuck Jenner, Compass RE Texas, LLC. Unlock MLS
 - $2,025,0004 bd4 ba2.7k sqft1509 CR 118B, Burnet, TX 78611For Sale

 MLS ID #178517, Kendahl M Hoffman, eXp Realty, LLC. HLMLS as distributed by MLS GRID
 - $1,899,0005 bd6 ba3.9k sqft1110 County Road 132a, Kingsland, TX 78639Active
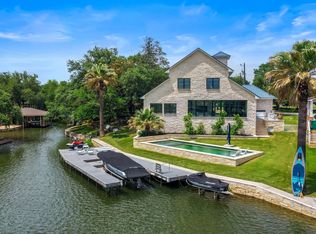 MLS ID #3835306, Matthew Morper, Compass RE Texas, LLC. Unlock MLS
 - $1,355,0004 bd5 ba3.5k sqft220 Eagle Ridge, Burnet, TX 78611For Sale
 MLS ID #177142, Lisa McGuire, Compass RE Texas, LLC. HLMLS as distributed by MLS GRID
 - $2,699,9995 bd6 ba4.1k sqft125 Primera Court, Burnet, TX 78611For SaleMLS ID #172630, Jill E Decker, Lakes and Hills Realty. HLMLS as distributed by MLS GRID
- $1,200,0004 bd5 ba4k sqft4401 Sunset Cliff Rd, Burnet, TX 78611ActiveMLS ID #9755494, Jana Xu, Berkshire Hathaway TX Realty. Unlock MLS
- $1,950,0004 bd5 ba3.4k sqft935 Scenic View Drive, Marble Falls, TX 78654For SaleMLS ID #178492, Dale Brown, Dale Brown Properties, LLC. HLMLS as distributed by MLS GRID
- $1,125,0005 bd4 ba3.3k sqft100 Big Sky, Burnet, TX 78611For SaleMLS ID #176476, Kristen A Ribera, My Texas Home Broker. HLMLS as distributed by MLS GRID
- $1,200,0004 bd3 ba2.3k sqft210 Levon Lane, Burnet, TX 78611For SaleMLS ID #176615, Brian K Carpenter, Topper Real Estate. HLMLS as distributed by MLS GRID
- $1,875,0004 bd4 ba2.4k sqft124 Riverbend Lane, Kingsland, TX 78639For SaleMLS ID #178158, Bailey Pippenger Heinatz, Lake Life Team-eXp Realty. HLMLS as distributed by MLS GRID
- $1,069,0003 bd3 ba2.4k sqft113 Jayhawk Ct, Burnet, TX 78611For SaleMLS ID #21332059, Yolanda Dittmar. NTREIS
- $1,894,9903 bd5 ba3.5k sqft300 Bridgepoint Dr, Kingsland, TX 78639Active
 MLS ID #601223, Scott Malouff, Keller Williams Heritage. Central Texas MLS
 - $1,600,0004 bd6 ba3.2k sqft3896 Coyote Trail, Kingsland, TX 78639For SaleMLS ID #177428, Kirby A Myers, Myers Realty Company,LLC. HLMLS as distributed by MLS GRID
- $1,625,0003 bd5 ba4k sqft1002 Scenic Loop, Kingsland, TX 78639For SaleMLS ID #178064, Adrianne Frost, Phyllis Browning Company. HLMLS as distributed by MLS GRID
- $2,349,0004 bd5 ba4k sqft120 Sleepy Oaks Drive, Kingsland, TX 78639For SaleMLS ID #177123, Trey A Wood, Horseshoe Bay Resort Realty. HLMLS as distributed by MLS GRID
- $1,129,5004 bd4 ba3.1k sqft201 Brothers Ln, Burnet, TX 78611ActiveMLS ID #9873697, David Glorioso, Longhorn Realty, LLC. Unlock MLS
- $1,899,9994 bd3 ba2.6k sqft450 Pecan Creek Dr, Horseshoe Bay, TX 78657ActiveMLS ID #9610905, Jackie Ensor, Ensor & Co., Realtors. Unlock MLS
- $1,650,0002 bd3 ba2.9k sqft111 Rock N Robyn Trl, Horseshoe Bay, TX 78657ActiveMLS ID #7463558, James Wilson, van Heuven Properties. Unlock MLS
- $2,145,0004 bd4 ba4.3k sqft205 Hi Ridge Rd, Horseshoe Bay, TX 78657For SaleMLS ID #177747, Stacy E Alexander, Cook Residential RE. HLMLS as distributed by MLS GRID
- $2,199,9003 bd4 ba3.2k sqft926 Scenic, Kingsland, TX 78639For SaleMLS ID #177345, Billy Stephens, Keller Williams Heritage. HLMLS as distributed by MLS GRID
