Set on a beautifully landscaped 1.01-acre lot in the exclusive gated community of Trails of Horseshoe Bay, this custom-built home offers sweeping Hill Country and Lake LBJ views with a 165-acre ranch as your backyard neighbor for added privacy. Designed for comfort and entertaining, the open-concept layout features a spacious great room connecting the living, dining, and kitchen areas, all oriented toward the pool and scenic views. The gourmet kitchen includes a Thermador appliance package with 6-burner gas range, paneled refrigerator and dishwasher, drawer microwave, large island, and custom soft-close cabinetry with slide-out storage. White Oak flooring, 10’–14’ ceilings, 8’ doors, and Anderson Low-E SmartSun windows with motorized shades highlight the quality throughout. The primary suite offers a spa-style bath with no-curb walk-in shower, dual vanities, and custom mirrors. Lives as a 2-bedroom home with a dedicated office and spacious upstairs loft, offering flexibility for work, fitness, media, or additional guest space. The main level includes a private study, while upstairs features a guest bedroom and open loft. Outdoor living includes a heated pool, covered patio, and fully equipped outdoor kitchen with panoramic views. Oversized 4-car garage with epoxy floors. Additional features: whole-house water softener, reverse osmosis system, Sonos sound system, and smart wiring. A rare opportunity to own a private, view-oriented property in one of Horseshoe Bay’s most desirable communities. 111 Rock N Robyn Trl is truly a special home in one of Horseshoe Bay’s most desirable neighborhoods and is a must-see!
Active
Price cut: $75K (8/30)
$1,550,000
111 Rock N Robyn Trl, Horseshoe Bay, TX 78657
2beds
2,979sqft
Single Family Residence
Built in 2021
1.01 Acres Lot
$1,449,400 Zestimate®
$520/sqft
$182/mo HOA
What's special
Heated poolDedicated officePaneled refrigerator and dishwasherWhite oak flooringCovered patioGourmet kitchenLarge island
- 183 days
- 392
- 16
Zillow last checked:
Listing updated:
Listed by:
James Wilson (512) 480-8944,
van Heuven Properties (512) 480-8944
Source: Unlock MLS,MLS#: 7463558
Facts & features
Interior
Bedrooms & bathrooms
- Bedrooms: 2
- Bathrooms: 3
- Full bathrooms: 2
- 1/2 bathrooms: 1
- Main level bedrooms: 1
Heating
- Central, Electric, Heat Pump, Hot Water, Propane, Propane Stove, Zoned
Cooling
- Central Air, Heat Pump, Multi Units, Zoned
Appliances
- Included: Bar Fridge, Built-In Gas Range, Built-In Oven(s), Built-In Refrigerator, Cooktop, Dishwasher, Disposal, Dryer, Exhaust Fan, Gas Cooktop, Ice Maker, Microwave, Double Oven, Propane Cooktop, RNGHD, Refrigerator, Washer, Gas Water Heater, Tankless Water Heater, Water Purifier Owned, WaterSoftener, Water Softener Rented
Features
- Bar, Bookcases, Breakfast Bar, Ceiling Fan(s), High Ceilings, Vaulted Ceiling(s), Double Vanity, Electric Dryer Hookup, Entrance Foyer, High Speed Internet, Kitchen Island, Open Floorplan, Pantry, Primary Bedroom on Main, Recessed Lighting, Sound System, Storage, Walk-In Closet(s), Wet Bar, Wired for Data, Wired for Sound
- Flooring: Tile, Wood
- Windows: Double Pane Windows, Insulated Windows, Low Emissivity Windows, Screens, Window Treatments
- Number of fireplaces: 1
- Fireplace features: Fire Pit
Interior area
- Total interior livable area: 2,979 sqft
Video & virtual tour
Property
Parking
- Total spaces: 4
- Parking features: Additional Parking, Circular Driveway, Driveway, Garage, Garage Door Opener, Garage Faces Side, Golf Cart Garage, Oversized, Private
- Garage spaces: 4
Accessibility
- Accessibility features: Accessible Bedroom, Central Living Area, Accessible Closets, Accessible Doors, Accessible Full Bath
Features
- Levels: Two
- Stories: 2
- Patio & porch: Covered, Patio
- Exterior features: Outdoor Grill, Private Yard, Satellite Dish Leased
- Has private pool: Yes
- Pool features: Gunite, Heated, In Ground, Tile
- Fencing: None
- Has view: Yes
- View description: Hill Country, Lake, Panoramic, Pasture, Pool
- Has water view: Yes
- Water view: Lake
- Waterfront features: None
Lot
- Size: 1.01 Acres
- Features: Back to Park/Greenbelt, Back Yard, Cleared, Cul-De-Sac, Front Yard, Landscaped, Sprinkler - Automatic, Sprinkler - In-ground, Trees-Medium (20 Ft - 40 Ft), Views
Details
- Additional structures: Garage(s), Outdoor Kitchen
- Parcel number: 111 Rock "n Robyn Trail
- Special conditions: Standard
- Horses can be raised: Yes
Construction
Type & style
- Home type: SingleFamily
- Property subtype: Single Family Residence
Materials
- Foundation: Slab
- Roof: Tile
Condition
- Resale
- New construction: No
- Year built: 2021
Utilities & green energy
- Sewer: Private Sewer
- Water: Public
- Utilities for property: Electricity Connected, Other, Natural Gas Not Available, Propane, Sewer Connected, Underground Utilities, Water Connected
Community & HOA
Community
- Features: Clubhouse, Cluster Mailbox, Common Grounds, Equestrian Community, Fishing, Gated, Lake, Pool, See Remarks
- Subdivision: The Trails Of Lake Lbj Ph1
HOA
- Has HOA: Yes
- Services included: Common Area Maintenance, See Remarks
- HOA fee: $2,178 annually
- HOA name: TRAILS POA
Location
- Region: Horseshoe Bay
Financial & listing details
- Price per square foot: $520/sqft
- Tax assessed value: $1,119,160
- Annual tax amount: $14,977
- Date on market: 3/3/2026
- Listing terms: Cash,Conventional
- Electric utility on property: Yes
Estimated market value
$1,449,400
$1.38M - $1.52M
$5,802/mo
Price history
| Date | Event | Price |
|---|---|---|
| 8/30/2026 | Price change | $1,550,000-4.6%$520/sqft |
Source:  Unlock MLS #7463558 Report a problem Unlock MLS #7463558 Report a problem | ||
| 8/27/2026 | Price change | $1,625,000-1.5%$545/sqft |
Source: Unlock MLS #7463558 Report a problem | ||
| 7/20/2026 | Price change | $1,650,000-2.9%$554/sqft |
Source: Unlock MLS #7463558 Report a problem | ||
| 5/26/2026 | Price change | $1,699,500-4.2%$570/sqft |
Source: Unlock MLS #7463558 Report a problem | ||
| 4/30/2026 | Price change | $1,774,500-1.4%$596/sqft |
Source: Unlock MLS #7463558 Report a problem | ||
| 4/7/2026 | Price change | $1,799,500-5.3%$604/sqft |
Source: Unlock MLS #7463558 Report a problem | ||
| 3/3/2026 | Listed for sale | $1,899,500-1.3%$638/sqft |
Source: Unlock MLS #7463558 Report a problem | ||
| 12/1/2025 | Listing removed | $1,925,000$646/sqft |
Source: Unlock MLS #7868137 Report a problem | ||
| 10/21/2025 | Price change | $1,925,000-3.5%$646/sqft |
Source: Unlock MLS #7868137 Report a problem | ||
| 6/13/2025 | Listed for sale | $1,995,000$670/sqft |
Source: Unlock MLS #7868137 Report a problem | ||
| 6/9/2025 | Listing removed | $1,995,000$670/sqft |
Source: Unlock MLS #2757428 Report a problem | ||
| 5/17/2025 | Price change | $1,995,000-5%$670/sqft |
Source:  HLMLS as distributed by MLS GRID #171178 Report a problem HLMLS as distributed by MLS GRID #171178 Report a problem | ||
| 12/12/2024 | Price change | $2,100,000-2.3%$705/sqft |
Source: Unlock MLS #2757428 Report a problem | ||
| 11/25/2024 | Listed for sale | $2,150,000$722/sqft |
Source: HLMLS as distributed by MLS GRID #171178 Report a problem | ||
Public tax history
| Year | Property taxes | Tax assessment |
|---|---|---|
| 2025 | $11,762 +0.3% | $1,119,160 +1.3% |
| 2024 | $11,731 +9.2% | $1,104,741 +10% |
| 2023 | $10,741 -9.5% | $1,004,310 +7.9% |
| 2022 | $11,869 | $931,030 |
Find assessor info on the county website
Monthly payment
Est. payment
Payment breakdown
Explore the cost of this home by adjusting the details. Changes won't be saved.Climate risks
Neighborhood: 78657
Nearby schools
Schools provided by the listing agent
- Elementary: Packsaddle
- Middle: Llano
- High: Llano
- District: Llano ISD
Source: Unlock MLS. This data may not be complete. We recommend contacting the local school district to confirm school assignments for this home.
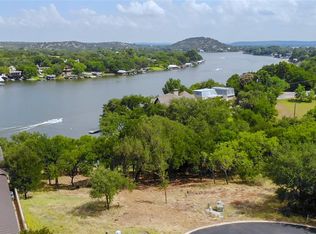
- $--10,018 sqft63 Rock N Robyn LOT 63, Horseshoe Bay, TX 78657Off Market
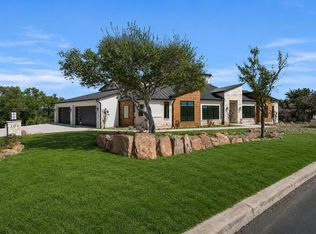
- $1,332,800-- bd-- ba3k sqft107 Rock N Robyn Trl, Horseshoe Bay, TX 78657Off Market
- $2,177,000-- bd-- ba4k sqft110 Rock N Robyn Trl, Horseshoe Bay, TX 78657Off Market
- $1,358,500-- bd-- ba3.2k sqft103 Rock N Robyn Trl, Horseshoe Bay, TX 78657Off Market
Similar homes
- $1,549,0003 bd4 ba2.4k sqft204 N Blue Ridge Trail, Horseshoe Bay, TX 78657For Sale

 MLS ID #179100, Krista Upham, Legacy Broker Group. HLMLS as distributed by MLS GRID
 - $1,549,0004 bd5 ba3.5k sqft101 Silver Way, Horseshoe Bay, TX 78657For Sale
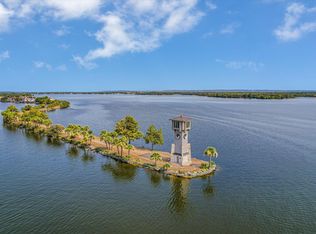
 MLS ID #21347498, Lesli Akers. NTREIS
 - $1,399,0003 bd4 ba3.3k sqft107 Long Mountain Drive, Horseshoe Bay, TX 78657-0000For Sale
 MLS ID #178855, Cathy Ryden, Horseshoe Bay ONE Realty. HLMLS as distributed by MLS GRID
 - $1,550,0004 bd5 ba2.7k sqft102A Bunny Run Lane, Horseshoe Bay, TX 78657For Sale
 MLS ID #179285, Jennie Thibodeaux, RE/MAX HORSESHOE BAY RESORT SA. HLMLS as distributed by MLS GRID
 - $1,550,0004 bd5 ba2.7k sqft(Undisclosed Address), Horseshoe Bay, TX 78657Active
 MLS ID #1510115, Chad Thibodeaux, RE/MAX HORSESHOE BAY RESORT SA. Unlock MLS
 - $1,565,0004 bd5 ba2.9k sqft109 Pink Mimosa, Horseshoe Bay, TX 78657For SaleMLS ID #177175, David Poelzl, Horseshoe Bay Resort Realty. HLMLS as distributed by MLS GRID
- $1,399,0003 bd4 ba3.2k sqft3501 Baywest Boulevard, Horseshoe Bay, TX 78657For SaleMLS ID #175104, Nadia Black, APTEXAS, LLC. HLMLS as distributed by MLS GRID
- $1,690,0005 bd4 ba3.8k sqft609 Paintbrush, Horseshoe Bay, TX 78657For SaleMLS ID #179109, Andrea M Wood, Horseshoe Bay Home Team. HLMLS as distributed by MLS GRID
- $1,495,0004 bd4 ba3.3k sqft172 Westgate Loop, Horseshoe Bay, TX 78657For SaleMLS ID #179113, Trey Franklin, Horseshoe Bay Resort Realty. HLMLS as distributed by MLS GRID
- $1,575,0004 bd5 ba3.6k sqft1317 Cats Eye, Horseshoe Bay, TX 78657For SaleMLS ID #179013, Courage Criddle, Kuper Sotheby's Int'l Realty. HLMLS as distributed by MLS GRID
- $1,295,0003 bd4 ba3.4k sqft118 Brandywine, Horseshoe Bay, TX 78657For SaleMLS ID #178844, Valerie Kelly, Kelly Realty Team - eXp Realty. HLMLS as distributed by MLS GRID
- $1,335,0004 bd4 ba3.6k sqft207 Florentine, Horseshoe Bay, TX 78657For SaleMLS ID #178616, Andrea M Wood, Horseshoe Bay Home Team. HLMLS as distributed by MLS GRID
- $1,199,0003 bd3 ba2.8k sqft2900 Bay West Blvd, Horseshoe Bay, TX 78657ActiveMLS ID #4509032, Andi Anders, Anders Realty & Mortgage Group. Unlock MLS
- $1,200,0004 bd4 ba2.9k sqft110 Silver Spur, Horseshoe Bay, TX 78657For SaleMLS ID #179105, Mary Beth Kerby, Horseshoe Bay Resort Realty. HLMLS as distributed by MLS GRID
- $999,0004 bd3 ba3.1k sqft104 Smugglers Cove, Horseshoe Bay, TX 78657For SaleMLS ID #177268, Valerie Kelly, Kelly Realty Team - eXp Realty. HLMLS as distributed by MLS GRID
- $1,795,0004 bd5 ba2.9k sqft109 & Lot 54 Pink Mimosa, Horseshoe Bay, TX 78657For SaleMLS ID #176922, David Poelzl, Horseshoe Bay Resort Realty. HLMLS as distributed by MLS GRID
- $1,300,0004 bd4 ba2.4k sqft101 Third Sid W, Horseshoe Bay, TX 78657ActiveMLS ID #2379325, Heather Bangs, eXp Realty, LLC. Unlock MLS
- $1,300,0004 bd4 ba2.4k sqft101 Third Sid, Horseshoe Bay, TX 78657For SaleMLS ID #178695, Heather Bangs, eXp Realty, LLC. HLMLS as distributed by MLS GRID
- $1,199,0003 bd3 ba3.6k sqft302 Left Ln, Horseshoe Bay, TX 78657For SaleMLS ID #178544, MaryAlice Ramirez, Better Homes and Gardens Winans. HLMLS as distributed by MLS GRID
- $1,125,0004 bd5 ba3.4k sqft102 Voca, Horseshoe Bay, TX 78657For SaleMLS ID #177690, Valerie Kelly, Kelly Realty Team - eXp Realty. HLMLS as distributed by MLS GRID
