Luxury new construction in Applehead West loaded with custom features. Highlighted by custom double eight-foot steel doors, and wood and tile flooring throughout the house. The family room is open to the kitchen and dining areas and features a 72”linear gas fireplace and floor to ceiling stone wall. Gourmet kitchen has custom cabinets, quartz countertops, wine storage, and a large island. Premium appliance package: Thermador gas range, Bosch built in column refrigerator/freezer, steam oven/microwave and oven.Bar has built-in wine fridge and ice maker. An oversized Butlers’ pantry with cabinetry and space for an added refrigerator/freezer.The home has copious tall windows and doors and a large courtyard perfect for a future pool or private outdoor living. The courtyard patio has over 400 sq. ft covered space with a fireplace, an outdoor kitchen with fridge, grill, and sink. The primary suite is thoughtfully placed on the opposite end of the home from the guest bedrooms. The primary bathroom features two vanities, large shower, custom cabinets and extensive floor to ceiling tile. The bedroom features a wall of windows and oak judges paneling, and a large closet with access to the laundry. The secondary bedrooms feature en-suite bathrooms and walk-in closets. The spacious study features wainscotting. State of the art energy efficient. Enjoy Applehead West neighborhood tennis and pickleball courts and pool. Enjoy the Club at Horseshoe Bay amenities (membership needed). Owner is a licensed real estate agent.
For sale
$1,234,000
3504 Bay West, Horseshoe Bay, TX 78657
3beds
2,822sqft
:
Get pre-qualified$8,087/mo
Single Family Residence, Residential
Built in 2026
0.26 Acres Lot
$-- Zestimate®
$437/sqft
$-- HOA
What's special
Large courtyardQuartz countertopsWine storageLarge islandLarge shower
- 29 days |
- 429 |
- 18 |
Likely to sell faster than
Zillow last checked:
Listing updated:
Listed by:
Michael Saba 214-843-2825,
Carpenter Real Estate,
R. Michael Brown 512-751-1032,
Carpenter Real Estate
Source: HLMLS as distributed by MLS GRID,MLS#: 178496
Facts & features
Interior
Bedrooms & bathrooms
- Bedrooms: 3
- Bathrooms: 6
- Full bathrooms: 3
- 1/2 bathrooms: 3
Rooms
- Room types: Family Room, Kitchen, Laundry, Study/Office, Main Level Master Bdrm
Heating
- Central, Electric
Cooling
- Central Air
Appliances
- Included: Disposal, Ice Maker, Microwave, Built-In Refrigerator, Cooktop, Wall Oven
Features
- Recessed Lighting, Quartz Countertops
- Flooring: Hardwood, Tile
- Number of fireplaces: 2
- Fireplace features: Two, Gas Log, Gas Starter
Interior area
- Total structure area: 2,822
- Total interior livable area: 2,822 sqft
Property
Parking
- Total spaces: 3
- Parking features: 3+ Car Attached Garage, Rear Entry
- Has attached garage: Yes
Features
- Levels: One
- Stories: 1
- Patio & porch: Patio
- Waterfront features: No
Lot
- Size: 0.26 Acres
- Dimensions: 101 x 114
Details
- Parcel number: 036374
- Zoning: R1
Construction
Type & style
- Home type: SingleFamily
- Architectural style: Contemporary
- Property subtype: Single Family Residence, Residential
Materials
- Wood Siding, Stone, Stucco
- Foundation: Slab
- Roof: Metal
Condition
- Year built: 2026
Utilities & green energy
Green energy
- Energy efficient items: Ceiling Fan(s)
Community & HOA
Community
- Security: Smoke Detector(s)
- Subdivision: Horseshoe Bay W
HOA
- Has HOA: No
- Amenities included: Clubhouse, Pool
- Services included: Management
Location
- Region: Horseshoe Bay
Financial & listing details
- Price per square foot: $437/sqft
- Date on market: 6/26/2026
Estimated market value
Not available
Estimated sales range
Not available
Not available
Price history
| Date | Event | Price |
|---|---|---|
| 6/26/2026 | Listed for sale | $1,234,000$437/sqft |
Source:  HLMLS as distributed by MLS GRID #178496 Report a problem HLMLS as distributed by MLS GRID #178496 Report a problem | ||
Public tax history
Tax history is unavailable.
Monthly payment
Est. payment
Payment breakdown
Explore the cost of this home by adjusting the details. Changes won't be saved.Climate risks
Neighborhood: 78657
Nearby schools
GreatSchools rating
- 4/10Packsaddle Elementary SchoolGrades: PK-5Distance: 7.3 mi
- 6/10Llano Junior High SchoolGrades: 6-8Distance: 20.6 mi
- 6/10Llano High SchoolGrades: 9-12Distance: 20.9 mi
- $16,0004,791.6 Square Feet303 Driftwood Ln, Horseshoe Bay, TX 78657Lot/Land

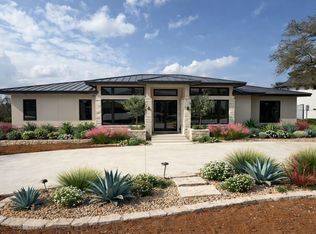
- $1,234,0003 bd4 ba2.8k sqft3504 Bay West Blvd, Horseshoe Bay, TX 78657New Construction
- $--0.26 Acres2003 Bay West Blvd, Horseshoe Bay, TX 78657Sold
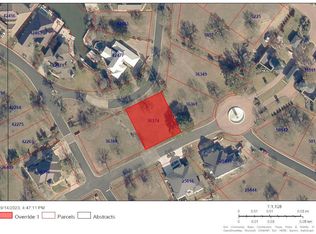
- $47,420-- bd-- ba-- sqft3508 Bay West Blvd, Horseshoe Bay, TX 78657Off Market
- $--0.3 Acres5058 Bay West Blvd, Horseshoe Bay, TX 78657Off Market
- $63,770-- bd-- ba-- sqftBay West Blvd, Horseshoe bay, TX 78657Off Market
- $--4 bd4 ba3.2k sqft3505 Bay West Blvd, Horseshoe Bay, TX 78657Sold
- $14,300-- bd-- ba-- sqftBay West Blvd, Horseshoe bay, TX 78657Off Market
A local agent can set up tours, give advice and negotiate with sellers.
Similar homes
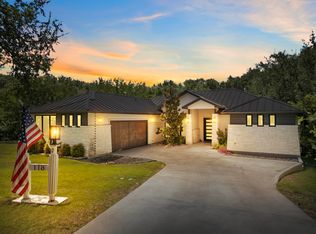
- $1,295,0003 bd4 ba3.4k sqft118 Brandywine, Horseshoe Bay, TX 78657For Sale
 MLS ID #178844, Valerie Kelly, Kelly Realty Team - eXp Realty. HLMLS as distributed by MLS GRID
 - $1,234,0003 bd4 ba2.8k sqft3504 Bay West Blvd, Horseshoe Bay, TX 78657Active
 MLS ID #4253306, Kay DaSilva, Avalar Austin. Unlock MLS
 - $1,199,0003 bd3 ba2.8k sqft2900 Bay West Blvd, Horseshoe Bay, TX 78657Active
 MLS ID #4509032, Andi Anders, Anders Realty & Mortgage Group. Unlock MLS
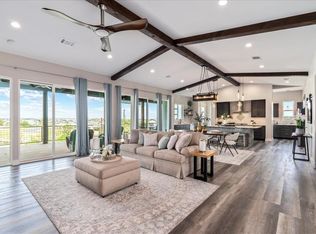
 - $1,150,0003 bd3 ba2.6k sqft714 Matern Dr, Horseshoe Bay, TX 78657For Sale
 MLS ID #178110, Leigh M Rowan, Compass RE Texas, LLC. HLMLS as distributed by MLS GRID
 - $1,350,0003 bd4 ba2.9k sqft505 Fire, Horseshoe Bay, TX 78657For SaleMLS ID #178840, Justin D Barrineau, Horseshoe Bay ONE Realty. HLMLS as distributed by MLS GRID
- $1,199,0004 bd5 ba3.4k sqft102 Voca, Horseshoe Bay, TX 78657For SaleMLS ID #177690, Valerie Kelly, Kelly Realty Team - eXp Realty. HLMLS as distributed by MLS GRID
- $1,335,0004 bd4 ba3.6k sqft207 Florentine, Horseshoe Bay, TX 78657For SaleMLS ID #178616, Andrea M Wood, All City Real Estate Ltd. Co. HLMLS as distributed by MLS GRID
- $1,242,0003 bd4 ba2.9k sqft108 Surefire, Horseshoe Bay, TX 78657For SaleMLS ID #177922, John R Stout, All City Real Estate Ltd. Co. HLMLS as distributed by MLS GRID
- $1,497,0003 bd4 ba3.2k sqft3501 Baywest Boulevard, Horseshoe Bay, TX 78657For SaleMLS ID #175104, Nadia Black, APTEXAS, LLC. HLMLS as distributed by MLS GRID
- $1,199,0003 bd3 ba3.6k sqft302 Left Ln, Horseshoe Bay, TX 78657For SaleMLS ID #178544, MaryAlice Ramirez, Better Homes and Gardens Winans. HLMLS as distributed by MLS GRID
- $825,0003 bd4 ba2.5k sqft101 Fox Fur, Horseshoe Bay, TX 78657ActiveMLS ID #2958927, Kay Lawley, Compass RE Texas, LLC. Unlock MLS
- $1,135,0003 bd4 ba2.9k sqft212 Canyon Creek, Horseshoe Bay, TX 78564For SaleMLS ID #178409, Kristi M Goebel, Horseshoe Bay Resort Realty. HLMLS as distributed by MLS GRID
- $1,295,0003 bd4 ba3k sqft130 Azalea Loop, Horseshoe Bay, TX 78657For SaleMLS ID #178360, Shirl A Thornton, RE/MAX HORSESHOE BAY RESORT SA. HLMLS as distributed by MLS GRID
- $995,0004 bd4 ba2.7k sqft2508 Diagonal, Horseshoe Bay, TX 78657For SaleMLS ID #177339, H.J. Winnett, Coldwell Banker Realty. HLMLS as distributed by MLS GRID
- $1,450,0004 bd4 ba2.4k sqft101 Third Sid W, Horseshoe Bay, TX 78657ActiveMLS ID #2379325, Heather Bangs, eXp Realty, LLC. Unlock MLS
- $999,9993 bd4 ba2.9k sqft103 Still Water, Horseshoe Bay, TX 78657ActiveMLS ID #7595062, Laura McMillan, Austintatious512. Unlock MLS
- $1,297,0003 bd3 ba2.6k sqft202 Azalea Loop, Horseshoe Bay, TX 78657For SaleMLS ID #176835, Gay Lynn L Wheeler, Horseshoe Bay Resort Realty. HLMLS as distributed by MLS GRID
- $1,500,0004 bd4 ba2.4k sqft101 Third Sid, Horseshoe Bay, TX 78657For SaleMLS ID #178695, Heather Bangs, eXp Realty, LLC. HLMLS as distributed by MLS GRID
- $899,0004 bd5 ba2.8k sqft111 Florentine, Horseshoe Bay, TX 78657For SaleMLS ID #178124, Leslea M Roberts - Hasbany, HSB Real Estate, LLC. HLMLS as distributed by MLS GRID
- $999,0004 bd3 ba3.1k sqft104 Smugglers Cove, Horseshoe Bay, TX 78657For SaleMLS ID #177268, Valerie Kelly, Kelly Realty Team - eXp Realty. HLMLS as distributed by MLS GRID
