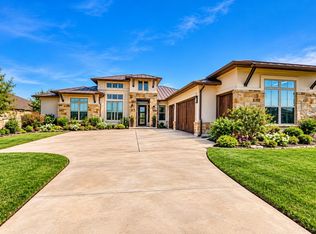
Welcome to this breathtaking 2,659 sq. ft. single-story home built by Crescent Homes in the premier Tuscan Village community. This 3-bedroom, 3.5-bath residence combines modern sophistication with high-end convenience. Features include an expansive chef’s kitchen with Thermador appliances and a prep kitchen, a primary suite with a private patio and luxurious spa bath, and guest suites with full en-suite baths. The living area is anchored by a stunning floor-to-ceiling fireplace, flowing naturally out to a covered patio and outdoor kitchen perfect for al fresco dining. Practicality meets luxury with a 2-car garage, dedicated golf cart storage, and seamless grocery access through the prep kitchen. Residents also enjoy exclusive access to Tuscan Village amenities, including pickleball courts, a resort-style pool, and a clubhouse. Bonus: Includes a developer-paid initiation fee for membership at The Club at Horseshoe Bay (upon application & acceptance). Don't miss this opportunity—contact us today to view this exceptional home. All info is deemed reliable but not guaranteed. Buyer & Buyer’s Agent to verify information.
For sale
$1,189,000
549 Mayapple, Horseshoe Bay, TX 78657
3beds
2,659sqft
Single Family Residence, Residential
Built in 2026
4,791 Square Feet Lot
$-- Zestimate®
$447/sqft
$411/mo HOA
What's special
Luxurious spa bathStunning floor-to-ceiling fireplacePrep kitchenCovered patioDedicated golf cart storage
- 57 days
- 26
- 0
Zillow last checked:
Listing updated:
Listed by:
Gay Lynn L Wheeler 512-755-1805,
Horseshoe Bay Resort Realty
Source: HLMLS as distributed by MLS GRID,MLS#: 179162
Facts & features
Interior
Bedrooms & bathrooms
- Bedrooms: 3
- Bathrooms: 4
- Full bathrooms: 3
- 1/2 bathrooms: 1
Rooms
- Room types: Dining Room, Family Room, Foyer, Kitchen, Laundry, Utility Room Inside, Main Level Master Bdrm
Heating
- Central, Electric
Cooling
- Central Air
Appliances
- Included: Dishwasher, Double Oven, Disposal, Microwave, Washer Hookup, Electric Water Heater, Cooktop, Wall Oven
Features
- Breakfast Bar, Recessed Lighting
- Flooring: Hardwood, Tile
- Number of fireplaces: 1
- Fireplace features: One, Gas Starter
Interior area
- Total structure area: 2,659
- Total interior livable area: 2,659 sqft
Video & virtual tour
Property
Parking
- Total spaces: 3
- Parking features: 3+ Car Attached Garage, Garage Door Opener, Golf Cart Storage, Front Entry
- Has attached garage: Yes
Features
- Levels: One
- Stories: 1
- Patio & porch: Covered
- Fencing: None
- Has view: Yes
- View description: Hill Country
- Waterfront features: No
Lot
- Size: 4,791 Square Feet
- Features: Landscaped
Details
- Parcel number: 000000
Construction
Type & style
- Home type: SingleFamily
- Architectural style: Contemporary
- Property subtype: Single Family Residence, Residential
Materials
- Wood Siding, Stone, Stucco
- Foundation: Slab
- Roof: Metal
Condition
- Year built: 2026
Utilities & green energy
Green energy
- Energy efficient items: Ceiling Fan(s)
Community & HOA
Community
- Security: Smoke Detector(s)
- Subdivision: TUSCAN VILLAGE AT SUMMIT ROCK
HOA
- Has HOA: Yes
- Amenities included: Clubhouse, Golf Course, Green Belt, Pool
- HOA fee: $411 monthly
Location
- Region: Horseshoe Bay
Financial & listing details
- Price per square foot: $447/sqft
- Date on market: 8/20/2026
- Road surface type: Paved
Estimated market value
Not available
Estimated sales range
Not available
Not available
Price history
| Date | Event | Price |
|---|---|---|
| 8/21/2026 | Listed for sale | $1,189,000+3.5%$447/sqft |
Source:  HLMLS as distributed by MLS GRID #179162 Report a problem HLMLS as distributed by MLS GRID #179162 Report a problem | ||
| 7/30/2026 | Listing removed | $1,149,000$432/sqft |
Source: HLMLS as distributed by MLS GRID #176368 Report a problem | ||
| 3/3/2026 | Price change | $1,149,000+2.7%$432/sqft |
Source: HLMLS as distributed by MLS GRID #176368 Report a problem | ||
| 2/9/2026 | Price change | $1,119,000+0.9%$421/sqft |
Source: HLMLS as distributed by MLS GRID #176368 Report a problem | ||
| 2/3/2026 | Listed for sale | $1,109,000+4.7%$417/sqft |
Source: HLMLS as distributed by MLS GRID #176368 Report a problem | ||
| 1/1/2026 | Listing removed | $1,059,000$398/sqft |
Source: HLMLS as distributed by MLS GRID #175138 Report a problem | ||
| 12/15/2025 | Price change | $1,059,000-0.9%$398/sqft |
Source: HLMLS as distributed by MLS GRID #175138 Report a problem | ||
| 9/23/2025 | Listed for sale | $1,069,000$402/sqft |
Source: HLMLS as distributed by MLS GRID #175138 Report a problem | ||
| 9/17/2025 | Listing removed | $1,069,000$402/sqft |
Source: HLMLS as distributed by MLS GRID #172650 Report a problem | ||
| 3/29/2025 | Listed for sale | $1,069,000$402/sqft |
Source: HLMLS as distributed by MLS GRID #172650 Report a problem | ||
Public tax history
Tax history is unavailable.
Monthly payment
Est. payment
Payment breakdown
Explore the cost of this home by adjusting the details. Changes won't be saved.Climate risks
Neighborhood: 78657
- $1,189,0003 bd4 ba2.6k sqft549 Mayapple Dr, Horseshoe Bay, TX 78657New Construction

- $979,0003 bd3 ba1.9k sqft103 Via Roma Ct, Horseshoe Bay, TX 78657New Construction
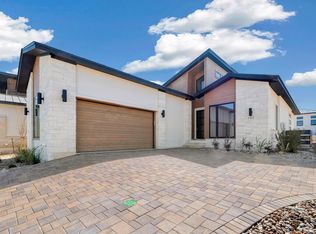
- $979,0003 bd3 ba1.9k sqft103 Via Roma Ct, Horseshoe Bay, TX 78657For Sale
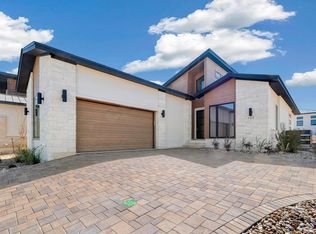

- $--3 bd4 ba2.8k sqft105 Via Roma Ct, Horseshoe Bay, TX 78657Sold
Similar homes
- $1,189,0003 bd4 ba2.6k sqft549 Mayapple Dr, Horseshoe Bay, TX 78657Active
 MLS ID #4080803, Gay Lynn Wheeler, Horseshoe Bay Resort Realty. Unlock MLS
 - $1,149,0003 bd4 ba2.6k sqft105 Manciano, Horseshoe Bay, TX 78657For Sale
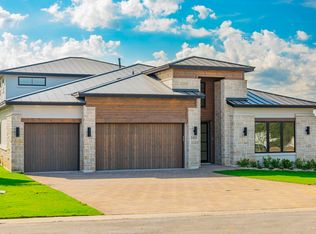
 MLS ID #179362, Jarrett Bates, KW-River Hills Property Group. HLMLS as distributed by MLS GRID
 - $1,450,0004 bd5 ba2.9k sqft109 Pink Mimosa, Horseshoe Bay, TX 78657For Sale
 MLS ID #179652, David Poelzl, Horseshoe Bay Resort Realty. HLMLS as distributed by MLS GRID
 - $1,200,0004 bd4 ba2.9k sqft110 Silver Spur, Horseshoe Bay, TX 78657For Sale
 MLS ID #179105, Mary Beth Kerby, Horseshoe Bay Resort Realty. HLMLS as distributed by MLS GRID
 - $1,199,0003 bd3 ba2.8k sqft2900 Bay West Blvd, Horseshoe Bay, TX 78657ActiveMLS ID #4509032, Andi Anders, Anders Realty & Mortgage Group. Unlock MLS
- $1,295,0003 bd4 ba3k sqft130 Azalea Loop, Horseshoe Bay, TX 78657For SaleMLS ID #178360, Shirl A Thornton, RE/MAX HORSESHOE BAY RESORT SA. HLMLS as distributed by MLS GRID
- $1,200,0004 bd4 ba2.4k sqft101 Third Sid W, Horseshoe Bay, TX 78657ActiveMLS ID #2379325, Heather Bangs, eXp Realty, LLC. Unlock MLS
- $1,200,0004 bd4 ba2.4k sqft101 Third Sid, Horseshoe Bay, TX 78657For SaleMLS ID #178695, Heather Bangs, eXp Realty, LLC. HLMLS as distributed by MLS GRID
- $1,234,0003 bd4 ba2.8k sqft3504 Bay West, Horseshoe Bay, TX 78657For SaleMLS ID #179372, Cathy Ryden, Horseshoe Bay ONE Realty. HLMLS as distributed by MLS GRID
- $1,234,0003 bd4 ba2.8k sqft3504 Bay West Blvd, Horseshoe Bay, TX 78657ActiveMLS ID #8416208, Cathy Ryden, Horseshoe Bay ONE Realty. Unlock MLS
- $1,199,0003 bd4 ba3.4k sqft118 Brandywine, Horseshoe Bay, TX 78657For SaleMLS ID #178844, Valerie Kelly, Kelly Realty Team - eXp Realty. HLMLS as distributed by MLS GRID
- $1,020,0003 bd3 ba2.1k sqft101 Manciano Drive, Horseshoe Bay, TX 78657For SaleMLS ID #174842, Lesli Akers, Keller Williams - Lake Travis. HLMLS as distributed by MLS GRID
- $1,249,0003 bd3 ba2.6k sqft202 Azalea Loop, Horseshoe Bay, TX 78657For SaleMLS ID #176835, Gay Lynn L Wheeler, Horseshoe Bay Resort Realty. HLMLS as distributed by MLS GRID
- $1,100,0003 bd3 ba2.7k sqft106 San Saba Court, Horseshoe Bay, TX 78657For SaleMLS ID #177308, Patricia Gillean, Horseshoe Bay ONE Realty. HLMLS as distributed by MLS GRID
- $979,0003 bd3 ba1.9k sqft103 Via Roma Court, Horseshoe Bay, TX 78657For SaleMLS ID #176583, Valerie Kelly, Kelly Realty Team - eXp Realty. HLMLS as distributed by MLS GRID
- $1,169,0003 bd5 ba3.2k sqft322 Spider Valley, Horseshoe Bay, TX 78657For SaleMLS ID #178971, Kale G Stephens, Horseshoe Bay Living 2, LLC. HLMLS as distributed by MLS GRID
- $899,5004 bd3 ba2.8k sqft112 Winchester, Horseshoe Bay, TX 78657For SaleMLS ID #179375, Spero Stavros, Keller Williams Realty. HLMLS as distributed by MLS GRID
- $1,299,0003 bd4 ba3.3k sqft121 Azalea Loop, Horseshoe Bay, TX 78657For SaleMLS ID #177097, Lesli Akers, Keller Williams - Lake Travis. HLMLS as distributed by MLS GRID
- $1,075,0003 bd4 ba2.9k sqft212 Canyon Creek, Horseshoe Bay, TX 78564For SaleMLS ID #178409, Kristi M Goebel, Horseshoe Bay Resort Realty. HLMLS as distributed by MLS GRID
